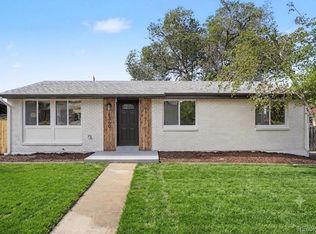
Rare and incredibly cool mid-century modern home nestled in the heart of Arvada! Fully remodeled and thoughtfully designed, this distinctive 4-bedroom, 3-bath home features two private en-suite bedrooms and an oversized one-car garage.
The open-concept main level seamlessly connects the living room, dining area, and stunning kitchen, creating an inviting space for everyday living and entertaining. The beautifully updated kitchen features gorgeous quartz countertops with a dramatic waterfall edge, stylish tile, and a generous breakfast bar. Original hardwood floors throughout the main level have been beautifully maintained, adding warmth and authentic mid-century character.
Step outside to a generous, lush, and private backyard featuring two separate patio spaces. This outdoor oasis offers endless possibilities for entertaining, gardening, play, or simply relaxing and enjoying your own private retreat. Additional features include newer carpet, custom closet systems, and updated fencing.
Located in a sought-after Arvada neighborhood, this home offers the perfect blend of suburban charm and urban convenience. Enjoy easy access to parks, schools, shopping, restaurants, and major commuter routes, making it easy to explore Arvada and the greater Denver area. A truly special home with style, character, and modern updates!
Accepting backups
$699,000
6353 Kendall Street, Arvada, CO 80003
4beds
2,254sqft
Single Family Residence
Built in 1962
7,840 Square Feet Lot
$-- Zestimate®
$310/sqft
$-- HOA
What's special
- 51 days
- 521
- 68
Zillow last checked:
Listing updated:
Listed by:
Eva Stadelmaier 303-619-4880 evastadelmaier@hotmail.com,
RE/MAX Professionals
Source: REcolorado as distributed by MLS GRID,MLS#: 6460400
Facts & features
Interior
Bedrooms & bathrooms
- Bedrooms: 4
- Bathrooms: 3
- Full bathrooms: 1
- 3/4 bathrooms: 2
- Main level bathrooms: 2
- Main level bedrooms: 3
Bedroom
- Description: Ensuite Bath
- Features: Primary Suite
- Level: Main
Bedroom
- Level: Main
Bedroom
- Level: Main
Bedroom
- Description: Walk-In Closet
- Features: Primary Suite
- Level: Basement
Bathroom
- Description: Ensuite
- Features: En Suite Bathroom
- Level: Main
Bathroom
- Level: Main
Bathroom
- Description: Dual Sinks
- Level: Basement
Family room
- Description: Wood Burning Fireplace~newer Carpet
- Level: Basement
Kitchen
- Description: Gorgeous Remodeled~ Eat-In
- Level: Main
Laundry
- Level: Basement
Living room
- Description: Fireplace
- Level: Main
Heating
- Forced Air
Cooling
- Central Air
Appliances
- Included: Cooktop, Dishwasher, Disposal, Refrigerator
Features
- Eat-in Kitchen, Kitchen Island, Open Floorplan, Primary Suite, Quartz Counters, Smoke Free, Walk-In Closet(s)
- Flooring: Carpet, Tile, Wood
- Windows: Window Coverings
- Basement: Bath/Stubbed,Finished
- Number of fireplaces: 2
- Fireplace features: Basement, Living Room
Interior area
- Total structure area: 2,254
- Total interior livable area: 2,254 sqft
- Finished area above ground: 1,127
- Finished area below ground: 1,127
Video & virtual tour
Property
Parking
- Total spaces: 1
- Parking features: Concrete
- Garage spaces: 1
Features
- Levels: One
- Stories: 1
- Patio & porch: Front Porch, Patio, Wrap Around
- Exterior features: Private Yard
- Fencing: Partial
Lot
- Size: 7,840 Square Feet
- Features: Landscaped, Level, Many Trees
Details
- Parcel number: 010096
- Special conditions: Standard
Construction
Type & style
- Home type: SingleFamily
- Architectural style: Contemporary,Mid-Century Modern
- Property subtype: Single Family Residence
Materials
- Brick, Frame
- Foundation: Slab
- Roof: Composition
Condition
- Updated/Remodeled
- Year built: 1962
Utilities & green energy
- Sewer: Public Sewer
- Water: Public
- Utilities for property: Natural Gas Available, Natural Gas Connected
Community & HOA
Community
- Security: Carbon Monoxide Detector(s), Smoke Detector(s)
- Subdivision: Lamar Heights/Mura Vista
HOA
- Has HOA: No
Location
- Region: Arvada
Financial & listing details
- Price per square foot: $310/sqft
- Tax assessed value: $632,626
- Annual tax amount: $4,077
- Date on market: 8/26/2026
- Listing terms: 1031 Exchange,Cash,Conventional,Jumbo,VA Loan
- Exclusions: Washer And Dryer
- Ownership: Individual
- Road surface type: Paved
Estimated market value
Not available
Estimated sales range
Not available
Not available
Price history
| Date | Event | Price |
|---|---|---|
| 10/8/2026 | Pending sale | $699,000$310/sqft |
Source:  REcolorado as distributed by MLS GRID #6460400 Report a problem REcolorado as distributed by MLS GRID #6460400 Report a problem | ||
| 8/26/2026 | Listed for sale | $699,000+3.6%$310/sqft |
Source: REcolorado as distributed by MLS GRID #6460400 Report a problem | ||
| 10/3/2023 | Sold | $675,000+29.8%$299/sqft |
Source: Public Record Report a problem | ||
| 4/9/2020 | Sold | $520,000+6.1%$231/sqft |
Source: Public Record Report a problem | ||
| 3/18/2020 | Pending sale | $490,000$217/sqft |
Source: Alpha Dimension Properties Inc #9994641 Report a problem | ||
| 3/14/2020 | Listed for sale | $490,000+63.6%$217/sqft |
Source: Alpha Dimension Properties Inc #9994641 Report a problem | ||
| 5/21/2019 | Sold | $299,500$133/sqft |
Source: Public Record Report a problem | ||
Public tax history
| Year | Property taxes | Tax assessment |
|---|---|---|
| 2025 | $3,652 -0.1% | $39,539 +4.9% |
| 2024 | $3,656 +22.2% | $37,696 |
| 2023 | $2,992 -1.6% | $37,696 +23.4% |
| 2022 | $3,041 +44.4% | $30,548 -2.8% |
| 2021 | $2,107 | $31,428 +44% |
| 2020 | $2,107 +1.4% | $21,829 |
| 2019 | $2,078 +101% | $21,829 +22.9% |
| 2018 | $1,034 | $17,759 |
| 2017 | $1,034 +21.3% | $17,759 +5.6% |
| 2016 | $852 +100% | $16,813 |
| 2015 | $426 -36.6% | $16,813 +26.5% |
| 2014 | $673 +1.5% | $13,286 |
| 2013 | $662 -48.9% | $13,286 +0.6% |
| 2012 | $1,297 -3.4% | $13,207 |
| 2011 | $1,342 +5.7% | $13,207 -4% |
| 2010 | $1,270 +85.6% | $13,760 |
| 2009 | $684 +0% | $13,760 -7% |
| 2008 | $684 +0.1% | $14,800 |
| 2007 | $683 -49.5% | $14,800 +1.1% |
| 2006 | $1,353 +5.8% | $14,640 +5.7% |
| 2005 | $1,279 +9.3% | $13,850 |
| 2004 | $1,170 +101% | $13,850 -5.8% |
| 2003 | $582 -49.1% | $14,710 +8.5% |
| 2002 | $1,145 +5.3% | $13,560 +17.7% |
| 2001 | $1,087 -1% | $11,520 |
| 2000 | $1,098 | $11,520 |
Find assessor info on the county website
Monthly payment
Est. payment
Payment breakdown
Explore the cost of this home by adjusting the details. Changes won't be saved.Climate risks
Neighborhood: Homestead Park
Nearby schools
Schools provided by the listing agent
- Elementary: Swanson
- Middle: North Arvada
- High: Arvada
- District: Jefferson County R-1
Source: REcolorado as distributed by MLS GRID. This data may not be complete. We recommend contacting the local school district to confirm school assignments for this home.

Similar homes
- $724,9005 bd3 ba2.8k sqft6561 Marshall Street, Arvada, CO 80003For Sale

 MLS ID #6903797, Jessica Northrop, Compass - Denver. REcolorado as distributed by MLS GRID
 - $650,0004 bd3 ba1.9k sqft6040 Marshall Court, Arvada, CO 80003For Sale
 MLS ID #2873959, Mark Acevedo, Megastar Realty. REcolorado as distributed by MLS GRID
 - $559,9004 bd3 ba1.8k sqft6518 W 70th Place, Arvada, CO 80003For Sale
 MLS ID #6232830, Cameron Racine, Berkshire Hathaway HomeServices RE of the Rockies. REcolorado as distributed by MLS GRID
 - $525,0005 bd2 ba2k sqft6340 W 61st Avenue, Arvada, CO 80003For Sale
 MLS ID #2183461, Jason Lewis, Your Castle Real Estate Inc. REcolorado as distributed by MLS GRID
 - $675,0005 bd3 ba2.1k sqft6033 Hoyt Court, Arvada, CO 80004For SaleMLS ID #7845966, Andrea Zulaica, Keller Williams Realty Urban Elite. REcolorado as distributed by MLS GRID
- $525,0004 bd4 ba2.2k sqft6245 Quitman Street, Arvada, CO 80003For SaleMLS ID #8514777, Amanda Rieter, Keller Williams Avenues Realty. REcolorado as distributed by MLS GRID
- $675,0004 bd2 ba2.4k sqft3895 Dudley Street, Wheat Ridge, CO 80033For SaleMLS ID #3778983, Christopher Nowakiwsky, RE/MAX Professionals. REcolorado as distributed by MLS GRID
- $725,0004 bd3 ba2.4k sqft3561 Ward Road, Wheat Ridge, CO 80033For SaleMLS ID #2084090, Nicole Pominville, Compass - Denver. REcolorado as distributed by MLS GRID
- $510,0004 bd2 ba1.8k sqft7752 Saulsbury Street, Arvada, CO 80003For SaleMLS ID #4991749, Wesley Charles, eXp Realty, LLC. REcolorado as distributed by MLS GRID
- $624,9005 bd3 ba2.2k sqft5041 W 71st Place, Westminster, CO 80030For SaleMLS ID #8238835, Jose "Pepe" Laguna, HomeSmart. REcolorado as distributed by MLS GRID
- $775,0004 bd3 ba2.1k sqft6929 Wolff Street, Westminster, CO 80030For SaleMLS ID #6183801, Chase Arnold, LIV Sotheby's International Realty. REcolorado as distributed by MLS GRID
- $689,5004 bd3 ba2.5k sqft4316 Federal Boulevard, Denver, CO 80211For SaleMLS ID #5449491, Megan Kline, Resident Realty North Metro LLC. REcolorado as distributed by MLS GRID
- $674,9993 bd2 ba1.6k sqft4786 Teller Street, Wheat Ridge, CO 80033For SaleMLS ID #8918640, Chandler Fendler, Compass - Denver. REcolorado as distributed by MLS GRID
- $675,0005 bd3 ba2.2k sqft8280 W Louisiana Avenue, Lakewood, CO 80232For SaleMLS ID #5018170, Scott Franks, LIV Sotheby's International Realty. REcolorado as distributed by MLS GRID
- $625,0003 bd3 ba2k sqft7092 W 4 th Avenue, Lakewood, CO 80226For SaleMLS ID #6216344, Jocelyn Ramirez, Megastar Realty. REcolorado as distributed by MLS GRID
- $695,0004 bd3 ba2.6k sqft4841 S Lipan Street, Englewood, CO 80110For SaleMLS ID #6296262, Meghan Rocchio, Compass - Denver. REcolorado as distributed by MLS GRID
- $560,0005 bd2 ba2.2k sqft7454 Alcott Street, Westminster, CO 80030For SaleMLS ID #4927642, Garrett Newell, Good Neighbor LLC. REcolorado as distributed by MLS GRID
- $709,0005 bd3 ba2.3k sqft12291 W Dakota Drive, Lakewood, CO 80228For SaleMLS ID #1782885, Trenton Stringari, Genesis Realty. REcolorado as distributed by MLS GRID
- $525,0004 bd3 ba2k sqft7850 N Raleigh Street, Westminster, CO 80030For SaleMLS ID #9567319, Brooks O'Hearn, eXp Realty, LLC. REcolorado as distributed by MLS GRID
- $515,0003 bd1 ba1.5k sqft6168 Lee Street, Arvada, CO 80004For SaleMLS ID #8051595, Steven Sumey, Guide Real Estate. REcolorado as distributed by MLS GRID
