Warm, bright, and thoughtfully updated! This beautiful, move-in-ready home features an open floor plan and an expansive .33-acre corner lot. The south-facing bay window with mountain views fills the home with natural light.
Key features include a vaulted ceiling and a two-story wood-burning fireplace. Enjoy a formal dining room and a breakfast nook/eat-in dining area. The finished basement with a full bathroom doubles as a secondary primary suite or living space. The extended double-car garage features a workbench space with plenty of storage!
Sliding doors open to a coveted corner lot with a fenced-in yard. The expansive outdoor space offers privacy and versatility, featuring backyard improvements including a xeriscaped firepit area with mountain views, a new fence with two double-wide iron-enforced gates for RV parking, and a large concrete pad for outdoor entertainment.
Recent updates include new commercial-grade luxury vinyl flooring, custom indoor architectural railings, custom window treatments with blackout shades in all bedrooms, a new roof and gutters with a transferable warranty through 10/7/29, bathroom upgrades, and new A/C and furnace for year-round comfort.
Walking distance to multiple lakefront parks, bike trails, and open space! Quick access to Red Rocks Amphitheatre, downtown Morrison, Green Mountain, Belmar, and convenient routes to shopping, dining, and major commuter corridors to Denver. This home offers a unique blend of architectural character, meaningful upgrades, generous indoor and outdoor space… the best of Colorado living!
Furniture is negotiable.
Please contact Katie with any questions or interest at 727.434.0164
Sold for $775,000
$775,000
10175 W Hawaii Place, Lakewood, CO 80232
4beds
2,402sqft
Single Family Residence
Built in 1969
0.33 Acres Lot
$754,600 Zestimate®
$323/sqft
$3,656 Estimated rent
Home value
$754,600
$709,000 - $800,000
$3,656/mo
Zestimate® history
Owner options
List your home for rent
$3,656/mo
Rent Zestimate®
Find your next renter with Zillow Rental Manager. Plus, with online applications, you can quickly screen prospective tenants – for free.
$3,656/mo
Rent Zestimate®
Refinance and save
$4,507/mo
Est. payment
Refinancing to a lower rate could help reduce your monthly payments and save thousands over the life of the loan.
$4,507/mo
Est. payment
Explore your selling options
Work with a Zillow partner agent
Leverage their expertise and Zillow's premium Showcase listings to get your home seen by more buyers.
Get startedList with your own agent
Get your home in front of millions of buyers by listing it on Zillow.
Learn how to do itSell it yourself
Take full control of how buyers see your home on Zillow by listing For Sale by Owner (FSBO).
List your homeWhat's special
Zillow last checked:
Listing updated:
Listed by:
Katie Robinson 727-434-0164 katie@denverreteam.com,
MODUS Real Estate
Bought with:
Christie Vincent, 100035544
Keller Williams Action Realty LLC
Source: REcolorado as distributed by MLS GRID,MLS#: 7909307
Facts & features
Interior
Bedrooms & bathrooms
- Bedrooms: 4
- Bathrooms: 4
- Full bathrooms: 2
- 3/4 bathrooms: 1
- 1/2 bathrooms: 1
Bedroom
- Description: Large + New Window Coverings
- Level: Upper
Bedroom
- Description: Large + New Window Coverings
- Level: Upper
Bedroom
- Description: Primary + Mountain Views
- Features: Primary Suite
- Level: Upper
Bedroom
- Description: Non Conforming + Closet
- Level: Basement
Bathroom
- Description: Remodeled + New Vanity/Toilet
- Level: Lower
Bathroom
- Description: Updated + Tub
- Level: Upper
Bathroom
- Description: Double Sink
- Features: En Suite Bathroom, Primary Suite
- Level: Upper
Bathroom
- Description: In-Law Suite
- Level: Basement
Dining room
- Description: Formal Dining Space
- Level: Main
Family room
- Description: Flex Space + Bay Window
- Level: Main
Kitchen
- Description: Eat-In Table
- Level: Main
Laundry
- Description: Extra Storage + Closets + Built-Ins
- Level: Lower
Living room
- Description: Brick Wood Burning Fireplace
- Level: Lower
Heating
- Forced Air
Cooling
- Central Air
Appliances
- Included: Convection Oven, Cooktop, Dishwasher, Disposal, Gas Water Heater, Microwave, Oven, Refrigerator, Washer
- Laundry: In Unit, Laundry Closet
Features
- Ceiling Fan(s), Eat-in Kitchen, Entrance Foyer, Granite Counters, High Ceilings, High Speed Internet, Open Floorplan, Primary Suite, Smoke Free, Stone Counters, Vaulted Ceiling(s)
- Flooring: Carpet, Tile, Vinyl
- Windows: Window Coverings
- Basement: Finished
- Number of fireplaces: 1
- Fireplace features: Living Room
Interior area
- Total structure area: 2,402
- Total interior livable area: 2,402 sqft
- Finished area above ground: 1,791
- Finished area below ground: 0
Property
Parking
- Total spaces: 2
- Parking features: Concrete
- Attached garage spaces: 2
Features
- Levels: Multi/Split
- Patio & porch: Front Porch, Patio
- Exterior features: Barbecue, Garden, Gas Valve, Lighting, Private Yard
- Fencing: Full
- Has view: Yes
- View description: Lake, Mountain(s)
- Has water view: Yes
- Water view: Lake
Lot
- Size: 0.33 Acres
- Features: Corner Lot
- Residential vegetation: Grassed, Wooded, Xeriscaping
Details
- Parcel number: 076875
- Special conditions: Standard
Construction
Type & style
- Home type: SingleFamily
- Architectural style: Mid-Century Modern
- Property subtype: Single Family Residence
Materials
- Brick, Concrete
- Roof: Composition
Condition
- Updated/Remodeled
- Year built: 1969
Utilities & green energy
- Sewer: Public Sewer
Community & HOA
Community
- Subdivision: Kendrick Lake
HOA
- Has HOA: No
Location
- Region: Lakewood
Financial & listing details
- Price per square foot: $323/sqft
- Tax assessed value: $687,140
- Annual tax amount: $3,835
- Date on market: 2/27/2026
- Listing terms: 1031 Exchange,Cash,Conventional,FHA,Jumbo,Other,VA Loan
- Exclusions: Sellers’ Personal Property
- Ownership: Individual
- Road surface type: Paved
Price history
| Date | Event | Price |
|---|---|---|
| 3/31/2026 | Sold | $775,000$323/sqft |
Source:  REcolorado as distributed by MLS GRID #7909307 Report a problem REcolorado as distributed by MLS GRID #7909307 Report a problem | ||
| 3/4/2026 | Pending sale | $775,000$323/sqft |
Source: REcolorado as distributed by MLS GRID #7909307 Report a problem | ||
| 2/27/2026 | Listed for sale | $775,000+196.4%$323/sqft |
Source: REcolorado as distributed by MLS GRID #7909307 Report a problem | ||
| 11/24/2008 | Sold | $261,500+24.5%$109/sqft |
Source: Public Record Report a problem | ||
| 1/8/2008 | Sold | $210,000$87/sqft |
Source: Public Record Report a problem | ||
| 5/3/2000 | Sold | $210,000$87/sqft |
Source: Public Record Report a problem | ||
Public tax history
| Year | Property taxes | Tax assessment |
|---|---|---|
| 2025 | $3,835 +0.5% | $42,946 +2.7% |
| 2024 | $3,816 +22.8% | $41,823 |
| 2023 | $3,107 -1.4% | $41,823 +25.8% |
| 2022 | $3,151 +10.6% | $33,238 -2.8% |
| 2021 | $2,848 | $34,193 +10.3% |
| 2020 | $2,848 +1.3% | $31,012 |
| 2019 | $2,812 +4.8% | $31,012 +8.5% |
| 2018 | $2,682 | $28,572 |
| 2017 | $2,682 +22.5% | $28,572 +16.8% |
| 2016 | $2,190 | $24,460 |
| 2015 | $2,190 +8.4% | $24,460 +17.2% |
| 2014 | $2,020 +0.7% | $20,879 |
| 2013 | $2,007 +2% | $20,879 -0.3% |
| 2012 | $1,967 +1.1% | $20,943 |
| 2011 | $1,946 +4% | $20,943 +0.5% |
| 2010 | $1,871 -1.8% | $20,840 +3.8% |
| 2009 | $1,906 +0.2% | $20,080 -1.6% |
| 2008 | $1,901 -1.2% | $20,400 |
| 2007 | $1,924 +2.4% | $20,400 -0.3% |
| 2006 | $1,879 -1.9% | $20,460 +0.3% |
| 2005 | $1,916 +9% | $20,390 |
| 2004 | $1,757 +4.4% | $20,390 |
| 2003 | $1,683 +1.7% | $20,390 +5.9% |
| 2002 | $1,655 +8.9% | $19,250 +24.2% |
| 2001 | $1,520 -0.8% | $15,500 |
| 2000 | $1,531 | $15,500 |
Find assessor info on the county website
Neighborhood: 80232
Nearby homes
- $646,3004 bd3 ba1.6k sqft1568 S Lee St, Lakewood, CO 80232Off Market
- $587,1004 bd3 ba1.6k sqft10164 W Hawaii Pl, Lakewood, CO 80232Off Market
- $799,9955 bd3 ba2.3k sqft1569 S Lee St, Lakewood, CO 80232For Sale
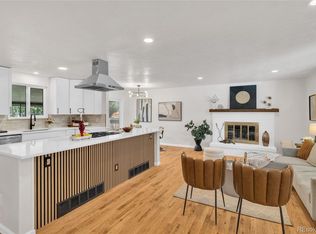
- $750,0003 bd3 ba2.8k sqft10165 W Iowa Ave, Lakewood, CO 80232Sold
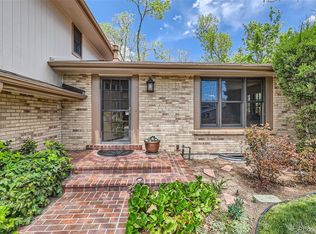
- $585,2004 bd3 ba1.5k sqft1559 S Lee St, Lakewood, CO 80232Off Market
- $540,0003 bd3 ba1.6k sqft10155 W Iowa Ave, Lakewood, CO 80232Off Market
- $583,2003 bd3 ba1.8k sqft10175 W Iowa Ave, Lakewood, CO 80232Off Market
- $624,5003 bd3 ba2k sqft10154 W Hawaii Pl, Lakewood, CO 80232Sold
Nearby schools
GreatSchools rating
- 7/10Kendrick Lakes Elementary SchoolGrades: PK-5Distance: 0.6 mi
- 6/10Carmody Middle SchoolGrades: 6-8Distance: 0.6 mi
- 6/10Bear Creek High SchoolGrades: 9-12Distance: 2 mi
Schools provided by the listing agent
- Elementary: Kendrick Lakes
- Middle: Carmody
- High: Bear Creek
- District: Jefferson County R-1
Source: REcolorado as distributed by MLS GRID. This data may not be complete. We recommend contacting the local school district to confirm school assignments for this home.
Get a cash offer in 3 minutes
Find out how much your home could sell for in as little as 3 minutes with a no-obligation cash offer.
Estimated market value
$754,600
Get a cash offer in 3 minutes
Find out how much your home could sell for in as little as 3 minutes with a no-obligation cash offer.
Estimated market value
$754,600
- Colorado
- Jefferson County
- Lakewood
- 80232
- 10175 W Hawaii Place
Nearby cities
Nearby neighborhoods
Nearby zip codes
Other Lakewood Topics
