Welcome to this charming 4-bedroom, 3-bath brick ranch, nestled on a peaceful block in the heart of Englewood. With its classic brick exterior and beautifully maintained landscaping, this home exudes curb appeal from the moment you arrive. Step inside to discover spacious, multiple living and entertaining areas, perfect for hosting family and friends. The open-concept layout ensures seamless flow throughout. The sun-drenched bonus room in the back of the house is the ultimate spot for dining or entertaining - perfectly situated between the kitchen and back patio. The main floor office could also serve as a 5th bedroom.
Enjoy relaxing evenings in the jetted hot tub, under the gazebo lights on the deck, or take advantage of the huge garage, extra off-street (and fenced) parking, and additional 300 sf of storage space/workshop area behind the garage. Whether you’re looking to entertain or simply unwind, this home offers everything you need. Located halfway between Broadway and Santa Fe, just half a block from Clayton Elementary, half a block from Rotolo Park and the Southwest Greenbelt, you are right in the middle of the best parts of town, yet tucked away on a quiet neighborhood block. Don't miss the opportunity to make this serene Englewood retreat your own!
Sold for $660,000
$660,000
4565 S Fox Street, Englewood, CO 80110
5beds
2,517sqft
Single Family Residence
Built in 1959
7,492 Square Feet Lot
$631,500 Zestimate®
$262/sqft
$3,545 Estimated rent
Home value
$631,500
$587,000 - $676,000
$3,545/mo
Zestimate® history
Owner options
List your home for rent
$3,545/mo
Rent Zestimate®
Find your next renter with Zillow Rental Manager. Plus, with online applications, you can quickly screen prospective tenants – for free.
$3,545/mo
Rent Zestimate®
Refinance and save
$3,076/mo
Est. payment
Refinancing to a lower rate could help reduce your monthly payments and save thousands over the life of the loan.
$3,076/mo
Est. payment
Explore your selling options
Work with a Zillow partner agent
Leverage their expertise and Zillow's premium Showcase listings to get your home seen by more buyers.
Get startedList with your own agent
Get your home in front of millions of buyers by listing it on Zillow.
Learn how to do itSell it yourself
Take full control of how buyers see your home on Zillow by listing For Sale by Owner (FSBO).
List your homeWhat's special
Classic brick exteriorJetted hot tubBeautifully maintained landscapingSun-drenched bonus roomHuge garageOpen-concept layout
Zillow last checked:
Listing updated:
Listed by:
Scott Nelson 303-518-8856 scott@rivendellrealestate.com,
Rivendell Real Estate
Bought with:
Shane Henry, 100051244
303 Property
Source: REcolorado as distributed by MLS GRID,MLS#: 4587829
Facts & features
Interior
Bedrooms & bathrooms
- Bedrooms: 5
- Bathrooms: 3
- Full bathrooms: 1
- 3/4 bathrooms: 1
- 1/2 bathrooms: 1
- Main level bathrooms: 2
- Main level bedrooms: 3
Primary bedroom
- Description: Serene Space With Its Own Private Powder Room.
- Level: Main
- Area: 126 Square Feet
- Dimensions: 9 x 14
Bedroom
- Level: Main
- Area: 100 Square Feet
- Dimensions: 10 x 10
Bedroom
- Description: Great Office Or 5th Bedroom (No Exterior Window)
- Level: Main
- Area: 99 Square Feet
- Dimensions: 9 x 11
Bedroom
- Description: Private Bedroom With Egress Window.
- Level: Basement
- Area: 121 Square Feet
- Dimensions: 11 x 11
Bedroom
- Description: Another Private Bedroom With Egress Window.
- Level: Basement
- Area: 121 Square Feet
- Dimensions: 11 x 11
Primary bathroom
- Description: Within Primary Suite.
- Level: Main
- Area: 16 Square Feet
- Dimensions: 4 x 4
Bathroom
- Description: Well-Situated Hall Location.
- Level: Main
- Area: 35 Square Feet
- Dimensions: 5 x 7
Bathroom
- Level: Basement
Bonus room
- Description: Flex Room Makes A Huge Dining Room, Playroom, Or Family Space.
- Level: Main
- Area: 210 Square Feet
- Dimensions: 10 x 21
Dining room
- Description: Open To Kitchen With Great Space And A Fireplace.
- Level: Main
- Area: 156 Square Feet
- Dimensions: 12 x 13
Family room
- Description: Huge Basement Family Room Great For Entertaining Or Relaxing.
- Level: Basement
- Area: 324 Square Feet
- Dimensions: 12 x 27
Kitchen
- Description: Opens To The Living Room And Adjacent Dining/Sitting Room.
- Level: Main
- Area: 108 Square Feet
- Dimensions: 9 x 12
Laundry
- Description: Huge Laundry With Tons Of Storage Space.
- Level: Basement
- Area: 99 Square Feet
- Dimensions: 9 x 11
Living room
- Description: Beautiful Space With Picture Window To The Treed Front Yard.
- Level: Main
- Area: 300 Square Feet
- Dimensions: 12 x 25
Utility room
- Description: Mechanical Room With Storage Cabinets.
- Level: Basement
Heating
- Forced Air
Cooling
- Central Air
Appliances
- Included: Dishwasher, Disposal, Dryer, Microwave, Range, Refrigerator, Washer
- Laundry: In Unit
Features
- Ceiling Fan(s), Open Floorplan, Quartz Counters, Radon Mitigation System
- Flooring: Carpet, Tile, Wood
- Basement: Finished,Partial
- Number of fireplaces: 1
- Fireplace features: Family Room, Wood Burning
Interior area
- Total structure area: 2,517
- Total interior livable area: 2,517 sqft
- Finished area above ground: 1,455
- Finished area below ground: 987
Property
Parking
- Total spaces: 5
- Parking features: Concrete
- Garage spaces: 2
- Details: Off Street Spaces: 3
Features
- Levels: One
- Stories: 1
- Patio & porch: Covered, Front Porch, Patio
- Exterior features: Dog Run, Garden, Lighting, Private Yard
- Has spa: Yes
- Spa features: Spa/Hot Tub
- Fencing: Full
Lot
- Size: 7,492 Square Feet
Details
- Parcel number: 032006013
- Special conditions: Standard
Construction
Type & style
- Home type: SingleFamily
- Architectural style: Traditional
- Property subtype: Single Family Residence
Materials
- Brick
- Foundation: Slab
- Roof: Composition
Condition
- Updated/Remodeled
- Year built: 1959
Utilities & green energy
- Sewer: Public Sewer
- Water: Public
Community & HOA
Community
- Security: Carbon Monoxide Detector(s), Smart Locks
- Subdivision: Clayton/Whitaker
HOA
- Has HOA: No
Location
- Region: Englewood
Financial & listing details
- Price per square foot: $262/sqft
- Tax assessed value: $643,800
- Annual tax amount: $2,858
- Date on market: 2/27/2025
- Listing terms: Cash,Conventional,FHA,VA Loan
- Exclusions: All Furnishings Are Negotiable; Please Inquire.
- Ownership: Individual
Price history
| Date | Event | Price |
|---|---|---|
| 4/15/2025 | Sold | $660,000-5%$262/sqft |
Source:  REcolorado as distributed by MLS GRID #4587829 Report a problem REcolorado as distributed by MLS GRID #4587829 Report a problem | ||
| 3/15/2025 | Pending sale | $695,000$276/sqft |
Source: REcolorado as distributed by MLS GRID #4587829 Report a problem | ||
| 2/27/2025 | Listed for sale | $695,000-0.6%$276/sqft |
Source: REcolorado as distributed by MLS GRID #4587829 Report a problem | ||
| 12/7/2024 | Listing removed | $699,000$278/sqft |
Source: REcolorado as distributed by MLS GRID #4587829 Report a problem | ||
| 11/21/2024 | Price change | $699,000-4.2%$278/sqft |
Source: REcolorado as distributed by MLS GRID #4587829 Report a problem | ||
| 10/25/2024 | Listed for sale | $730,000+40.4%$290/sqft |
Source: REcolorado as distributed by MLS GRID #4587829 Report a problem | ||
| 10/16/2020 | Sold | $520,000+8.3%$207/sqft |
Source: Public Record Report a problem | ||
| 8/9/2018 | Listing removed | $480,000$191/sqft |
Source: New Roots Realty #3221487 Report a problem | ||
| 7/28/2018 | Price change | $480,000-4%$191/sqft |
Source: New Roots Realty #3221487 Report a problem | ||
| 7/25/2018 | Price change | $499,973-2%$199/sqft |
Source: New Roots Realty #3221487 Report a problem | ||
| 7/13/2018 | Listed for sale | $510,000+50%$203/sqft |
Source: New Roots Realty #3221487 Report a problem | ||
| 3/16/2015 | Sold | $340,000+45.3%$135/sqft |
Source: Public Record Report a problem | ||
| 11/19/2014 | Sold | $234,000$93/sqft |
Source: Public Record Report a problem | ||
Public tax history
| Year | Property taxes | Tax assessment |
|---|---|---|
| 2025 | $3,240 +13.4% | $40,238 -1% |
| 2024 | $2,858 +9.2% | $40,629 -9.9% |
| 2023 | $2,618 +0.4% | $45,089 +25.4% |
| 2022 | $2,608 | $35,946 -2.8% |
| 2021 | -- | $36,980 +32.8% |
| 2020 | $2,045 -2.4% | $27,850 |
| 2019 | $2,096 | $27,850 +3.9% |
| 2018 | $2,096 +0.9% | $26,798 |
| 2017 | $2,077 | $26,798 +32.7% |
| 2016 | -- | $20,202 |
| 2015 | -- | $20,202 +34.4% |
| 2014 | -- | $15,028 -2.1% |
| 2013 | $1,094 | $15,350 |
| 2012 | -- | $15,350 |
| 2011 | $950 +1.1% | $15,350 +0.3% |
| 2010 | $939 +92.7% | $15,310 |
| 2009 | $487 | $15,310 -3.8% |
| 2008 | -- | $15,920 |
| 2007 | -- | $15,920 -7% |
| 2006 | -- | $17,113 |
| 2005 | -- | $17,113 -1.4% |
| 2002 | $1,076 +15.4% | $17,350 +21.7% |
| 2001 | $932 | $14,260 |
Find assessor info on the county website
Neighborhood: Jason Park
Nearby homes
- $508,1003 bd1 ba1k sqft4575 S Fox St, Englewood, CO 80110Off Market
- $507,6003 bd2 ba1k sqft4555 S Fox St, Englewood, CO 80110Off Market

- $585,0004 bd2 ba2.4k sqft4560 S Fox St, Englewood, CO 80110Sold
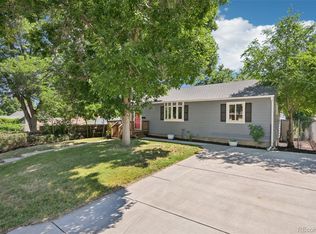
- $665,6004 bd3 ba1.9k sqft4585 S Fox St, Englewood, CO 80110Off Market
- $447,800-- bd1 ba1k sqft4535 S Fox St, Englewood, CO 80110Off Market
- $575,0003 bd2 ba1.2k sqft4595 S Fox St, Englewood, CO 80110For Sale
- $639,1004 bd2 ba2.4k sqft4560 S. Fox Street, ENGLEWOOD, CO 80110Off Market
- $531,700-- bd2 ba1.1k sqft4570 S Galapago St, Englewood, CO 80110Off Market
Nearby schools
GreatSchools rating
- 5/10Clayton Elementary SchoolGrades: K-6Distance: 0.2 mi
- 1/10Englewood Middle SchoolGrades: 7-8Distance: 1.2 mi
- 4/10Englewood High SchoolGrades: 9-12Distance: 1.1 mi
Schools provided by the listing agent
- Elementary: Clayton
- Middle: Englewood
- High: Englewood
- District: Englewood 1
Source: REcolorado as distributed by MLS GRID. This data may not be complete. We recommend contacting the local school district to confirm school assignments for this home.
Get a cash offer in 3 minutes
Find out how much your home could sell for in as little as 3 minutes with a no-obligation cash offer.
Estimated market value
$631,500
Get a cash offer in 3 minutes
Find out how much your home could sell for in as little as 3 minutes with a no-obligation cash offer.
Estimated market value
$631,500
- Colorado
- Arapahoe County
- Englewood
- 80110
- Jason Park
- 4565 S Fox Street
Nearby cities
Nearby neighborhoods
Nearby zip codes
Other Englewood Topics
