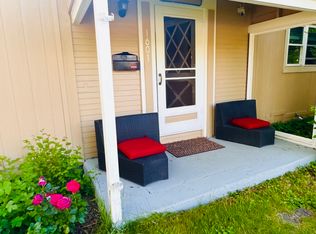
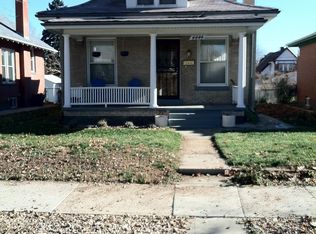
Welcome home to 773 Clermont in sought-after Mayfair neighbor of central Denver! Be at home in this sunny and open floorplan two bedroom, renovated unit which boasts tree-lined streets, walking distance to parks, coffee shops, Trader Joes, shopping, great restaurants situated in the center of Denver, 8th and Colorado Boulevard! Over 1200 total square feet of spacious living including extra storage, a cozy front porch and grassy area and optional garage space. Enjoy the nice finishes throughout including slab quartz countertops, stainless steel appliances, large bedrooms and beautifully finished bathroom. Pictures speak for themselves. Location is great with only a few minutes to downtown, Cherry Creek, City Park and all the rest that Denver offers. Easy Access to both 6th Ave, I-25 and I-70 making getting up to the mountains, foothills or along the front range a breeze. 6 month lease options and/or longer with month-to-month. Call to discuss. Tenant pays all gas and electric, landlord covers other utilities at $150 flat fee (water, sewer, trash, tax, etc). Up to 2 pets allowed under 25 lbs with additional $300 deposit per pet and $35/month per month per pet fee. Gas forced air, air conditioned. Top notch unit with great neighbors in one of the finest Denver neighborhoods. Ask property manager for showings with 48 hour notice to current tenant moving out. There is one space potentially available in two-car detached garage that would either be shared with adjacent unit for $75/month per 1 side of garage, or plenty of on street parking for no extra charge. Negotiable. Available now.
House for rent
Singlefamily
Available now
What's special
Private fenced areaTwo-car detached garageTop notch unitStainless steel appliancesBeautifully finished bathroomTree-lined streetsLarge bedrooms
- 98 days |
- -- |
- -- |
Zillow last checked:
Listing updated:
Travel times

Let’s turn your rent into credit progress
Build credit history with every on-time payment and get credit for the payment you’re already making.
Facts & features
Interior
Bedrooms & bathrooms
- Bedrooms: 2
- Bathrooms: 1
- Full bathrooms: 1
Interior area
- Total interior livable area: 1,091 sqft
Property
Parking
- Details: Contact manager
Details
- Parcel number: 0606311047000
Construction
Type & style
- Home type: SingleFamily
- Property subtype: SingleFamily
Condition
- Year built: 1941
Community & HOA
Location
- Region: Denver
Financial & listing details
- Lease term: Contact For Details
Nearby apartments for rent
Price history
| Date | Event | Price |
|---|---|---|
| 8/5/2026 | Price change | $2,365-4.1%$2/sqft |
Source:  HomeSmart #4510750 Report a problem HomeSmart #4510750 Report a problem | ||
| 7/10/2026 | Listed for rent | $2,465+4.2%$2/sqft |
Source: HomeSmart Report a problem | ||
| 6/12/2025 | Listing removed | $2,365$2/sqft |
Source: HomeSmart Report a problem | ||
| 5/22/2025 | Price change | $2,365-4.1%$2/sqft |
Source: HomeSmart Report a problem | ||
| 4/11/2025 | Price change | $2,465-3.9%$2/sqft |
Source: HomeSmart Report a problem | ||
| 4/1/2025 | Listed for rent | $2,565+42.9%$2/sqft |
Source: HomeSmart Report a problem | ||
| 4/28/2020 | Listing removed | $405,000$371/sqft |
Source: HomeSmart #7873237 Report a problem | ||
| 4/20/2020 | Listing removed | $1,795$2/sqft |
Source: Atlas Real Estate, LLC Report a problem | ||
| 4/20/2020 | Listed for sale | $405,000$371/sqft |
Source: Homesmart Realty Group Of Colorado #7873237 Report a problem | ||
| 3/31/2020 | Listed for rent | $1,795$2/sqft |
Source: Atlas Real Estate Group, LLC Report a problem | ||