Skip main navigation
Sold for $570,999
  • $570,999

    501 S Dale Court, Denver, CO 80219

    4beds
    1,594sqft
    Single Family Residence
    Built in 1947
    6,250 Square Feet Lot
    $542,800 Zestimate®
    $358/sqft
    $2,655 Estimated rent

    Home value

    $542,800

    $505,000 - $586,000

    $2,655/mo

    Zestimate® history
    Loading
    Loading...

    Owner options

    List your home for rent

    $2,655/mo

    Rent Zestimate®

    Find your next renter with Zillow Rental Manager. Plus, with online applications, you can quickly screen prospective tenants – for free.

    Learn more

    $2,655/mo

    Rent Zestimate®

    Refinance and save

    $3,259/mo

    Est. payment

    Refinancing to a lower rate could help reduce your monthly payments and save thousands over the life of the loan.

    See today's rates

    $3,259/mo

    Est. payment

    Explore your selling options

    Work with a Zillow partner agent

    Leverage their expertise and Zillow's premium Showcase listings to get your home seen by more buyers.

    Get started

    List with your own agent

    Get your home in front of millions of buyers by listing it on Zillow.

    Learn how to do it

    Sell it yourself

    Take full control of how buyers see your home on Zillow by listing For Sale by Owner (FSBO).

    List your home

    What's special

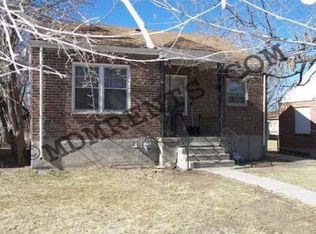
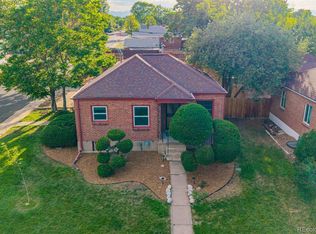
    Welcome home to your charming brick ranch in the desirable Athmar Park community. This home offers the perfect balance of convenience, comfort, and a connection to all the best that Denver has to offer. Nestled in a prime location just minutes from I-25, you'll enjoy quick commutes to hotspots like Pearl Street in Platt Park, South Broadway, and Wash Park— all less than 15 minutes away! Huston Lake Park, just 0.6 miles away, is home to Huston Lake, pickleball courts, athletic fields, and a playground. The seller loved walking their dogs along the scenic Huston Lake loop. After a day outdoors, enjoy meeting some friends for a beer at Chain Reaction Brewing Company. Between these desirable attractions, are several coffee, restaurant, and grocery options. Step through your front doors to be greeted by open-concept living and spectacular natural light. The spacious layout makes hosting friends and family a breeze. The main level features two bedrooms and an updated, full bathroom. In the basement, you will find an additional living space, two bedrooms, 3/4 bathroom, and laundry room with included washer and dryer. Enjoy Colorado’s 300 days of sunshine in your large backyard. The detached two car garage is a game changer - offering a plethora of storage for outdoor gear, bikes, and more! RECENT HOME IMPROVEMENTS include: fresh paint throughout the interior, refinished cabinets, upgraded light fixtures, and new carpet. This home is cooled by two Bosch mini splits, located in the main level living room and bedroom. **$750 SELLER CONCESSION is being offered towards a refrigerator! ADU OPPORTUNITY: In November, Denver passed the Citywide Accessory Dwelling Units (ADUs) measure to allow ADUs in all residential areas of the city. This measure updates the zoning code to allow ADUs in all residential areas of the city. Therefore, convert the detached garage into an incredible income generating opportunity! Don’t miss your opportunity to own this gem!

    Zillow last checked:

    Listing updated:

    Listed by:

    Maddi Abercrombie 303-717-0030 maddi.abercrombie@compass.com,

    Compass - Denver

    Bought with:

    Antonio Carvalho, 200001619

    Keller Williams Avenues Realty

    The Carroll-Kessler Team

    Keller Williams Avenues Realty

    Source: REcolorado as distributed by MLS GRID,MLS#: 9610775MLS Logo

    Facts & features

    Interior

    Bedrooms & bathrooms
    • Bedrooms: 4
    • Bathrooms: 2
    • Full bathrooms: 1
    • 3/4 bathrooms: 1
    • Main level bathrooms: 1
    • Main level bedrooms: 2
    Bedroom
    • Description: Non-Conforming; No Egress Window.
    • Level: Basement
    Bedroom
    • Description: Non-Conforming; No Egress Window.
    • Level: Basement
    Bedroom
    • Level: Main
    Bedroom
    • Level: Main
    Bathroom
    • Level: Basement
    Bathroom
    • Level: Main
    Dining room
    • Level: Main
    Kitchen
    • Description: Seller Offering $750 Concession For Refrigerator.
    • Level: Main
    Laundry
    • Level: Basement
    Living room
    • Level: Basement
    Living room
    • Level: Main
    Heating
    • Forced Air
    Cooling
    • Air Conditioning-Room
    Appliances
    • Included: Dishwasher, Disposal, Dryer, Gas Water Heater, Microwave, Oven, Washer
    • Laundry: In Unit
    Features
    • Flooring: Carpet, Tile
    • Basement: Finished,Full
    • Common walls with other units/homes: No Common Walls
    Interior area
    • Total structure area: 1,594
    • Total interior livable area: 1,594 sqft
    • Finished area above ground: 797
    • Finished area below ground: 750

    Property

    Parking
    • Total spaces: 2
    • Parking features: Oversized
    • Garage spaces: 2
    Features
    • Levels: One
    • Stories: 1
    • Exterior features: Private Yard
    • Fencing: Full
    Lot
    • Size: 6,250 sqft
    • Features: Corner Lot, Level, Near Public Transit
    Details
    • Parcel number: 517122022
    • Zoning: E-SU-DX
    • Special conditions: Standard

    Construction

    Type & style
    • Home type: SingleFamily
    • Architectural style: Traditional
    • Property subtype: Single Family Residence
    Materials
    • Brick
    • Foundation: Slab
    • Roof: Composition
    Condition
    • Year built: 1947

    Utilities & green energy

    • Sewer: Public Sewer
    • Water: Public
    • Utilities for property: Cable Available, Electricity Connected, Internet Access (Wired), Phone Available, Phone Connected

    Community & neighborhood

    Location
    • Region: Denver
    • Subdivision: Athmar Park

    Other

    Other facts
    • Listing terms: Cash,Conventional,FHA,VA Loan
    • Ownership: Individual
    • Road surface type: Paved

    Price history

    DateEventPrice
    3/14/2025Sold$570,999+2.7%$358/sqft
    Source: REcolorado as distributed by MLS GRID #9610775 Report a problem
    2/27/2025Pending sale$555,999$349/sqft
    Source: REcolorado as distributed by MLS GRID #9610775 Report a problem
    2/14/2025Listed for sale$555,999$349/sqft
    Source: REcolorado as distributed by MLS GRID #9610775 Report a problem
    2/3/2025Pending sale$555,999$349/sqft
    Source: REcolorado as distributed by MLS GRID #9610775 Report a problem
    1/30/2025Listed for sale$555,999+40.8%$349/sqft
    Source: REcolorado as distributed by MLS GRID #9610775 Report a problem
    4/24/2018Sold$395,000+2.6%$248/sqft
    Source: Public Record Report a problem
    3/28/2018Pending sale$385,000$242/sqft
    Source: Signature Realty #2647226 Report a problem
    3/19/2018Listed for sale$385,000+28.4%$242/sqft
    Source: Signature Realty #2647226 Report a problem
    7/21/2017Listing removed$299,900$188/sqft
    Source: SELECT REALTY LLC #7684750 Report a problem
    7/15/2017Listed for sale$299,900+9.1%$188/sqft
    Source: SELECT REALTY LLC #7684750 Report a problem
    6/5/2017Listing removed$275,000$173/sqft
    Source: SELECT REALTY LLC #7684750 Report a problem
    6/2/2017Listed for sale$275,000+38.9%$173/sqft
    Source: SELECT REALTY LLC #7684750 Report a problem
    8/31/2006Sold$198,000+4.2%$124/sqft
    Source: Public Record Report a problem
    10/28/2005Sold$190,051+2.7%$119/sqft
    Source: Public Record Report a problem
    6/28/2004Sold$185,000+31.2%$116/sqft
    Source: Public Record Report a problem
    3/28/2000Sold$141,000+123.1%$88/sqft
    Source: Public Record Report a problem
    6/10/1994Sold$63,200$40/sqft
    Source: Public Record Report a problem

    Public tax history

    YearProperty taxesTax assessment
    2024$2,772 +24.1%$35,780 -7.9%
    2023$2,235 +3.6%$38,830 +38.2%
    2022$2,156 +5.3%$28,100 -2.8%
    2021$2,048 +2.9%$28,900 +4.7%
    2020$1,990 +30%$27,606 -0.7%
    2019$1,531 $27,799 +40.5%
    2018$1,531 +0.3%$19,790
    2017$1,526 +29.1%$19,790 +30.7%
    2016$1,183 +39.6%$15,140
    2015$847 0%$15,140 +48.4%
    2014$848 -8.5%$10,200
    2013$926 +17.9%$10,200 -7.4%
    2012$786 -3%$11,020
    2011$810 +2.2%$11,020 -9.4%
    2010$792 -22.7%$12,160
    2009$1,025 -0.2%$12,160 -20.8%
    2008$1,027 +13%$15,350
    2007$908 +1.1%$15,350 +13.1%
    2006$898 +5%$13,570
    2005$856 +10.3%$13,570 -0.7%
    2003$776 +1.9%$13,660 +5.4%
    2002$761 $12,960 +33.5%
    2001-- $9,710

    Find assessor info on the county website

    Neighborhood: Athmar Park

    Nearby schools

    GreatSchools rating
    Schools provided by the listing agent
    • Elementary: Munroe
    • Middle: Strive Westwood
    • High: West
    • District: Denver 1

    Source: REcolorado as distributed by MLS GRID. This data may not be complete. We recommend contacting the local school district to confirm school assignments for this home.

    Get a cash offer in 3 minutes
    Find out how much your home could sell for in as little as 3 minutes with a no-obligation cash offer.
    Estimated market value
    $542,800
    Get a cash offer in 3 minutes
    Find out how much your home could sell for in as little as 3 minutes with a no-obligation cash offer.
    Estimated market value
    $542,800