Skip main navigation
Off market
  • $915,700

    7186 Red Mesa Dr, Littleton, CO 80125

    5beds
    5baths
    4,393sqft
    SingleFamily
    Built in 2000
    0.33 Acres Lot
    $915,700 Zestimate®
    $208/sqft
    $4,669 Estimated rent

    Home value

    $915,700

    $861,000 - $971,000

    $4,669/mo

    Zestimate® history
    Loading
    Loading...

    Owner options

    List your home for rent

    $4,669/mo

    Rent Zestimate®

    Find your next renter with Zillow Rental Manager. Plus, with online applications, you can quickly screen prospective tenants – for free.

    Learn more

    $4,669/mo

    Rent Zestimate®

    Refinance and save

    $5,412/mo

    Est. payment

    Refinancing to a lower rate could help reduce your monthly payments and save thousands over the life of the loan.

    See today's rates

    $5,412/mo

    Est. payment

    Explore your selling options

    Work with a Zillow partner agent

    Leverage their expertise and Zillow's premium Showcase listings to get your home seen by more buyers.

    Get started

    List with your own agent

    Get your home in front of millions of buyers by listing it on Zillow.

    Learn how to do it

    Sell it yourself

    Take full control of how buyers see your home on Zillow by listing For Sale by Owner (FSBO).

    List your home

    What's special

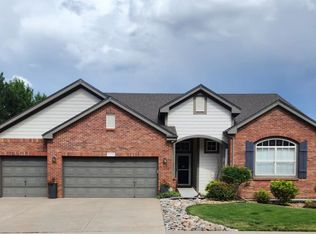
    Fabulous home in Roxborough Village! The views from this house are amazing! Main floor features foyer entry area, formal living and dining room, eat-in kitchen, family room wired for surround sound, with vaulted ceilings and windows galore, office with glass window french door entry, mud room and laundry room. Upstairs is a fantastic master suite, with a newly renovated master bath complete with heated floors, walk in closet with an island! Cross the loft bridge (don't miss the views!) to find a junior suite with a walk-in closet and private full bath. 2 additional bedrooms (makes 4 upstairs!) with a full bath featuring double sinks and plenty of natural light. In the finished basement, another bedroom and 3/4 bath (shower is a new addition), kitchenette and flex space. Perfect for a playroom, theater, gym - whatever you would like! Back yard is stunning-boasts new multi-level deck, playset, tire swing, sand box - perfection! All this plus the RARE 4 car garage - See it today!!

    This property is not currently displayed as for sale or rent on Zillow. This may be different from what's on other websites or public sources.
    Facts & features

    Interior

    Bedrooms & bathrooms
    • Bedrooms: 5
    • Bathrooms: 5
    Heating
    • Forced air, Gas
    Cooling
    • Central
    Appliances
    • Included: Dishwasher, Garbage disposal, Microwave, Refrigerator
    Features
    • Eating Space / Kitchen, Open Floor Plan, Kitchen Island, Master Bath, Master Suite, Window Coverings, Smoke Free, Built-Ins, Utility Sink, Foyer/Entry, Radon Mitigation System
    • Flooring: Tile, Carpet
    • Basement: Finished
    • Has fireplace: Yes
    Interior area
    • Total interior livable area: 4,393 sqft

    Property

    Parking
    • Total spaces: 4
    • Parking features: Garage - Attached
    Features
    • Exterior features: Other
    • Has view: Yes
    • View description: Mountain
    Lot
    • Size: 0.33 Acres
    Details
    • Parcel number: 235502410043

    Construction

    Type & style
    • Home type: SingleFamily
    • Architectural style: A-Frame
    Materials
    • Frame
    • Roof: Composition
    Condition
    • Year built: 2000

    Utilities & green energy

    • Sewer: Public
    • Water: Public

    Community & HOA

    HOA
    • Has HOA: Yes
    • Services included: Trash Removal, Common Area Grounds Maintenance
    • HOA fee: $22 monthly
    Location
    • Region: Littleton

    Financial & listing details

    • Price per square foot: $208/sqft
    • Tax assessed value: $920,103
    • Annual tax amount: $5,343

    Price history

    DateEventPrice
    1/22/2019Sold$625,000-3.8%$142/sqft
    Source: Public Record Report a problem
    12/17/2018Pending sale$649,500$148/sqft
    Source: HomeSmart #4953666 Report a problem
    11/7/2018Listed for sale$649,500$148/sqft
    Source: HomeSmart Cherry Creek #4953666 Report a problem
    10/25/2018Pending sale$649,500$148/sqft
    Source: HomeSmart #4953666 Report a problem
    9/14/2018Listed for sale$649,500+27.6%$148/sqft
    Source: HomeSmart Cherry Creek #4953666 Report a problem
    9/16/2016Sold$509,000-2.1%$116/sqft
    Source: Public Record Report a problem
    9/15/2016Listed for sale$519,900$118/sqft
    Source: RE/MAX PROFESSIONALS #3064775 Report a problem
    7/26/2016Pending sale$519,900$118/sqft
    Source: RE/MAX PROFESSIONALS #3064775 Report a problem
    7/1/2016Listed for sale$519,900+18.2%$118/sqft
    Source: RE/MAX PROFESSIONALS #3064775 Report a problem
    6/26/2013Sold$439,900$100/sqft
    Source: Public Record Report a problem
    5/30/2013Listed for sale$439,900+2.3%$100/sqft
    Source: MB Home Town Realty #1153460 Report a problem
    3/25/2013Listing removed$429,900$98/sqft
    Source: MB Home Town Realty #1153460 Report a problem
    2/26/2013Price change$429,900-1.2%$98/sqft
    Source: MB Home Town Realty #1153460 Report a problem
    2/7/2013Price change$435,000-0.9%$99/sqft
    Source: MB Home Town Realty #1153460 Report a problem
    1/15/2013Listed for sale$439,000+7.1%$100/sqft
    Source: MB Home Town Realty #1153460 Report a problem
    3/26/2008Sold$409,900+2.5%$93/sqft
    Source: Public Record Report a problem
    9/26/2000Sold$400,000$91/sqft
    Source: Public Record Report a problem

    Public tax history

    YearProperty taxesTax assessment
    2025$5,343 -0.7%$57,500 +4.9%
    2024$5,378 +20.5%$54,790 -1%
    2023$4,465 -4.3%$55,320 +29.6%
    2022$4,665 $42,680 -2.8%
    2021-- $43,910 +10.6%
    2020$4,603 -16.5%$39,710
    2019$5,511 0%$39,710 +3.9%
    2018$5,511 +4.1%$38,220
    2017$5,296 +7.8%$38,220 +9.2%
    2016$4,912 +93.6%$35,010
    2015$2,537 +8.3%$35,010 +16.4%
    2014$2,343 $30,070
    2013-- $30,070 +7.6%
    2012-- $27,950
    2011-- $27,950 -13.4%
    2010-- $32,260 -3.2%
    2009$2,691 $33,310
    2008-- $33,310 +8.5%
    2007-- $30,700
    2006$5,024 -9.5%$30,700 -1.1%
    2004$5,551 -30.9%$31,030 -0.8%
    2003$8,034 $31,280
    2002-- $31,280 +58.5%
    2001$3,304 +3498%$19,740 +3576%
    2000$92 $537
    Find assessor info on the county website

    Neighborhood: 80125

    Nearby schools

    GreatSchools rating
    Schools provided by the listing agent
    • Elementary: Roxborough
    • Middle: Ranch View
    • High: Thunderridge
    • District: Douglas RE-1

    Source: The MLS. This data may not be complete. We recommend contacting the local school district to confirm school assignments for this home.

    Get a cash offer in 3 minutes
    Find out how much your home could sell for in as little as 3 minutes with a no-obligation cash offer.
    Estimated market value
    $915,700
    Get a cash offer in 3 minutes
    Find out how much your home could sell for in as little as 3 minutes with a no-obligation cash offer.
    Estimated market value
    $915,700