Skip main navigation
Sold for $900,000
  • $900,000

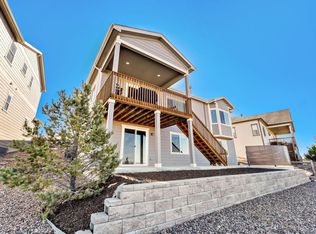
    12953 Bridge View Ln, Parker, CO 80134

    6beds
    5,100sqft
    Single Family Residence
    Built in 2021
    7,579.44 Square Feet Lot
    $897,400 Zestimate®
    $176/sqft
    $4,479 Estimated rent

    Home value

    $897,400

    $853,000 - $942,000

    $4,479/mo

    Zestimate® history
    Loading
    Loading...

    Owner options

    List your home for rent

    $4,479/mo

    Rent Zestimate®

    Find your next renter with Zillow Rental Manager. Plus, with online applications, you can quickly screen prospective tenants – for free.

    Learn more

    $4,479/mo

    Rent Zestimate®

    Refinance and save

    $4,382/mo

    Est. payment

    Refinancing to a lower rate could help reduce your monthly payments and save thousands over the life of the loan.

    See today's rates

    $4,382/mo

    Est. payment

    Explore your selling options

    Work with a Zillow partner agent

    Leverage their expertise and Zillow's premium Showcase listings to get your home seen by more buyers.

    Get started

    List with your own agent

    Get your home in front of millions of buyers by listing it on Zillow.

    Learn how to do it

    Sell it yourself

    Take full control of how buyers see your home on Zillow by listing For Sale by Owner (FSBO).

    List your home

    What's special

    Gas fireplaceMountain viewsXeriscaped yardMain floor officeTwo story walk-out basementCovered front porchLoft area
    Impeccable Dual Primary Suite Two Story Walk-Out Basement In Parker With Mountain Views!! Built In 2021 / Covered Front Porch / Main Floor Office / Main & Upper Level Primary Suites / Durable Luxury Plank Flooring With Hand Scraped Finish / 42" Solid Wood Cabinets / Large Kitchen Island / Stainless Steel Appliances / Dove Tailed Drawer Boxes / Granite Counter Tops / Pull Out Shelves / Walk-In Pantry / Crown Moulding / Soft Close Doors And Drawers / 8' Doors On Main Level / 10' Ceilings / 5 Burner Gas Cook Top / Ceiling Fans Throughout / Gas Fireplace / Recessed Lights / Vaulted Ceilings / Xeriscaped Yard / Tile Floors / Brushed Nickel Hardware / Corian Counter Tops / Wired For Security / 5 Piece Primary Suite Bath / Soaking Tub / Walk-In Closets / Loft Area / Dual HVAC With Zone Heating / Upper Level Laundry With Basin Sink / Jack & Jill Bathroom / Hardy Board Exterior Siding / Belt Driven 8' Insulated Garage Doors / Radon Mitigation System / Sump Pump / Finished Floor-Walls-Insulated Garages / Storage Rooms / 9' Ceilings In The Upper Level & Basement / Douglas County Schools!! Mountain Views!! Location!! Location!! Location!!

    Zillow last checked:

    Listing updated:

    Listed by:

    Grace Baxter 720-980-4990,

    RE/MAX Professionals

    Bought with:

    Grace Baxter

    RE/MAX Professionals

    Source: elevateMLS,MLS#: 8632560MLS Logo

    Facts & features

    Interior

    Bedrooms & bathrooms
    • Bedrooms: 6
    • Bathrooms: 6
    • Full bathrooms: 3
    • 3/4 bathrooms: 2
    • 1/2 bathrooms: 1
    Other
    • Level: Upper
    Heating
    • Forced Air, Natural Gas
    Cooling
    • Ceiling Fan(s), Central Air
    Appliances
    • Included: 220v in Kitchen, Cooktop, Dishwasher, Disposal, Dryer, Indoor Grill, Exhaust Fan, Microwave, Oven, Refrigerator, Washer
    • Laundry: Upper Level
    Features
    • 5-Pc Bath, 9Ft + Ceilings, Crown Molding, Great Room, Vaulted Ceiling(s), High Speed Internet, Pantry, Secondary Suite w/in Home
    • Flooring: Carpet, Ceramic Tile, Tile, Wood
    • Basement: Full,Partially Finished
    • Has fireplace: Yes
    • Fireplace features: Gas
    Interior area
    • Total structure area: 5,100
    • Total interior livable area: 5,100 sqft
    • Finished area above ground: 3,417
    • Finished area below ground: 1,683

    Property

    Parking
    • Total spaces: 3
    • Parking features: Attached, Garage Door Opener, Oversized, Concrete Driveway
    • Attached garage spaces: 3
    Features
    • Levels: Two
    • Stories: 2
    • Patio & porch: Composite, Concrete, Covered
    • Exterior features: Auto Sprinkler System
    • Fencing: Back Yard
    • Has view: Yes
    • View description: Mountain(s), View of Pikes Peak
    Lot
    • Size: 7,579 sqft
    • Features: HOA Required $, Landscaped
    Details
    • Parcel number: 223334416004

    Construction

    Type & style
    • Home type: SingleFamily
    • Property subtype: Single Family Residence
    Materials
    • Fiber Cement, Stone, Framed on Lot, Frame
    • Foundation: Slab, Walk Out
    • Roof: Composite Shingle
    Condition
    • Existing Home
    • New construction: No
    • Year built: 2021
    Details
    • Builder model: Daley
    • Builder name: Richmond Am Hm

    Utilities & green energy

    • Water: Assoc/Distr
    • Utilities for property: Cable Available, Electricity Connected, Natural Gas Connected
    Green energy
    • Indoor air quality: Radon System

    Community & neighborhood

    Location
    • Region: Parker

    HOA & financial

    HOA
    • Has HOA: Yes
    • HOA fee: $112 monthly
    • Services included: Trash Removal

    Other

    Other facts
    • Listing terms: Cash,Conventional,FHA,VA Loan

    Price history

    DateEventPrice
    4/2/2026Sold$900,000-2.7%$176/sqft
    Source: elevateMLS #8632560 Report a problem
    3/9/2026Pending sale$925,000$181/sqft
    Source: REcolorado as distributed by MLS GRID #7989354 Report a problem
    3/9/2026Listed for sale$925,000$181/sqft
    Source: REcolorado as distributed by MLS GRID #7989354 Report a problem
    2/25/2026Pending sale$925,000$181/sqft
    Source: REcolorado as distributed by MLS GRID #7989354 Report a problem
    2/5/2026Listed for sale$925,000-2.6%$181/sqft
    Source: REcolorado as distributed by MLS GRID #7989354 Report a problem
    4/17/2025Listing removed--
    Source: Owner Report a problem
    1/6/2025Listed for sale$949,900+38.7%$186/sqft
    Source: Owner Report a problem
    3/18/2021Sold$685,100$134/sqft
    Source: Public Record Report a problem

    Public tax history

    YearProperty taxesTax assessment
    2025$8,702 -0.7%$60,670 -7.1%
    2024$8,767 +28%$65,280 -1%
    2023$6,852 +234.8%$65,910 +30.3%
    2022$2,046 $50,590 +234.1%
    2021-- $15,140 -7.9%
    2020$2,238 -1%$16,430 +6.3%
    2019$2,260 0%$15,460 -5.1%
    2018$2,260 +105.9%$16,290 +89.4%
    2017$1,098 $8,600

    Find assessor info on the county website

    Neighborhood: 80134

    Nearby schools

    GreatSchools rating
    Schools provided by the listing agent
    • Elementary: Northeast
    • Middle: Sagewood
    • High: Ponderosa
    • District: Douglas RE1

    Source: elevateMLS. This data may not be complete. We recommend contacting the local school district to confirm school assignments for this home.

    Get a cash offer in 3 minutes
    Find out how much your home could sell for in as little as 3 minutes with a no-obligation cash offer.
    Estimated market value
    $897,400
    Get a cash offer in 3 minutes
    Find out how much your home could sell for in as little as 3 minutes with a no-obligation cash offer.
    Estimated market value
    $897,400