Don't miss your opportunity to live on one of the most popular streets in Parker! This amazing one owner home has it all! The popular James model of Richmond American Homes sits on over 1/4 acre with an open floor plan and space for everyone. Step up to the covered front porch and enter this sunny home with gleaming hardwood floors. The main floor boasts vaulted ceilings, formal dining, living room/den, office and half bath. The massive family room has four large windows with amazing views, window benches and a cozy fireplace. The gourmet kitchen is a cooks delight featuring a kitchen island with a new 5 burner gas cooktop, double ovens, solid granite counters, newer refrigerator, cabinets galore plus a pantry! Off of the kitchen you can enjoy the beautiful Colorado sunsets from your upper deck. Upstairs is your enormous primary suite (340 sq.ft.) and ensuite 5-piece bathroom with solid stone counters, newer tile flooring, a soaking tub and walk in closet. On the upper you will also find three more bedrooms, a full bathroom and a convenient upstairs laundry room. All new carpet throughout the upstairs. Head to the walk out basement and there is a game room complete with a pool table (negotiable), wet bar w/kegerator & refrigerator, wine cellar, cozy fireplace and media room perfect for movie night! One more nice sized bedroom plus a 3/4 bathroom for your guests or teenager. Out in the expansive backyard backing to open space you will find your very own Sport Court - so get ready to host your home Pickleball, basketball & volleyball tournaments. Pebble Brook Lane is known for having homes that win Town of Parker's holiday light contest as well as hosting the best 4th of July parties. Discover the joy of living in a neighborhood with a community pool, tennis courts, playgrounds, hiking trails, and community events that create an exceptional opportunity to connect and build lasting friendships. Ride your bike to downtown Parker for the farmers market.
Sold for $750,000
$750,000
22229 Pebble Brook Lane, Parker, CO 80138
5beds
4,202sqft
Single Family Residence
Built in 2000
0.27 Acres Lot
$796,100 Zestimate®
$178/sqft
$4,167 Estimated rent
Home value
$796,100
$756,000 - $836,000
$4,167/mo
Zestimate® history
Owner options
List your home for rent
$4,167/mo
Rent Zestimate®
Find your next renter with Zillow Rental Manager. Plus, with online applications, you can quickly screen prospective tenants – for free.
$4,167/mo
Rent Zestimate®
Refinance and save
$3,753/mo
Est. payment
Refinancing to a lower rate could help reduce your monthly payments and save thousands over the life of the loan.
$3,753/mo
Est. payment
Explore your selling options
Work with a Zillow partner agent
Leverage their expertise and Zillow's premium Showcase listings to get your home seen by more buyers.
Get startedList with your own agent
Get your home in front of millions of buyers by listing it on Zillow.
Learn how to do itSell it yourself
Take full control of how buyers see your home on Zillow by listing For Sale by Owner (FSBO).
List your homeWhat's special
Cozy fireplaceExpansive backyardFormal diningCommunity poolPool tableMedia roomTennis courts
Zillow last checked:
Listing updated:
Listed by:
Amy Kriegbaum 303-257-3489,
MB Homes by Amy K
Bought with:
Shebon Kelin, 100065160
Redfin Corporation
Source: REcolorado as distributed by MLS GRID,MLS#: 8462080
Facts & features
Interior
Bedrooms & bathrooms
- Bedrooms: 5
- Bathrooms: 4
- Full bathrooms: 2
- 3/4 bathrooms: 1
- 1/2 bathrooms: 1
- Main level bathrooms: 1
Primary bedroom
- Description: 340 Sq.Ft. Primary Bedroom
- Level: Upper
- Area: 340 Square Feet
- Dimensions: 20 x 17
Bedroom
- Description: Walk In Closet
- Level: Upper
- Area: 144 Square Feet
- Dimensions: 12 x 12
Bedroom
- Description: Walk In Closet
- Level: Upper
- Area: 110 Square Feet
- Dimensions: 11 x 10
Bedroom
- Level: Upper
Bedroom
- Level: Basement
Primary bathroom
- Description: 5 Piece Ensuite Bathroom W/Walk In Closet
- Level: Upper
Bathroom
- Level: Main
Bathroom
- Level: Upper
- Area: 110 Square Feet
- Dimensions: 11 x 10
Bathroom
- Level: Basement
Den
- Description: Glass Doors For Privacy
- Level: Main
- Area: 143 Square Feet
- Dimensions: 13 x 11
Dining room
- Description: Formal Dining With Hardwood Flooring
- Level: Main
Family room
- Description: Huge Family Room With Hardwoods
- Level: Main
Game room
- Description: Pool Table Negotiable
- Level: Basement
Kitchen
- Description: Gourmet Kitchen W/Large Island
- Level: Main
Laundry
- Level: Upper
Media room
- Description: Includes Full Bar Area & Fireplace
- Level: Basement
Office
- Description: Secondary Office Or Game Room
- Level: Main
- Area: 90 Square Feet
- Dimensions: 10 x 9
Other
- Level: Basement
Heating
- Forced Air
Cooling
- Central Air
Appliances
- Included: Bar Fridge, Dishwasher, Disposal, Double Oven, Microwave, Range, Refrigerator
Features
- Ceiling Fan(s), Eat-in Kitchen, Five Piece Bath, Granite Counters, High Ceilings, Kitchen Island, Open Floorplan, Pantry, Primary Suite, Smoke Free, Solid Surface Counters, Walk-In Closet(s), Wet Bar
- Flooring: Carpet, Wood
- Windows: Double Pane Windows, Window Coverings, Window Treatments
- Basement: Finished,Full,Sump Pump,Walk-Out Access
- Number of fireplaces: 2
- Fireplace features: Basement, Family Room, Gas Log, Recreation Room
Interior area
- Total structure area: 4,202
- Total interior livable area: 4,202 sqft
- Finished area above ground: 2,782
- Finished area below ground: 997
Property
Parking
- Total spaces: 2
- Parking features: Storage
- Attached garage spaces: 2
Features
- Levels: Two
- Stories: 2
- Patio & porch: Covered, Deck, Front Porch
- Exterior features: Gas Grill, Gas Valve, Private Yard, Tennis Court(s)
- Fencing: Partial
- Has view: Yes
- View description: Mountain(s)
Lot
- Size: 0.27 Acres
Details
- Parcel number: R0417650
- Special conditions: Standard
Construction
Type & style
- Home type: SingleFamily
- Architectural style: Traditional
- Property subtype: Single Family Residence
Materials
- Brick, Frame, Wood Siding
- Foundation: Structural
- Roof: Composition
Condition
- Year built: 2000
Details
- Builder model: James
- Builder name: Richmond American Homes
- Warranty included: Yes
Utilities & green energy
- Sewer: Public Sewer
- Water: Public
- Utilities for property: Electricity Connected, Natural Gas Connected
Community & HOA
Community
- Security: Carbon Monoxide Detector(s), Radon Detector
- Subdivision: Villages Of Parker
HOA
- Has HOA: Yes
- Amenities included: Park, Playground, Pool, Tennis Court(s), Trail(s)
- Services included: Maintenance Grounds, Trash
- HOA fee: $195 quarterly
- HOA name: Colorado Property Management - Master Association
- HOA phone: 303-841-8658
- Second HOA fee: $65 quarterly
- Second HOA name: Colorado Property Mgt. - The Downs
- Second HOA phone: 303-841-8658
Location
- Region: Parker
Financial & listing details
- Price per square foot: $178/sqft
- Tax assessed value: $716,639
- Annual tax amount: $3,380
- Date on market: 7/26/2023
- Listing terms: Cash,Conventional,FHA,VA Loan
- Exclusions: Seller's Personal Property,
- Ownership: Individual
- Electric utility on property: Yes
- Road surface type: Paved
Price history
| Date | Event | Price |
|---|---|---|
| 9/1/2023 | Sold | $750,000+176.5%$178/sqft |
Source:  REcolorado as distributed by MLS GRID #8462080 Report a problem REcolorado as distributed by MLS GRID #8462080 Report a problem | ||
| 8/29/2000 | Sold | $271,204$65/sqft |
Source: Public Record Report a problem | ||
Public tax history
| Year | Property taxes | Tax assessment |
|---|---|---|
| 2025 | $5,144 -1.2% | $44,790 -28.4% |
| 2024 | $5,206 +54% | $62,580 -0.9% |
| 2023 | $3,380 -3.9% | $63,180 +61.6% |
| 2022 | $3,518 | $39,090 -2.8% |
| 2021 | -- | $40,210 +4.7% |
| 2020 | $3,398 +4.3% | $38,390 |
| 2019 | $3,257 | $38,390 +7.7% |
| 2018 | $3,257 +7.8% | $35,640 |
| 2017 | $3,022 -0.8% | $35,640 +1.1% |
| 2016 | $3,045 -1.8% | $35,250 |
| 2015 | $3,101 +29.1% | $35,250 +44.8% |
| 2014 | $2,402 | $24,340 |
| 2013 | -- | $24,340 -12.7% |
| 2012 | -- | $27,870 |
| 2011 | -- | $27,870 +1.5% |
| 2010 | -- | $27,450 -4.2% |
| 2009 | $1,631 | $28,660 |
| 2008 | -- | $28,660 +9.4% |
| 2007 | -- | $26,200 |
| 2006 | $2,960 +5.7% | $26,200 +5.8% |
| 2004 | $2,800 -35.1% | $24,760 -4.4% |
| 2003 | $4,316 | $25,910 |
| 2002 | -- | $25,910 +87.3% |
| 2001 | $1,659 | $13,830 |
| 2000 | -- | -- |
Find assessor info on the county website
Neighborhood: 80138
Nearby homes
- $731,6004 bd4 ba3k sqft22213 Pebble Brook Ln, Parker, CO 80138Off Market

- $674,1004 bd3 ba2.7k sqft22245 Pebble Brook Ln, Parker, CO 80138Off Market
- $744,5005 bd4 ba3.6k sqft22197 Pebble Brook Ln, Parker, CO 80138Off Market

- $750,0005 bd4 ba4.1k sqft22261 Pebble Brook Ln, Parker, CO 80138Sold
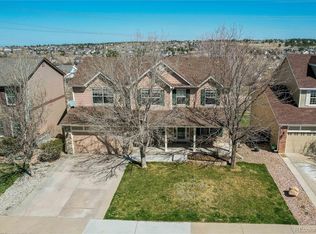
- $779,0006 bd4 ba4.2k sqft22181 Pebble Brook Ln, Parker, CO 80138For Sale
- $694,1005 bd4 ba3.2k sqft22277 Pebble Brook Ln, Parker, CO 80138Off Market
- $681,5004 bd3 ba2.8k sqft22144 Pebble Brook Ln, Parker, CO 80138Off Market
- $731,3006 bd4 ba3.8k sqft22168 Pebble Brook Ln, Parker, CO 80138Off Market
Nearby schools
GreatSchools rating
- 7/10Pioneer Elementary SchoolGrades: PK-5Distance: 0.6 mi
- 5/10Cimarron Middle SchoolGrades: 6-8Distance: 1.1 mi
- 7/10Legend High SchoolGrades: 9-12Distance: 1.4 mi
Schools provided by the listing agent
- Elementary: Pioneer
- Middle: Cimarron
- High: Legend
- District: Douglas RE-1
Source: REcolorado as distributed by MLS GRID. This data may not be complete. We recommend contacting the local school district to confirm school assignments for this home.
Get a cash offer in 3 minutes
Find out how much your home could sell for in as little as 3 minutes with a no-obligation cash offer.
Estimated market value
$796,100
Get a cash offer in 3 minutes
Find out how much your home could sell for in as little as 3 minutes with a no-obligation cash offer.
Estimated market value
$796,100
- Colorado
- Douglas County
- Parker
- 80138
- 22229 Pebble Brook Lane
Nearby cities
Nearby neighborhoods
Nearby zip codes
Other Parker Topics
