ASSUMABLE FHA 3.75% MORTGAGE AVAILABLE. PRICE PER SQUARE FOOT SIGNIFICANTLY LOWER THAN OTHERS IN VILLAGES OF PARKER. Enter to a sweeping staircase, soaring ceilings and a bright, open floor plan. So much recent remodeling has been done including the primary bath and closet, guest bath, kitchen, family room fireplace, flooring, and a freshly finished basement with new bedroom and full bath. Perfect for a teenager or in-law suite. The original hardwood flooring has been preserved under the vinyl plank flooring in the entry, hallway, kitchen and family room. The newly remodeled primary suite is complete with it's own fireplace. Off the dining room find a multi-purpose room which is currently being used as a salon but can be used as a music room, cocktail bar/lounge, coffee bar, gaming room, library/reading room, home gym, office, etc., the possibilities are endless. Outside find a cozy oasis including a hot tub, kitchen, deck and water feature.
Great location: The home is 2 blocks from the community pool and park and 3 blocks to an open space. Just a 3 minute drive to Black Bear Golf Course, a 5 minute drive to adorable downtown Parker with restaurants, shopping, and coffee house. Just across Parker Rd is a grocery store, home improvement store, banks, and more. Everything you need is right there.
2 A/C units , 2 furnaces and the water heater have all been replaced in the last year.
The home backs to Main Street, but sits downhill from the road. You can't see the road from any window of the house and the noise from the road is minimal. If you're in the primary bedroom your view out the windows is the back yard and the open space. You can't see the road.
Accepting backups
Price cut: $7K (7/29)
$792,000
22419 Quail Run Lane, Parker, CO 80138
5beds
4,493sqft
:
Get pre-qualified$5,090/mo
Single Family Residence
Built in 2000
6,534 Square Feet Lot
$-- Zestimate®
$176/sqft
$108/mo HOA
What's special
- 110 days |
- 1,896 |
- 137 |
Zillow last checked:
Listing updated:
Listed by:
Denise Dickson denise@denisedickson.com,
HomeSmart Realty
Source: REcolorado as distributed by MLS GRID,MLS#: 1912648
Facts & features
Interior
Bedrooms & bathrooms
- Bedrooms: 5
- Bathrooms: 5
- Full bathrooms: 4
- 1/4 bathrooms: 1
- Main level bathrooms: 1
Bedroom
- Features: Primary Suite
- Level: Upper
Bedroom
- Level: Upper
Bedroom
- Level: Upper
Bedroom
- Level: Basement
Bedroom
- Level: Upper
Bathroom
- Features: En Suite Bathroom, Primary Suite
- Level: Upper
Bathroom
- Level: Upper
Bathroom
- Level: Basement
Bathroom
- Level: Main
Bathroom
- Level: Upper
Dining room
- Level: Main
Family room
- Level: Main
Living room
- Level: Main
Office
- Level: Main
Office
- Level: Main
Heating
- Forced Air
Cooling
- Central Air
Appliances
- Included: Convection Oven, Cooktop, Dishwasher, Disposal, Dryer, Gas Water Heater, Oven, Refrigerator, Self Cleaning Oven, Washer
Features
- Eat-in Kitchen, Entrance Foyer, Five Piece Bath, High Ceilings, Open Floorplan, Primary Suite, Quartz Counters, Smoke Free, Walk-In Closet(s)
- Flooring: Carpet, Tile, Vinyl, Wood
- Basement: Partial
- Number of fireplaces: 2
- Fireplace features: Family Room, Master Bedroom
Interior area
- Total structure area: 4,493
- Total interior livable area: 4,493 sqft
- Finished area above ground: 3,421
- Finished area below ground: 966
Property
Parking
- Total spaces: 3
- Parking features: Concrete
- Attached garage spaces: 3
Features
- Levels: Two
- Stories: 2
- Patio & porch: Patio
- Exterior features: Private Yard, Water Feature
- Has spa: Yes
- Spa features: Spa/Hot Tub
- Fencing: Full
Lot
- Size: 6,534 Square Feet
- Features: Landscaped, Sprinklers In Front, Sprinklers In Rear
Details
- Parcel number: R0408949
- Special conditions: Standard
Construction
Type & style
- Home type: SingleFamily
- Architectural style: Traditional
- Property subtype: Single Family Residence
Materials
- Brick, Wood Siding
- Roof: Composition
Condition
- Year built: 2000
Utilities & green energy
- Sewer: Public Sewer
- Water: Public
Community & HOA
Community
- Security: Smoke Detector(s), Video Doorbell
- Subdivision: Villages Of Parker
HOA
- Has HOA: Yes
- Amenities included: Playground, Pool
- Services included: Maintenance Grounds, Recycling, Trash
- HOA fee: $255 quarterly
- HOA name: Villages of Parker
- HOA phone: 303-841-8658
- Second HOA fee: $70 quarterly
- Second HOA name: Meadows Grove
- Second HOA phone: 303-841-8658
Location
- Region: Parker
Financial & listing details
- Price per square foot: $176/sqft
- Tax assessed value: $805,751
- Annual tax amount: $4,871
- Date on market: 5/1/2026
- Listing terms: 1031 Exchange,Cash,Conventional,FHA,Jumbo,VA Loan
- Exclusions: Freezers And Frig In Garage; Detached Bar In Basement
- Ownership: Individual
- Road surface type: Paved
Estimated market value
Not available
Estimated sales range
Not available
Not available
Price history
| Date | Event | Price |
|---|---|---|
| 8/8/2026 | Pending sale | $792,000$176/sqft |
Source:  REcolorado as distributed by MLS GRID #1912648 Report a problem REcolorado as distributed by MLS GRID #1912648 Report a problem | ||
| 7/29/2026 | Price change | $792,000-0.9%$176/sqft |
Source: REcolorado as distributed by MLS GRID #1912648 Report a problem | ||
| 7/1/2026 | Price change | $799,000-0.1%$178/sqft |
Source: REcolorado as distributed by MLS GRID #1912648 Report a problem | ||
| 6/30/2026 | Price change | $800,000-4.6%$178/sqft |
Source: REcolorado as distributed by MLS GRID #1912648 Report a problem | ||
| 6/11/2026 | Price change | $839,000-1.2%$187/sqft |
Source: REcolorado as distributed by MLS GRID #1912648 Report a problem | ||
| 5/22/2026 | Price change | $849,000-3%$189/sqft |
Source: REcolorado as distributed by MLS GRID #1912648 Report a problem | ||
| 5/12/2026 | Price change | $875,000-2.8%$195/sqft |
Source: REcolorado as distributed by MLS GRID #1912648 Report a problem | ||
| 5/1/2026 | Listed for sale | $899,900+68.2%$200/sqft |
Source: REcolorado as distributed by MLS GRID #1912648 Report a problem | ||
| 6/20/2019 | Sold | $535,000-2.7%$119/sqft |
Source: Public Record Report a problem | ||
| 4/24/2019 | Pending sale | $550,000$122/sqft |
Source: American Home Agents #4084019 Report a problem | ||
| 3/31/2019 | Price change | $550,000-3.3%$122/sqft |
Source: American Home Agents #4084019 Report a problem | ||
| 3/27/2019 | Price change | $568,500-0.9%$127/sqft |
Source: American Home Agents #4084019 Report a problem | ||
| 3/17/2019 | Price change | $573,500-1%$128/sqft |
Source: American Home Agents #4084019 Report a problem | ||
| 3/8/2019 | Price change | $579,500-0.9%$129/sqft |
Source: American Home Agents #4084019 Report a problem | ||
| 2/16/2019 | Price change | $584,500-0.8%$130/sqft |
Source: American Home Agents #4084019 Report a problem | ||
| 2/2/2019 | Price change | $589,500-0.9%$131/sqft |
Source: American Home Agents #4084019 Report a problem | ||
| 1/17/2019 | Listed for sale | $595,000+56.6%$132/sqft |
Source: American Home Agents #4084019 Report a problem | ||
| 1/15/2014 | Sold | $380,000-2.5%$85/sqft |
Source: Public Record Report a problem | ||
| 11/1/2013 | Price change | $389,900-2.5%$87/sqft |
Source: Coldwell Banker Residential Brokerage - Parker #1228679 Report a problem | ||
| 10/10/2013 | Price change | $399,900-2.4%$89/sqft |
Source: Coldwell Banker Residential Brokerage - Parker #1228679 Report a problem | ||
| 9/7/2013 | Listed for sale | $409,900+38.9%$91/sqft |
Source: Coldwell Banker Residential Brokerage - Parker #1228679 Report a problem | ||
| 3/12/2009 | Sold | $295,000-2.9%$66/sqft |
Source: Public Record Report a problem | ||
| 12/23/2008 | Price change | $303,900-10.6%$68/sqft |
Source: foreclosure.com Report a problem | ||
| 12/7/2008 | Listed for sale | $339,900-37.6%$76/sqft |
Source: foreclosure.com Report a problem | ||
| 11/9/2006 | Sold | $545,000+21.1%$121/sqft |
Source: Public Record Report a problem | ||
| 3/8/2005 | Sold | $450,000+43.5%$100/sqft |
Source: Public Record Report a problem | ||
| 5/31/2000 | Sold | $313,600$70/sqft |
Source: Public Record Report a problem | ||
Public tax history
| Year | Property taxes | Tax assessment |
|---|---|---|
| 2025 | $4,909 -1.2% | $50,350 -15.9% |
| 2024 | $4,968 +46.7% | $59,890 -1% |
| 2023 | $3,386 -3.9% | $60,470 +54.4% |
| 2022 | $3,524 | $39,160 -2.8% |
| 2021 | -- | $40,280 +4.8% |
| 2020 | $3,401 +8.7% | $38,420 |
| 2019 | $3,128 | $38,420 +12.2% |
| 2018 | $3,128 +7.8% | $34,230 |
| 2017 | $2,903 +3.6% | $34,230 +5.6% |
| 2016 | $2,802 +96.4% | $32,430 |
| 2015 | $1,426 | $32,430 +10.3% |
| 2014 | -- | $29,390 |
| 2013 | -- | $29,390 +7.3% |
| 2012 | -- | $27,380 |
| 2011 | -- | $27,380 -13.5% |
| 2010 | -- | $31,650 -1.7% |
| 2009 | -- | $32,190 |
| 2008 | -- | $32,190 +7.6% |
| 2007 | -- | $29,930 |
| 2006 | $3,382 +6.3% | $29,930 +6.4% |
| 2004 | $3,181 -1.8% | $28,130 -3.5% |
| 2003 | $3,237 | $29,150 |
| 2002 | -- | $29,150 +50.8% |
| 2001 | $2,319 +171.4% | $19,330 +176.4% |
| 2000 | $855 | $6,993 |
Find assessor info on the county website
Monthly payment
Est. payment
Payment breakdown
Explore the cost of this home by adjusting the details. Changes won't be saved.Climate risks
Neighborhood: 80138
Nearby schools
GreatSchools rating
- 6/10Frontier Valley Elementary SchoolGrades: PK-5Distance: 1.2 mi
- 5/10Cimarron Middle SchoolGrades: 6-8Distance: 1.5 mi
- 7/10Legend High SchoolGrades: 9-12Distance: 1.8 mi
Schools provided by the listing agent
- Elementary: Frontier Valley
- Middle: Cimarron
- High: Legend
- District: Douglas RE-1
Source: REcolorado as distributed by MLS GRID. This data may not be complete. We recommend contacting the local school district to confirm school assignments for this home.
- $757,6006 bd4 ba3.9k sqft22392 Quail Run Dr, Parker, CO 80138Off Market

- $902,3006 bd6 ba5.3k sqft22394 Quail Run Dr, Parker, CO 80138Off Market

- $713,3004 bd2 ba2.9k sqft22390 Quail Run Dr, Parker, CO 80138Off Market
- $758,4005 bd4 ba4k sqft22396 Quail Run Dr, Parker, CO 80138Off Market
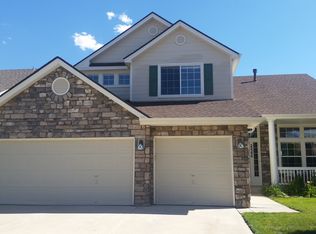
- $862,5005 bd4 ba5.3k sqft22388 Quail Run Dr, Parker, CO 80138Sold
- $655,9003 bd4 ba3.2k sqft22391 Quail Run Dr, Parker, CO 80138Off Market
- $910,8005 bd5 ba5.1k sqft22398 Quail Run Dr, Parker, CO 80138Off Market
- $581,9003 bd3 ba2k sqft22393 Quail Run Dr, Parker, CO 80138Off Market
A local agent can set up tours, give advice and negotiate with sellers.
Similar homes
- $799,9005 bd4 ba3.6k sqft24021 E Royal Meadows Avenue, Parker, CO 80138For Sale

 MLS ID #9797541, Marc Keach, MK Real Estate. REcolorado as distributed by MLS GRID
 - $850,0004 bd4 ba5.3k sqft11691 Riverdale Drive, Parker, CO 80138For Sale
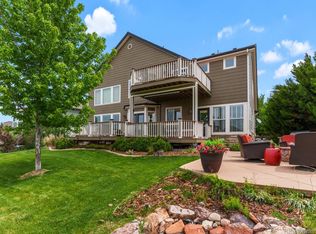 MLS ID #3717036, Cara Grenko, Realty One Group Premier Colorado. REcolorado as distributed by MLS GRID
 - $936,0004 bd3 ba4.6k sqft11660 Coeur D Alene Drive, Parker, CO 80138For Sale
 MLS ID #2702203, Irene Discher, Corcoran Perry & Co.. REcolorado as distributed by MLS GRID
 - $715,0004 bd3 ba3.5k sqft20820 Omaha Avenue, Parker, CO 80138For Sale
 MLS ID #8311539, Brad Dunevitz, Redfin Corporation. REcolorado as distributed by MLS GRID
 - $795,0005 bd4 ba4.2k sqft17193 Opal Hill Drive, Parker, CO 80134For SaleMLS ID #9017365, Bill Turner, Realty One Group Premier. REcolorado as distributed by MLS GRID
- $665,0004 bd3 ba2.6k sqft11590 Ridgeview Court, Parker, CO 80138For SaleMLS ID #6578126, Haley Swank, Madison & Company Properties. REcolorado as distributed by MLS GRID
- $760,0005 bd4 ba4.2k sqft15921 Filly Avenue, Parker, CO 80134For SaleMLS ID #7444857, Dominic Miller, Compass - Denver. REcolorado as distributed by MLS GRID
- $750,0003 bd4 ba3.2k sqft10187 Riverstone Drive, Parker, CO 80134For SaleMLS ID #4043682, Maura Cline, Compass - Denver. REcolorado as distributed by MLS GRID
- $895,0005 bd4 ba4.9k sqft8286 Lightening View Drive, Parker, CO 80134For SaleMLS ID #5211464, Nicholas Quenzer, Compass - Denver. REcolorado as distributed by MLS GRID
- $1,070,0004 bd4 ba5.7k sqft22280 Boundstone Drive, Parker, CO 80138For SaleMLS ID #4347596, Strawberry Melissa Windholz, Corcoran Perry & Co.. REcolorado as distributed by MLS GRID
- $835,0005 bd4 ba3.9k sqft24781 E Ontario Drive, Aurora, CO 80016For SaleMLS ID #4807392, Betsy Aguilar, Gala Group, LLC. REcolorado as distributed by MLS GRID
- $689,0004 bd4 ba2.6k sqft16128 Amber Rock Ct, Parker, CO 80134For Sale
 MLS ID #8399493, Robert Youngs ABR MRP , The Cutting Edge. elevateMLS
 - $712,5004 bd4 ba4k sqft15514 E Flower Mound Place, Parker, CO 80134For SaleMLS ID #9632387, Brittanie Chambers, eXp Realty, LLC. REcolorado as distributed by MLS GRID
- $799,9985 bd4 ba4.7k sqft7394 S Scottsburg Way, Aurora, CO 80016For SaleMLS ID #8709879, Nicholas Gobel, NAV Real Estate. REcolorado as distributed by MLS GRID
- $1,042,1255 bd5 ba4.7k sqft7119 Dove Court, Parker, CO 80134For SaleMLS ID #8797702, Jennifer Antonio, LIV Sotheby's International Realty. REcolorado as distributed by MLS GRID
- $999,9005 bd5 ba4.4k sqft9516 Shenstone Dr, Parker, CO 80134For Sale
 MLS ID #1056817, Chad VanDoorninck, PBS Properties, LLC. IRES as distributed by MLS GRID
 - $724,9004 bd3 ba3.5k sqft15854 E Otero Circle, Englewood, CO 80112For SaleMLS ID #5339730, Vladimir Hamanovich, Step Up Realty. REcolorado as distributed by MLS GRID
- $699,9994 bd3 ba3.5k sqft13965 Hillsboro Drive, Parker, CO 80134For SaleMLS ID #4507522, Stella Wirsig, Emblem Real Estate, Inc.. REcolorado as distributed by MLS GRID
- $799,0006 bd4 ba3.6k sqft10063 Heywood Street, Littleton, CO 80130For SaleMLS ID #8154099, Meg Pitkin, Milehimodern. REcolorado as distributed by MLS GRID
- $900,0006 bd5 ba5.1k sqftTallyns Reach South/Ponderosa Estates, Aurora, CO 80016For SaleMLS ID #7557370, Shelle Pennington, Addison & Maxwell. REcolorado as distributed by MLS GRID
