Skip main navigation
Off market
  • $741,200

    7337 S Millbrook St, Aurora, CO 80016

    4beds
    3,998sqft
    SingleFamily
    Built in 2005
    9,583 Square Feet Lot
    $741,200 Zestimate®
    $185/sqft
    $3,713 Estimated rent

    Home value

    $741,200

    $704,000 - $778,000

    $3,713/mo

    Zestimate® history
    Loading
    Loading...

    Owner options

    List your home for rent

    $3,713/mo

    Rent Zestimate®

    Find your next renter with Zillow Rental Manager. Plus, with online applications, you can quickly screen prospective tenants – for free.

    Learn more

    $3,713/mo

    Rent Zestimate®

    Refinance and save

    $4,261/mo

    Est. payment

    Refinancing to a lower rate could help reduce your monthly payments and save thousands over the life of the loan.

    See today's rates

    $4,261/mo

    Est. payment

    Explore your selling options

    Work with a Zillow partner agent

    Leverage their expertise and Zillow's premium Showcase listings to get your home seen by more buyers.

    Get started

    List with your own agent

    Get your home in front of millions of buyers by listing it on Zillow.

    Learn how to do it

    Sell it yourself

    Take full control of how buyers see your home on Zillow by listing For Sale by Owner (FSBO).

    List your home

    What's special

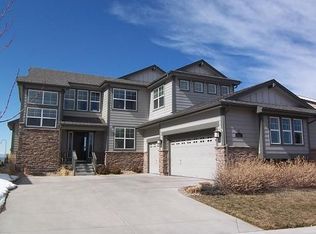
    4 Bdrm/3 Ba home located in desirable Tallyn's Ranch features a bright, open floorplan w/ spectacular mountain views.This lovely home showcases new carpet throughout as well as freshly painted baseboards & doors!Spacious 2 Story Great Rm w/gas log fireplace is filled with windows for lots of natural light.Updated Eat In Kitchen w/ Stainless Steel appliances/Dbl Oven/5 burner gas stovetop/ 42" Maple Cabinets/Granite Countertops & center island. Main Floor Study/4th Bdrm w/ adjacent tiled 3/4 bath.Perfect for company or working from home.Private Master Suite w/vaulted ceilings/Mtn Views & 5 pc bath w/ soaking tub & lg walk in closet.2 addtl upper bdrms share a full bath.Laundry Rm w/ sink on main.Large 3 car garage - finished w/access door- great for storage. Amazing Outdoor Living Space.Enjoy your deck w/Mtn Views & extended patio w/ built in bar & BBQ along w/ a firepit for outdoor entertaining.Private,flat yard.Unfin. Walk Out basement w/ high ceilings-perfect for future expansion.

    This property is off market, which means it's not currently listed for sale or rent on Zillow. This may be different from what's available on other websites or public sources.

    Facts & features

    Interior

    Bedrooms & bathrooms
    • Bedrooms: 4
    • Bathrooms: 3
    • Full bathrooms: 2
    • 3/4 bathrooms: 1
    Heating
    • Forced air, Gas
    Cooling
    • Central
    Appliances
    • Included: Dishwasher, Garbage disposal, Microwave, Refrigerator
    Features
    • Eating Space / Kitchen, Open Floor Plan, Five Piece Bath, Kitchen Island, Master Bath, Master Suite, Updated, Window Coverings, Smoke Free, Pantry, Foyer/Entry
    • Flooring: Carpet
    • Basement: Finished
    • Has fireplace: Yes
    Interior area
    • Total interior livable area: 3,998 sqft

    Property

    Parking
    • Total spaces: 3
    • Parking features: Garage - Attached
    Features
    • Exterior features: Stone
    • Has view: Yes
    • View description: Mountain
    Lot
    • Size: 9,583 Square Feet
    Details
    • Parcel number: 207129402002

    Construction

    Type & style
    • Home type: SingleFamily
    Materials
    • Wood
    • Roof: Composition
    Condition
    • Year built: 2005

    Utilities & green energy

    • Sewer: Public
    • Water: Public

    Community & HOA

    HOA
    • Has HOA: Yes
    • Services included: Snow Removal, Community Pool, Clubhouse, Trash Removal, Tennis Courts, Common Area Grounds Maintenance
    • HOA fee: $12 monthly
    Location
    • Region: Aurora

    Financial & listing details

    • Price per square foot: $185/sqft
    • Tax assessed value: $778,800
    • Annual tax amount: $5,929

    Price history

    DateEventPrice
    10/10/2018Sold$515,000+3%$129/sqft
    Source: Public Record Report a problem
    8/27/2018Pending sale$500,000$125/sqft
    Source: RE/MAX Professionals #6167936 Report a problem
    8/25/2018Listed for sale$500,000+30.6%$125/sqft
    Source: RE/MAX Professionals #6167936 Report a problem
    5/31/2005Sold$382,969$96/sqft
    Source: Public Record Report a problem

    Public tax history

    YearProperty taxesTax assessment
    2025$5,929 +10.3%$48,675 -3.8%
    2024$5,375 +19.6%$50,572 -7.7%
    2023$4,496 -0.2%$54,783 +43.7%
    2022$4,504 $38,121 -2.8%
    2021-- $39,218 +2.9%
    2020$4,835 +9.5%$38,131
    2019$4,415 --
    2018$4,415 +0.9%$34,402
    2017$4,378 $34,402 +7.8%
    2016-- $31,912
    2015-- $31,912 +23.2%
    2014$3,930 +14.4%$25,894 -1.6%
    2013$3,436 $26,320
    2012-- $26,320
    2011$3,733 +1.7%$26,320 -10.4%
    2010$3,672 -3.6%$29,390
    2009$3,809 $29,390 -2.9%
    2008-- $30,272
    2007-- $30,272 +14%
    2006-- $26,546 +163%
    2005-- $10,092
    Find assessor info on the county website

    Neighborhood: Tallyn's Reach

    Nearby schools

    GreatSchools rating
    Schools provided by the listing agent
    • Elementary: Black Forest Hills
    • Middle: Fox Ridge
    • High: Cherokee Trail
    • District: Cherry Creek 5

    Source: The MLS. This data may not be complete. We recommend contacting the local school district to confirm school assignments for this home.

    Get a cash offer in 3 minutes
    Find out how much your home could sell for in as little as 3 minutes with a no-obligation cash offer.
    Estimated market value
    $741,200
    Get a cash offer in 3 minutes
    Find out how much your home could sell for in as little as 3 minutes with a no-obligation cash offer.
    Estimated market value
    $741,200