Step inside to warm hickory hardwood floors that lead to the beautifully designed kitchen, featuring striking granite countertops, extended-height cabinets, and a sleek slate tile backsplash. The gas stove makes meal prep a breeze, while the large wall pantry and convenient pull-out drawers ensure effortless organization. The counter-height island is great for informal meals and extra prep space. Dimmable under-cabinet lighting adds ambiance, perfect for entertaining in the spacious living and dining rooms, complete with surround sound and a cozy gas fireplace. The primary suite is a true retreat, boasting a fully remodeled five-piece bath with granite countertops, and a luxurious tiled shower with a frameless glass enclosure. The main level also includes two additional bedrooms (or use one as a den/office), an additional bathroom with updated fixtures, and a laundry closet. The unfinished basement features five egress windows and rough-in plumbing for a bathroom, offering limitless potential for customization and future living space. Step outside to a beautifully Xeriscaped backyard, complete with high-quality pet-friendly turf, a Trex deck, and an extended concrete patio —ideal for outdoor enjoyment. Additional features include an oversized 2-car garage with an epoxy-coated floor, service door, LED lighting, and extra attic insulation for energy efficiency. Special features include: NEWER furnace & A/C, attached flat screen TVs in office and on the patio are included, curtains are included, high-impact roof shingles, radon system in place, Ring doorbell and Nest Thermostat (controlled from your phone) is included. Nestled in the sought-after Saddle Rock golf community, this low-maintenance home offers a peaceful setting with access to a pool, clubhouse, walking trails, and convenient proximity to shopping, dining, and recreation. Easy access to E-470 makes commuting a breeze. Don't miss the opportunity to make this stunning home yours!
Sold for $625,000
$625,000
7141 S Versailles Street, Aurora, CO 80016
3beds
3,376sqft
Single Family Residence
Built in 2002
4,356 Square Feet Lot
$603,200 Zestimate®
$185/sqft
$3,232 Estimated rent
Home value
$603,200
$561,000 - $645,000
$3,232/mo
Zestimate® history
Owner options
List your home for rent
$3,232/mo
Rent Zestimate®
Find your next renter with Zillow Rental Manager. Plus, with online applications, you can quickly screen prospective tenants – for free.
$3,232/mo
Rent Zestimate®
Refinance and save
$3,850/mo
Est. payment
Refinancing to a lower rate could help reduce your monthly payments and save thousands over the life of the loan.
$3,850/mo
Est. payment
Explore your selling options
Work with a Zillow partner agent
Leverage their expertise and Zillow's premium Showcase listings to get your home seen by more buyers.
Get startedList with your own agent
Get your home in front of millions of buyers by listing it on Zillow.
Learn how to do itSell it yourself
Take full control of how buyers see your home on Zillow by listing For Sale by Owner (FSBO).
List your homeWhat's special
Zillow last checked:
Listing updated:
Listed by:
Troy Hansford Team HansfordTeam@TroyHansford.com,
RE/MAX Professionals,
Courtney Vance 303-646-7995,
RE/MAX Professionals
Bought with:
Mauri Tamborra, 40042397
RE/MAX Leaders
Tianna Matheja, 100071698
RE/MAX Leaders
Source: REcolorado as distributed by MLS GRID,MLS#: 6958608
Facts & features
Interior
Bedrooms & bathrooms
- Bedrooms: 3
- Bathrooms: 2
- Full bathrooms: 2
- Main level bathrooms: 2
- Main level bedrooms: 3
Primary bedroom
- Level: Main
Bedroom
- Level: Main
Bedroom
- Description: Non-Conforming
- Level: Main
Primary bathroom
- Level: Main
Bathroom
- Level: Main
Dining room
- Level: Main
Great room
- Level: Main
Kitchen
- Level: Main
Heating
- Forced Air
Cooling
- Central Air
Appliances
- Included: Dishwasher, Dryer, Microwave, Oven, Range, Refrigerator, Washer
- Laundry: In Unit
Features
- Ceiling Fan(s), Eat-in Kitchen, Five Piece Bath, Granite Counters, High Ceilings, Kitchen Island, Pantry, Primary Suite, Radon Mitigation System, Vaulted Ceiling(s), Walk-In Closet(s)
- Flooring: Tile, Wood
- Windows: Window Coverings
- Basement: Full,Unfinished
- Number of fireplaces: 1
- Fireplace features: Gas, Great Room
- Common walls with other units/homes: No Common Walls
Interior area
- Total structure area: 3,376
- Total interior livable area: 3,376 sqft
- Finished area above ground: 1,688
- Finished area below ground: 0
Property
Parking
- Total spaces: 2
- Parking features: Floor Coating, Oversized
- Attached garage spaces: 2
Features
- Levels: One
- Stories: 1
- Patio & porch: Patio
- Fencing: None
Lot
- Size: 4,356 Square Feet
- Features: Level
Details
- Parcel number: 034164961
- Special conditions: Standard
Construction
Type & style
- Home type: SingleFamily
- Architectural style: Traditional
- Property subtype: Single Family Residence
Materials
- Brick, Wood Siding
- Roof: Composition
Condition
- Year built: 2002
Utilities & green energy
- Sewer: Public Sewer
- Water: Public
Community & HOA
Community
- Security: Radon Detector, Video Doorbell
- Subdivision: Saddle Rock
HOA
- Has HOA: Yes
- Amenities included: Clubhouse, Fitness Center, Park, Playground, Pool, Tennis Court(s)
- Services included: Recycling, Trash
- HOA fee: $260 annually
- HOA name: Saddle Rock Master - Keystone Property Mgt
- HOA phone: 303-369-0800
- Second HOA fee: $170 monthly
- Second HOA name: Star Pass Sub - Keystone Property Mgt
- Second HOA phone: 303-369-0800
Location
- Region: Aurora
Financial & listing details
- Price per square foot: $185/sqft
- Tax assessed value: $607,400
- Annual tax amount: $3,937
- Date on market: 4/12/2025
- Listing terms: Cash,Conventional,FHA,VA Loan
- Exclusions: Seller's Personal Property
- Ownership: Individual
Price history
| Date | Event | Price |
|---|---|---|
| 6/11/2025 | Sold | $625,000+0.8%$185/sqft |
Source:  REcolorado as distributed by MLS GRID #6958608 Report a problem REcolorado as distributed by MLS GRID #6958608 Report a problem | ||
| 5/3/2025 | Pending sale | $619,900$184/sqft |
Source: REcolorado as distributed by MLS GRID #6958608 Report a problem | ||
| 4/11/2025 | Listed for sale | $619,9000%$184/sqft |
Source: REcolorado as distributed by MLS GRID #6958608 Report a problem | ||
| 4/28/2022 | Sold | $620,000+69.9%$184/sqft |
Source: Public Record Report a problem | ||
| 7/11/2016 | Sold | $365,000+34.9%$108/sqft |
Source: Public Record Report a problem | ||
| 2/27/2003 | Sold | $270,537$80/sqft |
Source: Public Record Report a problem | ||
Public tax history
| Year | Property taxes | Tax assessment |
|---|---|---|
| 2025 | $3,937 +9% | $37,963 +1.1% |
| 2024 | $3,613 +18.7% | $37,533 -9.8% |
| 2023 | $3,043 -1.2% | $41,618 +33.9% |
| 2022 | $3,079 | $31,073 -2.8% |
| 2021 | -- | $31,968 +2.4% |
| 2020 | $3,038 +13% | $31,224 |
| 2019 | $2,689 | $31,224 +15.2% |
| 2018 | $2,689 +1.1% | $27,108 |
| 2017 | $2,660 | $27,108 +6.4% |
| 2016 | -- | $25,472 |
| 2015 | -- | $25,472 +25.3% |
| 2014 | $2,552 +12.3% | $20,330 -4.2% |
| 2013 | $2,272 | $21,220 |
| 2012 | -- | $21,220 |
| 2011 | $2,438 +2% | $21,220 -7.7% |
| 2010 | $2,390 -3.1% | $22,990 |
| 2009 | $2,466 | $22,990 -0.3% |
| 2008 | -- | $23,069 |
| 2007 | -- | $23,069 +7.5% |
| 2006 | -- | $21,452 |
| 2005 | -- | $21,452 +94.7% |
| 2002 | $649 | $11,020 |
Find assessor info on the county website
Neighborhood: Saddle Rock Golf Club
Nearby homes
- $646,8004 bd4 ba3.5k sqft7137 S Versailles St, Aurora, CO 80016Off Market
- $614,7004 bd3 ba3.8k sqft7147 S Versailles St, Aurora, CO 80016Off Market
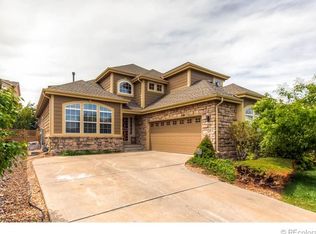
- $601,3003 bd3 ba3.3k sqft7131 S Versailles St, Aurora, CO 80016Off Market
- $618,1003 bd3 ba3.3k sqft7151 S Versailles St, Aurora, CO 80016Off Market
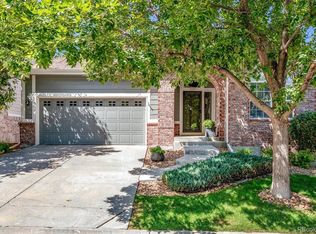
- $709,7004 bd3 ba2.5k sqft7166 S Ukraine St, Aurora, CO 80016Off Market
- $698,6004 bd3 ba2.7k sqft7160 S Ukraine St, Aurora, CO 80016Off Market
- $601,0002 bd3 ba3.5k sqft7127 S Versailles St, Aurora, CO 80016Sold
- $579,3003 bd2 ba2.2k sqft7138 S Versailles St, Aurora, CO 80016Off Market
Nearby schools
GreatSchools rating
- 7/10Creekside Elementary SchoolGrades: PK-5Distance: 1.9 mi
- 6/10Liberty Middle SchoolGrades: 6-8Distance: 0.9 mi
- 9/10Grandview High SchoolGrades: 9-12Distance: 1.3 mi
Schools provided by the listing agent
- Elementary: Creekside
- Middle: Liberty
- High: Grandview
- District: Cherry Creek 5
Source: REcolorado as distributed by MLS GRID. This data may not be complete. We recommend contacting the local school district to confirm school assignments for this home.
Get a cash offer in 3 minutes
Find out how much your home could sell for in as little as 3 minutes with a no-obligation cash offer.
Estimated market value
$603,200
Get a cash offer in 3 minutes
Find out how much your home could sell for in as little as 3 minutes with a no-obligation cash offer.
Estimated market value
$603,200
- Colorado
- Arapahoe County
- Aurora
- 80016
- Saddle Rock Golf Club
- 7141 S Versailles Street
Nearby cities
Nearby neighborhoods
Nearby zip codes
Other Aurora Topics
