Nestled in a serene neighborhood between Parker & Castle Rock, this stunning residence offers unparalleled luxury and comfort. Boasting over $270k in upgrades and options, this immaculate home exudes elegance and sophistication at every turn. As you step inside, you'll be greeted by a sense of spaciousness and modernity. The massive open floor plan is perfect for entertaining with 12-ft double sliding glass door that seamlessly connects the indoor and outdoor spaces. Imagine hosting gatherings on the covered deck, enjoying the beautiful Colorado weather and breathtaking views. The heart of the home is the chef's kitchen, featuring a double-sized island with granite countertop and a double oven with smart settings that can be controlled through an app. Whether you're preparing a gourmet meal or grabbing a quick bite, this kitchen is sure to impress. Retreat to the luxurious primary suite on the main level, complete with a lavish five-piece bathroom featuring beautiful tile work and an oversized dual-head shower. Upstairs, a spacious loft area and additional bedroom and bathroom provide versatility. The home is equipped with smart technology, including a thermostat that controls separate furnace and AC units for optimal energy efficiency. The finished basement offers even more room with two large bedrooms, a bathroom, and ample natural light. A large storage area provides potential for expansion. For car enthusiasts, the three-car garage is a true standout feature, with space for up to six cars with car lifts. Enjoy low-maintenance living in the backyard that's perfect for relaxation and activities. Nearby parks, playgrounds, and a summer pool offer endless opportunities for recreation and leisure. With convenient access to shopping and restaurants, as well as hiking and adventure opportunities!
Sold for $825,000
$825,000
17053 Hop Clover Avenue, Parker, CO 80134
5beds
5,733sqft
Single Family Residence
Built in 2022
7,841 Square Feet Lot
$814,200 Zestimate®
$144/sqft
$4,783 Estimated rent
Home value
$814,200
$773,000 - $855,000
$4,783/mo
Zestimate® history
Owner options
List your home for rent
$4,783/mo
Rent Zestimate®
Find your next renter with Zillow Rental Manager. Plus, with online applications, you can quickly screen prospective tenants – for free.
$4,783/mo
Rent Zestimate®
Refinance and save
$4,933/mo
Est. payment
Refinancing to a lower rate could help reduce your monthly payments and save thousands over the life of the loan.
$4,933/mo
Est. payment
Explore your selling options
Work with a Zillow partner agent
Leverage their expertise and Zillow's premium Showcase listings to get your home seen by more buyers.
Get startedList with your own agent
Get your home in front of millions of buyers by listing it on Zillow.
Learn how to do itSell it yourself
Take full control of how buyers see your home on Zillow by listing For Sale by Owner (FSBO).
List your homeWhat's special
Finished basementCovered deckOversized dual-head showerLuxurious primary suiteSpacious loft areaGranite countertopLarge storage area
Zillow last checked:
Listing updated:
Listed by:
Jim Titus 720-371-9458 jim.titus@redfin.com,
Redfin Corporation
Bought with:
Jason Shiri, 100074889
LPT Realty
Source: REcolorado as distributed by MLS GRID,MLS#: 1866622
Facts & features
Interior
Bedrooms & bathrooms
- Bedrooms: 5
- Bathrooms: 5
- Full bathrooms: 3
- 3/4 bathrooms: 1
- 1/2 bathrooms: 1
- Main level bathrooms: 3
- Main level bedrooms: 2
Primary bedroom
- Description: Carpet, Ensuite Bathroom
- Level: Main
- Area: 238 Square Feet
- Dimensions: 14 x 17
Bedroom
- Description: Carpet, Ensuite Bathroom
- Level: Main
- Area: 182 Square Feet
- Dimensions: 13 x 14
Bedroom
- Description: Carpet
- Level: Upper
- Area: 156 Square Feet
- Dimensions: 13 x 12
Bedroom
- Description: Carpet
- Level: Basement
- Area: 224 Square Feet
- Dimensions: 16 x 14
Bedroom
- Description: Laminate Flooring
- Level: Basement
- Area: 210 Square Feet
- Dimensions: 15 x 14
Primary bathroom
- Description: Tile Flooring, Five-Piece Bathroom, Quartz Countertops
- Level: Main
- Area: 165 Square Feet
- Dimensions: 15 x 11
Bathroom
- Description: Tile Flooring, Granite Countertop, Step-In Shower
- Level: Main
- Area: 60 Square Feet
- Dimensions: 5 x 12
Bathroom
- Description: Laminate Flooring, Pedestal Sink
- Level: Main
- Area: 36 Square Feet
- Dimensions: 6 x 6
Bathroom
- Description: Tile Flooring, Granite Countertop
- Level: Upper
- Area: 40 Square Feet
- Dimensions: 5 x 8
Bathroom
- Description: Tile Flooring, Granite Countertop
- Level: Basement
- Area: 50 Square Feet
- Dimensions: 5 x 10
Dining room
- Description: Laminate Flooring, Formal Dining Space, Backyard Access
- Level: Main
- Area: 210 Square Feet
- Dimensions: 14 x 15
Family room
- Description: Carpet, Walk-Out Access
- Level: Basement
- Area: 400 Square Feet
- Dimensions: 25 x 16
Kitchen
- Description: Laminate Flooring, Stainless Steel Appliances, Granite Island, Quartz Countertops
- Level: Main
- Area: 195 Square Feet
- Dimensions: 13 x 15
Laundry
- Description: Laminate Flooring, Side-By-Side Washer And Dryer
- Level: Main
- Area: 63 Square Feet
- Dimensions: 9 x 7
Living room
- Description: Laminate Flooring, Backyard Access
- Level: Main
- Area: 374 Square Feet
- Dimensions: 22 x 17
Loft
- Description: Carpet
- Level: Upper
- Area: 273 Square Feet
- Dimensions: 13 x 21
Office
- Description: Laminate Flooring, French Doors
- Level: Main
- Area: 238 Square Feet
- Dimensions: 14 x 17
Heating
- Electric, Forced Air, Hot Water, Natural Gas
Cooling
- Central Air
Appliances
- Included: Cooktop, Dishwasher, Disposal, Double Oven, Dryer, Gas Water Heater, Range, Range Hood, Refrigerator, Washer
Features
- Five Piece Bath, Granite Counters, High Ceilings, High Speed Internet, Open Floorplan, Pantry, Primary Suite, Quartz Counters, Smart Thermostat, Smoke Free, Vaulted Ceiling(s), Walk-In Closet(s), Wired for Data
- Flooring: Carpet, Laminate, Tile
- Windows: Double Pane Windows, Window Coverings
- Basement: Finished,Full,Sump Pump,Walk-Out Access
Interior area
- Total structure area: 5,733
- Total interior livable area: 5,733 sqft
- Finished area above ground: 3,269
- Finished area below ground: 1,392
Property
Parking
- Total spaces: 3
- Parking features: Concrete, Dry Walled, Insulated Garage, Lift, Lighted, Oversized, Garage Door Opener
- Attached garage spaces: 3
Features
- Levels: Two
- Stories: 2
- Patio & porch: Covered, Deck
- Exterior features: Balcony, Lighting, Private Yard
- Fencing: Partial
Lot
- Size: 7,841 Square Feet
- Features: Landscaped, Master Planned, Sprinklers In Front, Sprinklers In Rear
Details
- Parcel number: R0604460
- Special conditions: Standard
Construction
Type & style
- Home type: SingleFamily
- Property subtype: Single Family Residence
Materials
- Brick, Cement Siding, Concrete, Frame
- Roof: Composition
Condition
- Year built: 2022
Utilities & green energy
- Electric: 220 Volts in Garage
- Sewer: Public Sewer
- Water: Public
- Utilities for property: Cable Available, Electricity Connected, Internet Access (Wired), Natural Gas Connected
Green energy
- Energy efficient items: Appliances, Construction, HVAC, Insulation, Lighting, Thermostat, Windows
Community & HOA
Community
- Security: Carbon Monoxide Detector(s), Smoke Detector(s), Video Doorbell
- Subdivision: Trails At Crowfoot
HOA
- Has HOA: Yes
- Amenities included: Park, Playground, Pool, Tennis Court(s)
- Services included: Recycling, Trash
- HOA fee: $100 monthly
- HOA name: Advance HOA Management
- HOA phone: 303-858-1800
Location
- Region: Parker
Financial & listing details
- Price per square foot: $144/sqft
- Tax assessed value: $830,534
- Annual tax amount: $9,327
- Date on market: 1/5/2025
- Listing terms: Cash,Conventional,FHA,VA Loan
- Exclusions: Seller's Personal Property. Car Lifts In Garage (Available For Negotiation, Not Included In Sale).
- Ownership: Individual
- Electric utility on property: Yes
Price history
| Date | Event | Price |
|---|---|---|
| 1/27/2025 | Sold | $825,000-2.7%$144/sqft |
Source:  REcolorado as distributed by MLS GRID #1866622 Report a problem REcolorado as distributed by MLS GRID #1866622 Report a problem | ||
| 1/10/2025 | Pending sale | $848,000$148/sqft |
Source: REcolorado as distributed by MLS GRID #1866622 Report a problem | ||
| 1/5/2025 | Listed for sale | $848,000-5.8%$148/sqft |
Source: REcolorado as distributed by MLS GRID #1866622 Report a problem | ||
| 10/28/2022 | Sold | $900,000$157/sqft |
Source: Public Record Report a problem | ||
Public tax history
| Year | Property taxes | Tax assessment |
|---|---|---|
| 2025 | $9,350 +0.3% | $51,900 -11.6% |
| 2024 | $9,327 +287.2% | $58,730 -1% |
| 2023 | $2,409 -27.4% | $59,300 +286.6% |
| 2022 | $3,319 | $15,340 -27.3% |
| 2021 | -- | $21,100 +16.4% |
| 2020 | $2,858 | $18,130 +73.5% |
| 2019 | -- | $10,450 |
Find assessor info on the county website
Neighborhood: 80134
Nearby homes
- $804,2005 bd5 ba4.8k sqft17079 Hop Clover Ave, Parker, CO 80134Off Market
- $735,6002 bd3 ba2.4k sqft17029 Hop Clover Ave, Parker, CO 80134Off Market
- $925,0005 bd4 ba5k sqft17106 Birds Foot Ave, Parker, CO 80134For Sale
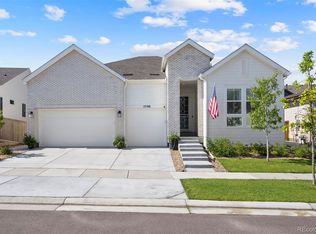
- $849,9905 bd2 ba4.6k sqft17086 Birds Foot Ave, Parker, CO 80134Sold
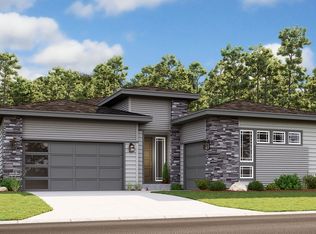
- $849,9905 bd4 ba4.6k sqft17086 Birds Foot Trl, Parker, CO 80134Sold
- $787,1005 bd5 ba4.8k sqft17101 Hop Clover Ave, Parker, CO 80134Off Market
- $663,5003 bd3 ba2.5k sqft17009 Hop Clover Ave, Parker, CO 80134Off Market
- $682,600-- bd-- ba1 sqft17126 Birds Foot Ave, Parker, CO 80134Off Market
Nearby schools
GreatSchools rating
- 9/10Northeast Elementary SchoolGrades: 3-5Distance: 1.9 mi
- 6/10Sagewood Middle SchoolGrades: 6-8Distance: 3.3 mi
- 8/10Ponderosa High SchoolGrades: 9-12Distance: 2.4 mi
Schools provided by the listing agent
- Elementary: Northeast
- Middle: Sagewood
- High: Ponderosa
- District: Douglas RE-1
Source: REcolorado as distributed by MLS GRID. This data may not be complete. We recommend contacting the local school district to confirm school assignments for this home.
Get a cash offer in 3 minutes
Find out how much your home could sell for in as little as 3 minutes with a no-obligation cash offer.
Estimated market value
$814,200
Get a cash offer in 3 minutes
Find out how much your home could sell for in as little as 3 minutes with a no-obligation cash offer.
Estimated market value
$814,200
- Colorado
- Douglas County
- Parker
- 80134
- 17053 Hop Clover Avenue
Nearby cities
Nearby neighborhoods
Nearby zip codes
Other Parker Topics
