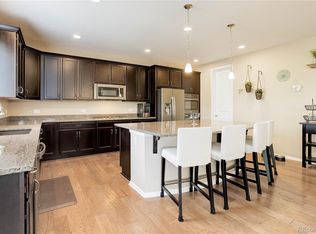
14390 Double Dutch Loop, Parker, CO 80134
Home value
$946,900
$900,000 - $994,000
$4,391/mo
Owner options
$4,391/mo
Rent Zestimate®
Find your next renter with Zillow Rental Manager. Plus, with online applications, you can quickly screen prospective tenants – for free.
$4,391/mo
Rent Zestimate®
$5,522/mo
Est. payment
Refinancing to a lower rate could help reduce your monthly payments and save thousands over the life of the loan.
$5,522/mo
Est. payment
Explore your selling options
Work with a Zillow partner agent
Leverage their expertise and Zillow's premium Showcase listings to get your home seen by more buyers.
Get startedList with your own agent
Get your home in front of millions of buyers by listing it on Zillow.
Learn how to do itSell it yourself
Take full control of how buyers see your home on Zillow by listing For Sale by Owner (FSBO).
List your homeWhat's special
Zillow last checked:
Listing updated:
Kim Kronenberger 303-809-4390 kim@thekronenbergerteam.com,
RE/MAX Professionals
Lance Petrillo, 100026199
Signature Real Estate Corp.
Facts & features
Interior
Bedrooms & bathrooms
- Bedrooms: 6
- Bathrooms: 4
- Full bathrooms: 1
- 3/4 bathrooms: 2
- 1/2 bathrooms: 1
- Main level bathrooms: 1
- Main level bedrooms: 1
Primary bedroom
- Description: Spacious Primary Bedroom With Coffered Ceiling/Fan/Dual Closets With Custom Organizers
- Level: Upper
- Area: 256 Square Feet
- Dimensions: 16 x 16
Bedroom
- Description: Main Floor 5th Bedroom/Study
- Level: Main
- Area: 144 Square Feet
- Dimensions: 12 x 12
Bedroom
- Description: Spacious Secondary Bedroom
- Level: Upper
- Area: 176 Square Feet
- Dimensions: 11 x 16
Bedroom
- Level: Upper
- Area: 169 Square Feet
- Dimensions: 13 x 13
Bedroom
- Level: Upper
- Area: 168 Square Feet
- Dimensions: 12 x 14
Bedroom
- Description: Conforming Bedroom
- Level: Basement
- Area: 180 Square Feet
- Dimensions: 12 x 15
Primary bathroom
- Description: Remodeled Primary Bath With Oversized Shower/Dual Shower Heads/Dual Sinks
- Level: Upper
- Area: 130 Square Feet
- Dimensions: 10 x 13
Bathroom
- Description: Main Floor Powder Room
- Level: Main
- Area: 30 Square Feet
- Dimensions: 5 x 6
Bathroom
- Description: Upstairs Full Bath With Dual Sinks
- Level: Upper
- Area: 60 Square Feet
- Dimensions: 5 x 12
Bathroom
- Description: Nicely Finished 3/4 Bath Jack N Jill Between The Recreation Room And Bedroom
- Level: Basement
- Area: 72 Square Feet
- Dimensions: 8 x 9
Bonus room
- Description: Walk Up Bar
- Level: Basement
- Area: 48 Square Feet
- Dimensions: 6 x 8
Dining room
- Description: Formal Dining Room Is Currently Being Used As A Sitting Area - Upgraded Lighting
- Level: Main
- Area: 204 Square Feet
- Dimensions: 12 x 17
Family room
- Description: Open To The Kitchen And Informal Dining. Perfect For Entertaining. Gas Log Fireplace With Brick Surround And Mantel
- Level: Main
- Area: 324 Square Feet
- Dimensions: 18 x 18
Family room
- Description: Secondary Family Room
- Level: Basement
- Area: 1406 Square Feet
- Dimensions: 37 x 38
Kitchen
- Description: Completed Updated And Remodeled With Spacious Center Island With Seating/Full Sized Double Oven/Custom Organizers In Pantry/5 Burner Gas Cooktop/42" White Soft Close Cabinets/ Quartz Countertops/Farm Sink
- Level: Main
- Area: 399 Square Feet
- Dimensions: 19 x 21
Laundry
- Description: Upstairs Laundry
- Level: Upper
- Area: 56 Square Feet
- Dimensions: 7 x 8
Loft
- Description: Upstairs Loft With Ceiling Fan. Tv Mount Included
- Level: Upper
- Area: 289 Square Feet
- Dimensions: 17 x 17
Heating
- Forced Air, Natural Gas
Cooling
- Central Air
Appliances
- Included: Bar Fridge, Cooktop, Dishwasher, Disposal, Double Oven, Dryer, Microwave, Refrigerator, Self Cleaning Oven, Washer
- Laundry: In Unit
Features
- Built-in Features, Ceiling Fan(s), Eat-in Kitchen, Entrance Foyer, Five Piece Bath, Granite Counters, High Ceilings, High Speed Internet, Jack & Jill Bathroom, Kitchen Island, Open Floorplan, Pantry, Primary Suite, Quartz Counters, Radon Mitigation System, Smoke Free, Walk-In Closet(s), Wired for Data
- Flooring: Carpet, Tile, Wood
- Windows: Double Pane Windows, Window Coverings, Window Treatments
- Basement: Exterior Entry,Finished,Full,Interior Entry,Sump Pump,Walk-Out Access
- Number of fireplaces: 1
- Fireplace features: Gas Log, Great Room
Interior area
- Total structure area: 4,937
- Total interior livable area: 4,937 sqft
- Finished area above ground: 3,325
- Finished area below ground: 1,430
Property
Parking
- Total spaces: 3
- Parking features: Concrete, Floor Coating, Oversized
- Attached garage spaces: 3
Features
- Levels: Two
- Stories: 2
- Patio & porch: Covered, Deck, Front Porch, Patio
- Exterior features: Lighting, Private Yard, Rain Gutters
- Has spa: Yes
- Spa features: Spa/Hot Tub
- Fencing: Full
- Has view: Yes
- View description: Mountain(s)
Lot
- Size: 7,144 sqft
- Features: Corner Lot, Landscaped, Master Planned, Sprinklers In Front, Sprinklers In Rear
Details
- Parcel number: R0483126
- Special conditions: Standard
Construction
Type & style
- Home type: SingleFamily
- Property subtype: Single Family Residence
Materials
- Brick, Frame
- Foundation: Slab
- Roof: Concrete
Condition
- Updated/Remodeled
- Year built: 2016
Utilities & green energy
- Electric: 220 Volts
- Sewer: Public Sewer
- Water: Public
- Utilities for property: Cable Available, Electricity Connected, Internet Access (Wired), Natural Gas Connected, Phone Available
Community & neighborhood
Security
- Security features: Carbon Monoxide Detector(s), Security System, Smart Cameras, Smart Locks, Smoke Detector(s), Video Doorbell
Location
- Region: Parker
- Subdivision: Meridian Village
HOA & financial
HOA
- Has HOA: Yes
- HOA fee: $142 monthly
- Amenities included: Clubhouse, Pool, Trail(s)
- Services included: Recycling, Trash
- Association name: Advanced HOA
- Association phone: 303-482-2213
Other
Other facts
- Listing terms: Cash,Conventional,VA Loan
- Ownership: Individual
- Road surface type: Paved
Price history
| Date | Event | Price |
|---|---|---|
| 7/8/2024 | Sold | $925,000$187/sqft |
Source: | ||
| 6/13/2024 | Pending sale | $925,000$187/sqft |
Source: | ||
| 6/11/2024 | Price change | $925,000-3.6%$187/sqft |
Source: | ||
| 5/30/2024 | Listed for sale | $959,900+40.1%$194/sqft |
Source: | ||
| 12/16/2019 | Sold | $685,000-0.7%$139/sqft |
Source: Public Record Report a problem | ||
| 12/13/2019 | Listed for sale | $689,900$140/sqft |
Source: RE/MAX Professionals #5945086 Report a problem | ||
| 11/12/2019 | Pending sale | $689,900$140/sqft |
Source: RE/MAX Professionals #5945086 Report a problem | ||
| 11/7/2019 | Price change | $689,900-1.4%$140/sqft |
Source: RE/MAX Professionals #5945086 Report a problem | ||
| 10/24/2019 | Listed for sale | $699,900+1.4%$142/sqft |
Source: RE/MAX Professionals #5945086 Report a problem | ||
| 8/13/2019 | Sold | $690,000$140/sqft |
Source: Public Record Report a problem | ||
| 8/10/2019 | Listed for sale | $690,000$140/sqft |
Source: RE/MAX Professionals #2659120 Report a problem | ||
| 6/19/2019 | Pending sale | $690,000$140/sqft |
Source: RE/MAX Professionals #2659120 Report a problem | ||
| 6/15/2019 | Listed for sale | $690,000+6.2%$140/sqft |
Source: RE/MAX Professionals #2659120 Report a problem | ||
| 4/18/2016 | Sold | $649,900$132/sqft |
Source: Public Record Report a problem | ||
Public tax history
| Year | Property taxes | Tax assessment |
|---|---|---|
| 2025 | $8,265 -0.8% | $61,420 -14.2% |
| 2024 | $8,327 +34.8% | $71,570 -1% |
| 2023 | $6,177 -3.3% | $72,270 +54.5% |
| 2022 | $6,389 | $46,780 -2.8% |
| 2021 | -- | $48,120 +6.7% |
| 2020 | $6,006 +6.5% | $45,110 |
| 2019 | $5,642 | $45,110 +11.8% |
| 2018 | $5,642 -2.8% | $40,350 |
| 2017 | $5,806 +198.1% | $40,350 +138.5% |
| 2016 | $1,947 +63% | $16,920 |
| 2015 | $1,195 +69.2% | $16,920 +261.5% |
| 2014 | $706 | $4,680 |
Find assessor info on the county website
Neighborhood: Stepping Stone
Nearby homes
Nearby schools
GreatSchools rating
- 8/10Prairie Crossing Elementary SchoolGrades: PK-6Distance: 1.3 mi
- 4/10Sierra Middle SchoolGrades: 7-8Distance: 3.6 mi
- 8/10Chaparral High SchoolGrades: 9-12Distance: 2.1 mi
Schools provided by the listing agent
- Elementary: Prairie Crossing
- Middle: Sierra
- High: Chaparral
- District: Douglas RE-1
Source: REcolorado as distributed by MLS GRID. This data may not be complete. We recommend contacting the local school district to confirm school assignments for this home.
Get a cash offer in 3 minutes
- Colorado
- Douglas County
- Parker
- 80134
- Stepping Stone
- 14390 Double Dutch Loop