Welcome to the stunning 14258 Double Dutch Circle, a beautifully maintained and move-in-ready home located in the highly coveted Stepping Stone neighborhood of Parker, CO. This gorgeous home features 6 spacious bedrooms, 5 bathrooms, a finished basement, and a 3-car garage, offering ample space for your family and guests. As you step inside, you are greeted by an inviting open floor plan with soaring ceilings and abundant natural light. The modern kitchen with a large center island features stainless steel appliances, quartz countertops, and an additional dining space, making it the perfect place for both casual meals and entertaining. The adjoining living room, with its elegant fireplace and built-in surround sound, is the ideal space for relaxing evenings at home. The main floor is also home to one of the bedrooms, which sits next to a full bath. Lots of possibilities! Travel upstairs to find yourself in the large loft area, perfect for working from home, or to use as another living space. The luxurious primary suite is a true retreat, complete with a spa-like en-suite bathroom featuring dual vanities, a soaking tub, a separate glass-enclosed shower, and two custom walk-in closets! Three additional generously sized bedrooms, and two additional bathrooms, one as a bedroom en-suite, provide plenty of great living space! The walkout basement is home to one of our favorite features of this property, a FULL kitchen space! The basement also hosts an additional bedroom, a full bathroom, and storage area. Enjoy Colorado’s beautiful weather in your private backyard complete with low maintenance turf, a beautiful deck with a built-in gas line, spacious patio, and plenty of room for outdoor activities. This home is located in a friendly neighborhood, close to parks, walking trails, the neighborhood pool, top-rated schools, and all the amenities Parker has to offer. Don't miss the opportunity to make 14258 Double Dutch Circle your new home. Schedule a showing today!
Sold for $870,000
$870,000
14258 Double Dutch Circle, Parker, CO 80134
6beds
4,881sqft
Single Family Residence
Built in 2016
7,187 Square Feet Lot
$919,900 Zestimate®
$178/sqft
$4,539 Estimated rent
Home value
$919,900
$874,000 - $966,000
$4,539/mo
Zestimate® history
Owner options
List your home for rent
$4,539/mo
Rent Zestimate®
Find your next renter with Zillow Rental Manager. Plus, with online applications, you can quickly screen prospective tenants – for free.
$4,539/mo
Rent Zestimate®
Refinance and save
$4,266/mo
Est. payment
Refinancing to a lower rate could help reduce your monthly payments and save thousands over the life of the loan.
$4,266/mo
Est. payment
Explore your selling options
Work with a Zillow partner agent
Leverage their expertise and Zillow's premium Showcase listings to get your home seen by more buyers.
Get startedList with your own agent
Get your home in front of millions of buyers by listing it on Zillow.
Learn how to do itSell it yourself
Take full control of how buyers see your home on Zillow by listing For Sale by Owner (FSBO).
List your homeWhat's special
Zillow last checked:
Listing updated:
Listed by:
Shauna Pugh 309-299-3930 shauna@nashandcompany.com,
Nash & Company,
Aaron Westbrooks 720-556-8904,
Nash & Company
Bought with:
Yafei Yang, 100054434
Brokers Guild Real Estate
Source: REcolorado as distributed by MLS GRID,MLS#: 5860146
Facts & features
Interior
Bedrooms & bathrooms
- Bedrooms: 6
- Bathrooms: 5
- Full bathrooms: 5
- Main level bathrooms: 1
- Main level bedrooms: 1
Bedroom
- Level: Main
Bedroom
- Description: Primary W/En-Suite
- Level: Upper
Bedroom
- Level: Upper
Bedroom
- Level: Upper
Bedroom
- Level: Upper
Bedroom
- Level: Basement
Bathroom
- Level: Main
Bathroom
- Description: 5-Piece Bath W/Walk-In Closets
- Level: Upper
Bathroom
- Level: Upper
Bathroom
- Description: En-Suite
- Level: Upper
Bathroom
- Level: Basement
Dining room
- Description: Could Be Used As Bonus Room Also
- Level: Main
Dining room
- Level: Main
Great room
- Level: Basement
Kitchen
- Level: Main
Kitchen
- Level: Basement
Laundry
- Level: Upper
Living room
- Level: Main
Loft
- Level: Upper
Heating
- Forced Air
Cooling
- Central Air
Appliances
- Included: Dishwasher, Disposal, Dryer, Gas Water Heater, Microwave, Oven, Range, Range Hood, Refrigerator, Washer
- Laundry: In Unit
Features
- Built-in Features, Ceiling Fan(s), Eat-in Kitchen, Entrance Foyer, Five Piece Bath, High Ceilings, High Speed Internet, Kitchen Island, Open Floorplan, Pantry, Primary Suite, Smoke Free, Sound System, Vaulted Ceiling(s), Walk-In Closet(s)
- Basement: Bath/Stubbed,Daylight,Finished,Walk-Out Access
- Common walls with other units/homes: No Common Walls
Interior area
- Total structure area: 4,881
- Total interior livable area: 4,881 sqft
- Finished area above ground: 3,288
- Finished area below ground: 1,100
Property
Parking
- Total spaces: 3
- Parking features: Concrete
- Attached garage spaces: 3
Features
- Levels: Three Or More
- Patio & porch: Deck
- Exterior features: Balcony, Private Yard
- Pool features: Outdoor Pool
- Has spa: Yes
- Spa features: Spa/Hot Tub
- Fencing: Partial
Lot
- Size: 7,187 Square Feet
Details
- Parcel number: R0483069
- Special conditions: Standard
Construction
Type & style
- Home type: SingleFamily
- Property subtype: Single Family Residence
Materials
- Wood Siding
- Roof: Concrete
Condition
- Year built: 2016
Utilities & green energy
- Sewer: Public Sewer
- Water: Public
- Utilities for property: Cable Available, Electricity Connected, Internet Access (Wired), Natural Gas Available, Natural Gas Connected, Phone Available
Community & HOA
Community
- Security: Carbon Monoxide Detector(s), Security System, Smart Cameras, Smart Locks, Smart Security System, Smoke Detector(s), Video Doorbell
- Subdivision: Meridian
HOA
- Has HOA: Yes
- Amenities included: Clubhouse, Playground, Pool, Trail(s)
- Services included: Maintenance Grounds, Recycling, Trash
- HOA fee: $138 monthly
- HOA name: Meridian Village
- HOA phone: 303-482-2213
Location
- Region: Parker
Financial & listing details
- Price per square foot: $178/sqft
- Tax assessed value: $981,964
- Annual tax amount: $8,050
- Date on market: 7/12/2024
- Listing terms: 1031 Exchange,Cash,Conventional,FHA,Jumbo,VA Loan
- Exclusions: Seller Personal Property (Not Negotiated In Sale)
- Ownership: Individual
- Electric utility on property: Yes
- Road surface type: Paved
Price history
| Date | Event | Price |
|---|---|---|
| 8/30/2024 | Sold | $870,000-5.9%$178/sqft |
Source:  REcolorado as distributed by MLS GRID #5860146 Report a problem REcolorado as distributed by MLS GRID #5860146 Report a problem | ||
| 8/5/2024 | Pending sale | $925,000$190/sqft |
Source: REcolorado as distributed by MLS GRID #5860146 Report a problem | ||
| 7/26/2024 | Price change | $925,000-2.6%$190/sqft |
Source: REcolorado as distributed by MLS GRID #5860146 Report a problem | ||
| 7/12/2024 | Listed for sale | $950,000+43%$195/sqft |
Source: REcolorado as distributed by MLS GRID #5860146 Report a problem | ||
| 6/9/2020 | Listing removed | $664,500$136/sqft |
Source: RE/MAX Alliance #3832638 Report a problem | ||
| 5/12/2020 | Price change | $664,500-1.9%$136/sqft |
Source: Re/max Alliance #3832638 Report a problem | ||
| 5/7/2020 | Price change | $677,500-0.4%$139/sqft |
Source: Re/max Alliance #3832638 Report a problem | ||
| 4/11/2020 | Listed for sale | $680,000+22.9%$139/sqft |
Source: Re/max Alliance #3832638 Report a problem | ||
| 2/1/2016 | Sold | $553,200$113/sqft |
Source: Public Record Report a problem | ||
Public tax history
| Year | Property taxes | Tax assessment |
|---|---|---|
| 2025 | $7,989 -0.8% | $61,380 -11.4% |
| 2024 | $8,050 +38% | $69,310 -1% |
| 2023 | $5,832 -3.3% | $69,980 +58.4% |
| 2022 | $6,032 | $44,170 -2.8% |
| 2021 | -- | $45,430 +8.1% |
| 2020 | $5,596 +5.3% | $42,030 |
| 2019 | $5,317 | $42,030 +10.5% |
| 2018 | $5,317 -2.8% | $38,020 |
| 2017 | $5,470 +38.2% | $38,020 +124.7% |
| 2016 | $3,959 +231.4% | $16,920 |
| 2015 | $1,195 +69.2% | $16,920 +261.5% |
| 2014 | $706 | $4,680 |
Find assessor info on the county website
Neighborhood: Stepping Stone
Nearby homes
- $805,3004 bd4 ba3k sqft14266 Double Dutch Cir, Parker, CO 80134Off Market
- $950,0004 bd4 ba4.8k sqft14272 Double Dutch Cir, Parker, CO 80134For Sale
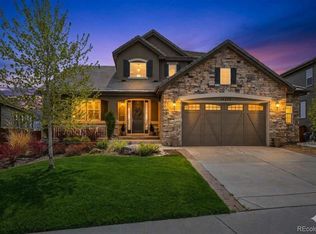
- $849,7004 bd3 ba3.3k sqft14242 Double Dutch Cir, Parker, CO 80134Off Market
- $947,6003 bd3 ba3.5k sqft14255 Double Dutch Cir, Parker, CO 80134Off Market
- $925,0006 bd4 ba4.9k sqft14390 Double Dutch Loop, Parker, CO 80134Sold
- $821,5003 bd1 ba2.4k sqft14278 Double Dutch Cir, Parker, CO 80134Off Market
- $890,0005 bd4 ba4.7k sqft14279 Double Dutch Loop, Parker, CO 80134Sold
- $960,0005 bd5 ba4.7k sqft14275 Double Dutch Cir, Parker, CO 80134Sold
Nearby schools
GreatSchools rating
- 8/10Prairie Crossing Elementary SchoolGrades: PK-6Distance: 1.3 mi
- 4/10Sierra Middle SchoolGrades: 7-8Distance: 3.6 mi
- 8/10Chaparral High SchoolGrades: 9-12Distance: 2.1 mi
Schools provided by the listing agent
- Elementary: Prairie Crossing
- Middle: Sierra
- High: Chaparral
- District: Douglas RE-1
Source: REcolorado as distributed by MLS GRID. This data may not be complete. We recommend contacting the local school district to confirm school assignments for this home.
Get a cash offer in 3 minutes
Find out how much your home could sell for in as little as 3 minutes with a no-obligation cash offer.
Estimated market value
$919,900
Get a cash offer in 3 minutes
Find out how much your home could sell for in as little as 3 minutes with a no-obligation cash offer.
Estimated market value
$919,900
- Colorado
- Douglas County
- Parker
- 80134
- Stepping Stone
- 14258 Double Dutch Circle
Nearby cities
Nearby neighborhoods
Nearby zip codes
Other Parker Topics
