Step into perfection with this impeccably designed 5-bed, 4.5-bath home that exudes the elegance of a model home in the desirable Stepping Stone community! As you walk in, the foyer is light & bright with a beautiful designer accent wall leading upstairs. Hardwood floors grace the main level along with carpet in the living room. The open floorplan seamlessly connects the living room, complete w/ a gas fireplace & marble surround, with the spacious kitchen. The kitchen features SS appliances, granite countertops, and a marble backsplash, along with a butler pantry and walk in pantry. The adjacent dining room and powder room complete the main level, loaded with designer touches throughout. Upstairs, the primary suite is a true retreat, featuring a new spa-like en-suite bathroom and a dream walk-in closet. The secondary bedrooms are notably large, w/ 2 sharing a recently remodeled full bathroom. The third bedroom stands out with an ensuite 3/4 bath, and a convenient walk-in closet. Additionally, one of the furnaces is conveniently located upstairs for efficient heating, and a large laundry room w/ a utility sink. The finished basement adds additional space for entertaining and is a sports fan's dream, offering endless possibilities for recreation and entertainment. It includes a bedroom and a 3/4 bath, perfect for a home theater, game room, or personal gym. Step into the backyard onto the Trex deck, with iron railing providing a perfect spot for outdoor gatherings. The oversized lot has plenty of room for kids and pets to play! Plus, enjoy the convenience of three garages – a two-car attached garage and a separate single car, both allowing easy access to the house. Stepping Stone offers many amenities for residents, including a community pool, parks, playgrounds, & trails. Conveniently located near I-25, light rail, shopping, dining, and schools, this home truly offers a wonderful lifestyle. Don't miss the opportunity to make this exceptional home yours!
Sold for $960,000
$960,000
14275 Double Dutch Circle, Parker, CO 80134
5beds
4,750sqft
Single Family Residence
Built in 2015
10,803 Square Feet Lot
$967,400 Zestimate®
$202/sqft
$4,416 Estimated rent
Home value
$967,400
$919,000 - $1.02M
$4,416/mo
Zestimate® history
Owner options
List your home for rent
$4,416/mo
Rent Zestimate®
Find your next renter with Zillow Rental Manager. Plus, with online applications, you can quickly screen prospective tenants – for free.
$4,416/mo
Rent Zestimate®
Refinance and save
$5,865/mo
Est. payment
Refinancing to a lower rate could help reduce your monthly payments and save thousands over the life of the loan.
$5,865/mo
Est. payment
Explore your selling options
Work with a Zillow partner agent
Leverage their expertise and Zillow's premium Showcase listings to get your home seen by more buyers.
Get startedList with your own agent
Get your home in front of millions of buyers by listing it on Zillow.
Learn how to do itSell it yourself
Take full control of how buyers see your home on Zillow by listing For Sale by Owner (FSBO).
List your homeWhat's special
Gas fireplaceGranite countertopsMarble surroundSs appliancesLight railTrex deckIron railing
Zillow last checked:
Listing updated:
Listed by:
Traci Kennedy 970-389-7643 tracilynkennedy@gmail.com,
RE/MAX Leaders,
Kerron Stokes 303-834-1144,
RE/MAX Leaders
Bought with:
Nancy Geiler, 100046277
Boardwalk Real Estate Brokers
Source: REcolorado as distributed by MLS GRID,MLS#: 2242750
Facts & features
Interior
Bedrooms & bathrooms
- Bedrooms: 5
- Bathrooms: 5
- Full bathrooms: 2
- 3/4 bathrooms: 2
- 1/2 bathrooms: 1
- Main level bathrooms: 1
Primary bedroom
- Description: Primary Bedroom With Expansive Walk-In Closet
- Level: Upper
Bedroom
- Description: Spacious Bedroom With A Walk-In Closet
- Level: Upper
Bedroom
- Description: Spacious Bedroom
- Level: Upper
Bedroom
- Description: Spacious Bedroom, En-Suite Bath & Walk-In Closet
- Level: Upper
Bedroom
- Description: Basement Bedroom
- Level: Basement
Primary bathroom
- Description: Newly Remodeled Spa-Like En-Suite Bathroom
- Level: Upper
Bathroom
- Description: Newly Remodeled Full Bath, Dual Vanity
- Level: Upper
Bathroom
- Description: Newly Remodeled 3/4 En-Suite Bath
- Level: Upper
Bathroom
- Description: Stylish Powder Room
- Level: Main
Bathroom
- Description: Stylish 3/4 Bath Off Bedroom
- Level: Basement
Dining room
- Description: Elegant Dining Room With Butlers Pantry
- Level: Main
Family room
- Description: Large Recreation Area
- Level: Basement
Kitchen
- Description: Chef's Kitchen, Ss Appliances, Ample Counter Space, & Stylish Finishes.
- Level: Main
Laundry
- Description: Large Laundry Room With Utility Sink And Shelving
- Level: Upper
Living room
- Description: Living Room With Gas Fireplace, Marble Surround
- Level: Main
Utility room
- Description: 2 Unfinished Storage Rooms
- Level: Basement
Heating
- Forced Air
Cooling
- Central Air
Appliances
- Included: Cooktop, Dishwasher, Disposal, Double Oven, Microwave, Refrigerator
Features
- Ceiling Fan(s), Central Vacuum, Eat-in Kitchen, Entrance Foyer, Five Piece Bath, Granite Counters, High Ceilings, Kitchen Island, Open Floorplan, Pantry, Smoke Free, Vaulted Ceiling(s), Walk-In Closet(s), Wet Bar
- Flooring: Carpet, Tile, Wood
- Basement: Finished,Full
- Number of fireplaces: 1
- Fireplace features: Living Room
Interior area
- Total structure area: 4,750
- Total interior livable area: 4,750 sqft
- Finished area above ground: 3,222
- Finished area below ground: 1,350
Property
Parking
- Total spaces: 3
- Parking features: Garage - Attached
- Attached garage spaces: 3
Features
- Levels: Two
- Stories: 2
- Patio & porch: Deck, Front Porch
- Exterior features: Gas Valve, Lighting, Private Yard, Rain Gutters
- Fencing: Full
Lot
- Size: 10,803 Square Feet
- Features: Landscaped, Level, Sprinklers In Front, Sprinklers In Rear
Details
- Parcel number: R0483119
- Special conditions: Standard
Construction
Type & style
- Home type: SingleFamily
- Property subtype: Single Family Residence
Materials
- Cement Siding, Rock, Stucco
- Roof: Concrete
Condition
- Year built: 2015
Details
- Builder name: Richmond American Homes
Utilities & green energy
- Sewer: Public Sewer
- Water: Public
- Utilities for property: Cable Available, Internet Access (Wired), Natural Gas Connected
Community & HOA
Community
- Security: Carbon Monoxide Detector(s), Smoke Detector(s)
- Subdivision: Stepping Stone
HOA
- Has HOA: Yes
- Amenities included: Clubhouse, Park, Playground, Pool, Trail(s)
- Services included: Recycling, Road Maintenance, Snow Removal, Trash
- HOA fee: $132 monthly
- HOA name: Advanced HOA
- HOA phone: 303-482-2213
Location
- Region: Parker
Financial & listing details
- Price per square foot: $202/sqft
- Tax assessed value: $972,469
- Annual tax amount: $5,764
- Date on market: 1/19/2024
- Listing terms: Cash,Conventional,Jumbo,VA Loan
- Exclusions: Sellers Personal Property Including Washer And Dryer
- Ownership: Individual
- Electric utility on property: Yes
- Road surface type: Paved
Price history
| Date | Event | Price |
|---|---|---|
| 3/14/2024 | Sold | $960,000$202/sqft |
Source:  REcolorado as distributed by MLS GRID #2242750 Report a problem REcolorado as distributed by MLS GRID #2242750 Report a problem | ||
| 2/4/2024 | Pending sale | $960,000$202/sqft |
Source: REcolorado as distributed by MLS GRID #2242750 Report a problem | ||
| 1/19/2024 | Listed for sale | $960,000+93.2%$202/sqft |
Source: REcolorado as distributed by MLS GRID #2242750 Report a problem | ||
| 7/29/2015 | Sold | $496,800$105/sqft |
Source: Public Record Report a problem | ||
Public tax history
| Year | Property taxes | Tax assessment |
|---|---|---|
| 2025 | $8,005 -0.8% | $60,780 -12.5% |
| 2024 | $8,066 +39.9% | $69,430 -1% |
| 2023 | $5,764 -3.3% | $70,110 +60.6% |
| 2022 | $5,961 | $43,650 -2.8% |
| 2021 | -- | $44,900 +7.6% |
| 2020 | $5,558 +6% | $41,740 |
| 2019 | $5,245 0% | $41,740 +11.3% |
| 2018 | $5,245 -2.8% | $37,510 |
| 2017 | $5,397 +9.6% | $37,510 +292.8% |
| 2016 | $4,923 +265.1% | $9,550 |
| 2015 | $1,349 +91% | $9,550 +104.1% |
| 2014 | $706 | $4,680 |
Find assessor info on the county website
Neighborhood: Stepping Stone
Nearby homes
- $925,0006 bd4 ba4.9k sqft14390 Double Dutch Loop, Parker, CO 80134Sold

- $947,6003 bd3 ba3.5k sqft14255 Double Dutch Cir, Parker, CO 80134Off Market
- $803,2005 bd3 ba3.3k sqft14287 Double Dutch Cir, Parker, CO 80134Off Market
- $1,008,5006 bd4 ba4.9k sqft14328 Double Dutch Loop, Parker, CO 80134Off Market
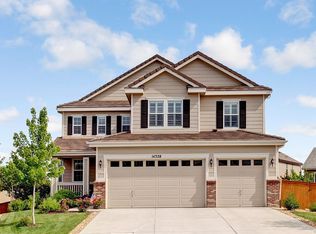
- $864,6004 bd2 ba5.1k sqft14297 Double Dutch Cir, Parker, CO 80134Off Market
- $1,014,1006 bd5 ba5.2k sqft14338 Double Dutch Loop, Parker, CO 80134Off Market
- $842,9005 bd3 ba3k sqft14237 Double Dutch Cir, Parker, CO 80134Off Market
- $890,0005 bd4 ba4.7k sqft14279 Double Dutch Loop, Parker, CO 80134Sold
Nearby schools
GreatSchools rating
- 8/10Prairie Crossing Elementary SchoolGrades: PK-6Distance: 1.3 mi
- 4/10Sierra Middle SchoolGrades: 7-8Distance: 3.5 mi
- 8/10Chaparral High SchoolGrades: 9-12Distance: 2 mi
Schools provided by the listing agent
- Elementary: Prairie Crossing
- Middle: Sierra
- High: Chaparral
- District: Douglas RE-1
Source: REcolorado as distributed by MLS GRID. This data may not be complete. We recommend contacting the local school district to confirm school assignments for this home.
Get a cash offer in 3 minutes
Find out how much your home could sell for in as little as 3 minutes with a no-obligation cash offer.
Estimated market value
$967,400
Get a cash offer in 3 minutes
Find out how much your home could sell for in as little as 3 minutes with a no-obligation cash offer.
Estimated market value
$967,400
- Colorado
- Douglas County
- Parker
- 80134
- Stepping Stone
- 14275 Double Dutch Circle
Nearby cities
Nearby neighborhoods
Nearby zip codes
Other Parker Topics
