Skip main navigation
Off market
  • $664,300

    13047 Norway Maple St, Parker, CO 80134

    4beds
    3,930sqft
    SingleFamily
    Built in 2015
    6,141 Square Feet Lot
    $664,300 Zestimate®
    $169/sqft
    $3,745 Estimated rent

    Home value

    $664,300

    $631,000 - $698,000

    $3,745/mo

    Zestimate® history
    Loading
    Loading...

    Owner options

    List your home for rent

    $3,745/mo

    Rent Zestimate®

    Find your next renter with Zillow Rental Manager. Plus, with online applications, you can quickly screen prospective tenants – for free.

    Learn more

    $3,745/mo

    Rent Zestimate®

    Refinance and save

    $3,986/mo

    Est. payment

    Refinancing to a lower rate could help reduce your monthly payments and save thousands over the life of the loan.

    See today's rates

    $3,986/mo

    Est. payment

    Explore your selling options

    Work with a Zillow partner agent

    Leverage their expertise and Zillow's premium Showcase listings to get your home seen by more buyers.

    Get started

    List with your own agent

    Get your home in front of millions of buyers by listing it on Zillow.

    Learn how to do it

    Sell it yourself

    Take full control of how buyers see your home on Zillow by listing For Sale by Owner (FSBO).

    List your home

    What's special

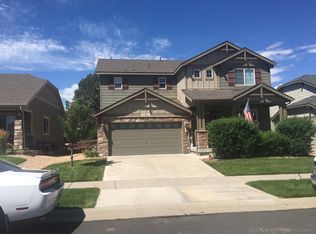
    Brimming with an abundance of charm and natural light, welcome to a happy home which instantly embraces you with its warmth. Special features include the main-floor master plus a secondary bedroom, an oversized garage which can fit a crew cab truck, and an office with your own slice of history featuring 100-year-old doors reclaimed from the Denver Public Schools' Admin Building. The cozy sense of comfort extends to the expansive great room, set beneath a tray ceiling and accented with hickory wood floors and custom lighting. The room conveniently opens to the kitchen with gleaming granite countertops, stainless steel appliances, and an abundance of space. Enjoy a meal in the sunny breakfast nook, which walks-out to the deck, or opt for more formal fare in the spacious dining room.The master suite is an inviting sanctuary. Tucked behind a double door entry and bathed in light thanks to the large window, it's complemented by a 5-piece master bathroom with granite vanity, soaking tub, and walk-in closet. Guests are well catered for with an oversized room to ensure their comfort. An enticing basement level has two more bedrooms with a bathroom, as well as a rec room with wet bar. An attached workshop with a pet or bike wash can easily be converted into a fifth bedroom. Outside, the composite deck, concrete and brick patio, and the charming front porch with surrounding landscaping and a soothing water feature provide multiple relaxation areas to soak up the sunshine. All in all, you'll be right at home within this peaceful and pretty neighborhood that offers an easy commute between Castle Rock, Parker, and Denver. Look no further than this beautiful home!

    This property is off market, which means it's not currently listed for sale or rent on Zillow. This may be different from what's available on other websites or public sources.

    Facts & features

    Interior

    Bedrooms & bathrooms
    • Bedrooms: 4
    • Bathrooms: 3
    • Full bathrooms: 2
    • 3/4 bathrooms: 1
    Heating
    • Forced air, Gas
    Cooling
    • Central
    Appliances
    • Included: Dishwasher, Garbage disposal, Microwave, Refrigerator
    Features
    • Ceiling Fan(s), Wet Bar, Kitchen Island, Pantry, Sound System, Walk-In Closet(s), Granite Counters, Breakfast Nook, Eat-in Kitchen, Built-in Features, Open Floorplan, Master Suite, Five Piece Bath, Smoke Free
    • Flooring: Tile, Carpet, Hardwood
    • Windows: Double Pane Windows, Window Coverings
    • Basement: Finished
    • Has fireplace: Yes
    • Fireplace features: Gas, Great Room
    Interior area
    • Total interior livable area: 3,930 sqft
    • Finished area below ground: 1701.00

    Property

    Parking
    • Total spaces: 2
    • Parking features: Garage - Attached
    Features
    • Patio & porch: Deck, Patio, Front Porch
    • Exterior features: Stone, Cement / Concrete
    • Fencing: Full
    Lot
    • Size: 6,141 Square Feet
    • Features: Level, Landscaped, Sprinklers In Front, Sprinklers In Rear
    • Residential vegetation: Grassed
    Details
    • Parcel number: 223334411039
    • Zoning description: res
    • Other equipment: Satellite Dish

    Construction

    Type & style
    • Home type: SingleFamily
    • Architectural style: Traditional
    Materials
    • Frame
    • Roof: Composition
    Condition
    • Year built: 2015

    Utilities & green energy

    • Sewer: Public Sewer
    • Water: Public

    Community & HOA

    HOA
    • Has HOA: Yes
    • Services included: Trash, Maintenance Grounds, Recycling
    • HOA fee: $78 monthly
    Location
    • Region: Parker

    Financial & listing details

    • Price per square foot: $169/sqft
    • Tax assessed value: $680,021
    • Annual tax amount: $6,378
    • Road surface type: Paved

    Price history

    DateEventPrice
    7/22/2020Sold$510,000-1%$130/sqft
    Source: Public Record Report a problem
    6/27/2020Pending sale$515,000$131/sqft
    Source: Liv Sotheby's International Realty #5587445 Report a problem
    6/19/2020Price change$515,000-0.8%$131/sqft
    Source: Liv Sotheby's International Realty #5587445 Report a problem
    5/22/2020Listed for sale$519,000+32.4%$132/sqft
    Source: Liv Sotheby's International Realty #5587445 Report a problem
    10/2/2015Sold$391,951$100/sqft
    Source: Public Record Report a problem

    Public tax history

    YearProperty taxesTax assessment
    2025$6,378 -0.8%$42,500 -15.5%
    2024$6,427 +33.1%$50,320 -1%
    2023$4,828 -2.6%$50,810 +42.1%
    2022$4,955 $35,760 -2.8%
    2021-- $36,790 +14.4%
    2020$4,366 +6.3%$32,170
    2019$4,109 0%$32,170 +8.3%
    2018$4,109 +5%$29,710
    2017$3,913 -2.2%$29,710 +77.8%
    2016$4,003 +83.2%$16,710 -0.7%
    2015$2,186 +616.8%$16,820 +290.3%
    2014$305 $4,310
    Find assessor info on the county website

    Neighborhood: Stroh Ranch

    Nearby schools

    GreatSchools rating
    Schools provided by the listing agent
    • Elementary: Legacy Point
    • Middle: Sagewood
    • High: Ponderosa
    • District: Douglas RE-1

    Source: The MLS. This data may not be complete. We recommend contacting the local school district to confirm school assignments for this home.

    Get a cash offer in 3 minutes
    Find out how much your home could sell for in as little as 3 minutes with a no-obligation cash offer.
    Estimated market value
    $664,300
    Get a cash offer in 3 minutes
    Find out how much your home could sell for in as little as 3 minutes with a no-obligation cash offer.
    Estimated market value
    $664,300