This exceptional 5-bedroom, 4-bathroom luxury ranch home delivers the ultimate Colorado lifestyle in Parker Colorado's prestigious Pradera community. Tucked away on a quiet cul-de-sac, this stunning property perfectly balances sophisticated indoor living with an extraordinary outdoor oasis. Enjoy dramatic open-concept floor plan designed for effortless daily living and grand-scale entertaining. The gourmet kitchen with newer appliances flows seamlessly into the main living areas, serving as the true heart of the home. A large convenient home office and 3 more bedrooms make the floor plan complete on the main level. On this level you will find laundry area, large storage cabinets, formal dining room with built-ins, and plantation shutters. The primary bedroom features a large 5 piece bathroom and huge walk in closet. Attached is a large 3 car garage with access to side yard. In the finished basement: Professional-style dedicated theater area for ultimate cinematic experiences, pool table, poker area, and a full wet bar perfect for hosting game days and evening cocktail hours. Flexible living also includes two additional large bedrooms, a large bonus room for music or crafting, and a ample bathroom, offering privacy for guests or teens. As a bonus, enjoy a massive storage area with custom cabinets for the ultimate in organization. The lot backs to open space! Enjoy peace, privacy, and unobstructed, sweeping natural views on a massive lot. Rest and relax with a professional waterfall system cascading into a beautiful, active koi pond. Massive deck space with new pergola built for summer barbecues, morning coffee, and stargazing. Exceptional value with neighborhood HOA fees that cover access to the community pool and clubhouse. Located minutes from top-rated Douglas County schools, premium golfing, and scenic trail systems. This home has it all!
Accepting backups
$1,050,000
5777 Chisholm Place, Parker, CO 80134
5beds
5,700sqft
:
Get pre-qualified$6,715/mo
Single Family Residence
Built in 2005
0.38 Acres Lot
$-- Zestimate®
$184/sqft
$39/mo HOA
What's special
- 55 days |
- 95 |
- 1 |
Zillow last checked:
Listing updated:
Listed by:
Christopher Merman 303-358-4294 chrismerman@gmail.com,
LIV Sotheby's International Realty
Source: REcolorado as distributed by MLS GRID,MLS#: 8918295
Facts & features
Interior
Bedrooms & bathrooms
- Bedrooms: 5
- Bathrooms: 4
- Full bathrooms: 2
- 3/4 bathrooms: 1
- 1/2 bathrooms: 1
- Main level bathrooms: 3
- Main level bedrooms: 3
Bedroom
- Features: Primary Suite
- Level: Main
Bedroom
- Level: Main
Bedroom
- Level: Main
Bedroom
- Level: Basement
Bedroom
- Level: Basement
Bathroom
- Level: Main
Bathroom
- Level: Main
Bathroom
- Level: Main
Bathroom
- Level: Basement
Bonus room
- Level: Basement
Den
- Level: Main
Dining room
- Level: Main
Family room
- Level: Main
Game room
- Level: Basement
Kitchen
- Level: Main
Laundry
- Level: Main
Media room
- Level: Basement
Utility room
- Level: Basement
Heating
- Forced Air
Cooling
- Central Air
Appliances
- Included: Dishwasher, Disposal, Dryer, Microwave, Oven, Range, Refrigerator, Washer
Features
- Built-in Features, Ceiling Fan(s), Eat-in Kitchen, Entrance Foyer, Five Piece Bath, Granite Counters, High Ceilings, Kitchen Island, Pantry, Primary Suite, Radon Mitigation System, Smoke Free, Vaulted Ceiling(s), Walk-In Closet(s)
- Flooring: Carpet, Tile, Wood
- Windows: Double Pane Windows, Window Coverings, Window Treatments
- Basement: Finished,Full,Sump Pump
- Number of fireplaces: 1
- Fireplace features: Family Room, Gas, Insert
Interior area
- Total structure area: 5,700
- Total interior livable area: 5,700 sqft
- Finished area above ground: 2,859
- Finished area below ground: 2,091
Video & virtual tour
Property
Parking
- Total spaces: 3
- Parking features: Concrete, Floor Coating, Oversized
- Attached garage spaces: 3
Features
- Levels: One
- Stories: 1
- Patio & porch: Covered, Deck, Front Porch, Patio
- Exterior features: Barbecue, Dog Run, Garden, Gas Grill, Playground, Private Yard, Water Feature
- Fencing: Full
- Waterfront features: Pond
Lot
- Size: 0.38 Acres
- Features: Borders Public Land, Irrigated, Landscaped, Level, Open Space, Sprinklers In Front, Sprinklers In Rear
Details
- Parcel number: R0441721
- Zoning: PDU
- Special conditions: Standard
Construction
Type & style
- Home type: SingleFamily
- Architectural style: Contemporary
- Property subtype: Single Family Residence
Materials
- Frame, Rock, Wood Siding
- Foundation: Slab
- Roof: Composition
Condition
- Year built: 2005
Utilities & green energy
- Electric: 110V, 220 Volts
- Sewer: Public Sewer
- Water: Public
- Utilities for property: Cable Available, Electricity Connected, Internet Access (Wired), Natural Gas Available, Natural Gas Connected, Phone Available
Green energy
- Energy efficient items: Appliances
Community & HOA
Community
- Subdivision: Pradera
HOA
- Has HOA: Yes
- Amenities included: Clubhouse, Park, Playground, Pool, Trail(s)
- Services included: Maintenance Grounds, Recycling, Trash
- HOA fee: $465 annually
- HOA name: MSI Pradera HOA
- HOA phone: 303-420-4433
Location
- Region: Parker
Financial & listing details
- Price per square foot: $184/sqft
- Tax assessed value: $889,182
- Annual tax amount: $5,987
- Date on market: 6/5/2026
- Listing terms: Cash,Conventional
- Exclusions: Seller's Personal Property
- Ownership: Individual
- Electric utility on property: Yes
- Road surface type: Paved
Estimated market value
Not available
Estimated sales range
Not available
Not available
Price history
| Date | Event | Price |
|---|---|---|
| 6/26/2026 | Pending sale | $1,050,000$184/sqft |
Source:  REcolorado as distributed by MLS GRID #8918295 Report a problem REcolorado as distributed by MLS GRID #8918295 Report a problem | ||
| 6/3/2026 | Listed for sale | $1,050,000+56.7%$184/sqft |
Source: REcolorado as distributed by MLS GRID #8918295 Report a problem | ||
| 7/31/2017 | Sold | $670,000-4.3%$118/sqft |
Source: Public Record Report a problem | ||
| 6/29/2017 | Pending sale | $699,900$123/sqft |
Source: Coldwell Banker Residential Brokerage - Parker #5560000 Report a problem | ||
| 6/12/2017 | Listed for sale | $699,900+22.1%$123/sqft |
Source: Coldwell Banker Residential 44 #5560000 Report a problem | ||
| 1/13/2014 | Sold | $573,000-0.3%$101/sqft |
Source: Public Record Report a problem | ||
| 11/27/2013 | Pending sale | $575,000$101/sqft |
Source: Coldwell Banker Residential Brokerage - Parker #1246062 Report a problem | ||
| 11/5/2013 | Price change | $575,000-1.7%$101/sqft |
Source: Coldwell Banker Residential Brokerage - Parker #1246062 Report a problem | ||
| 8/9/2013 | Listed for sale | $585,000$103/sqft |
Source: Coldwell Banker Residential Brokerage - Parker #1235054 Report a problem | ||
| 7/29/2013 | Pending sale | $585,000$103/sqft |
Source: Coldwell Banker Residential Brokerage - Parker #1235054 Report a problem | ||
| 7/5/2013 | Price change | $585,000-1.7%$103/sqft |
Source: Coldwell Banker Residential Brokerage - Parker #1235054 Report a problem | ||
| 6/1/2013 | Listed for sale | $595,000+25.1%$104/sqft |
Source: Coldwell Banker Residential Brokerage - Parker #1235054 Report a problem | ||
| 9/27/2005 | Sold | $475,430$83/sqft |
Source: Public Record Report a problem | ||
Public tax history
| Year | Property taxes | Tax assessment |
|---|---|---|
| 2025 | $7,509 -2.3% | $55,580 -14.1% |
| 2024 | $7,687 +15.8% | $64,690 -1% |
| 2023 | $6,640 -0.7% | $65,320 +36% |
| 2022 | $6,687 | $48,040 -2.8% |
| 2021 | -- | $49,410 +5.8% |
| 2020 | $6,344 +7.6% | $46,720 |
| 2019 | $5,898 0% | $46,720 +9% |
| 2018 | $5,898 +4.8% | $42,880 |
| 2017 | $5,630 +95.2% | $42,880 +0.8% |
| 2016 | $2,884 -4.8% | $42,530 |
| 2015 | $3,030 | $42,530 +26.6% |
| 2014 | -- | $33,600 |
| 2013 | -- | $33,600 +3.4% |
| 2012 | -- | $32,510 |
| 2011 | -- | $32,510 -20% |
| 2010 | -- | $40,640 +10.2% |
| 2009 | $2,564 | $36,870 |
| 2008 | -- | $36,870 +11% |
| 2007 | -- | $33,220 |
| 2006 | $1,967 +224.3% | $33,220 +696.6% |
| 2004 | $607 | $4,170 0% |
| 2003 | -- | $4,172 |
Find assessor info on the county website
Monthly payment
Est. payment
Payment breakdown
Explore the cost of this home by adjusting the details. Changes won't be saved.Climate risks
Neighborhood: 80134
Nearby schools
GreatSchools rating
- 9/10Northeast Elementary SchoolGrades: 3-5Distance: 1.7 mi
- 6/10Sagewood Middle SchoolGrades: 6-8Distance: 2.2 mi
- 8/10Ponderosa High SchoolGrades: 9-12Distance: 1.4 mi
Schools provided by the listing agent
- Elementary: Northeast
- Middle: Sagewood
- High: Ponderosa
- District: Douglas RE-1
Source: REcolorado as distributed by MLS GRID. This data may not be complete. We recommend contacting the local school district to confirm school assignments for this home.
- $1,000,0006 bd5 ba5.6k sqft5791 Chisholm Pl, Parker, CO 80134For Sale
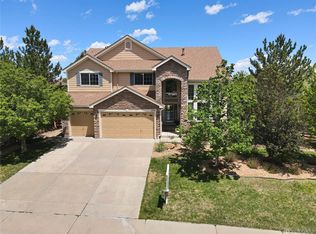
- $908,3004 bd3 ba4.3k sqft5763 Chisholm Pl, Parker, CO 80134Off Market

- $960,6005 bd5 ba4.3k sqft5450 Spur Cross Trl, Parker, CO 80134Off Market
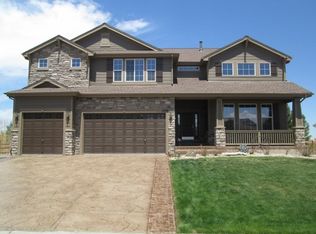
- $868,5004 bd4 ba4.4k sqft5470 Spur Cross Trl, Parker, CO 80134Off Market
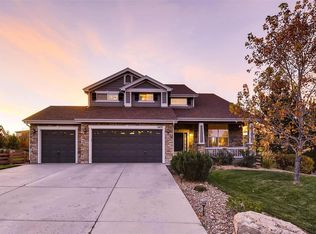
- $1,036,0005 bd4 ba4.5k sqft5751 Chisholm Pl, Parker, CO 80134Off Market
- $1,134,2005 bd4 ba6.7k sqft5455 Spur Cross Trl, Parker, CO 80134Off Market
- $898,9005 bd5 ba4.7k sqft5480 Spur Cross Trl, Parker, CO 80134Off Market
- $1,249,0004 bd5 ba6.8k sqft5440 Spur Cross Trl, Parker, CO 80134Sold
A local agent can set up tours, give advice and negotiate with sellers.
Similar homes
- $1,000,0006 bd5 ba5.6k sqft5791 Chisholm Place, Parker, CO 80134For Sale
 MLS ID #3643800, Brian Anzur, Coldwell Banker Realty 24. REcolorado as distributed by MLS GRID
 - $1,075,0006 bd5 ba5.8k sqft4836 Sedona Circle, Parker, CO 80134For Sale
 MLS ID #1813802, Kristen Spagnoletti, West and Main Homes Inc. REcolorado as distributed by MLS GRID
 - $1,250,0004 bd5 ba6.8k sqft4914 Streambed Trail, Parker, CO 80134For Sale
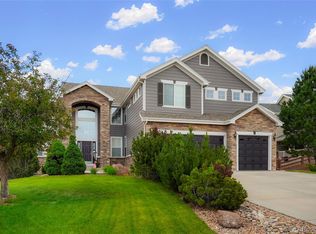 MLS ID #5904907, Corrine Lopez, Colorado Flat Fee Realty Inc. REcolorado as distributed by MLS GRID
 - $948,0006 bd6 ba5.5k sqft20602 Northern Pine Avenue, Parker, CO 80134For Sale
 MLS ID #3626736, Frank Griffin, Flat Rate Realty Group LLC. REcolorado as distributed by MLS GRID
 - $1,495,0006 bd6 ba6.9k sqft5692 Vistancia Drive, Parker, CO 80134For SaleMLS ID #7603689, Sean Larkin, Kentwood Real Estate DTC, LLC. REcolorado as distributed by MLS GRID
- $1,075,0005 bd5 ba6.2k sqft11551 Bent Oaks Street, Parker, CO 80138For SaleMLS ID #7004254, Matthew Thomson, Swan Realty Corp. REcolorado as distributed by MLS GRID
- $1,275,0005 bd5 ba5.4k sqft19950 E Shady Ridge Road, Parker, CO 80134For SaleMLS ID #8956017, AK Riley, Coldwell Banker Realty 24. REcolorado as distributed by MLS GRID
- $800,0005 bd4 ba4k sqft11854 S Breeze Grass Way, Parker, CO 80134For SaleMLS ID #4202699, Kimberly Beck, Corcoran Perry & Co.. REcolorado as distributed by MLS GRID
- $950,0006 bd4 ba5.1k sqft14317 Double Dutch Loop, Parker, CO 80134For SaleMLS ID #6276561, Joyce Davis, Coldwell Banker Realty 56. REcolorado as distributed by MLS GRID
- $835,0007 bd4 ba4.8k sqft17888 Coral Burst Street, Parker, CO 80134For SaleMLS ID #3812779, Larissa Buso, NextHome Aspire. REcolorado as distributed by MLS GRID
- $899,0004 bd4 ba5.6k sqft23000 Allendale Avenue, Parker, CO 80138For SaleMLS ID #7009054, Chris Hartsfield, eXp Realty, LLC. REcolorado as distributed by MLS GRID
- $779,5805 bd3 ba4.8k sqft17758 E Emilia Drive, Parker, CO 80134For SaleMLS ID #8859603, Norm Solomon, Liberty Rents. REcolorado as distributed by MLS GRID
- $849,0006 bd5 ba5.3k sqft10991 Independence Circle, Parker, CO 80134For SaleMLS ID #6814147, Alex Haar, Thrive Real Estate Group. REcolorado as distributed by MLS GRID
- $950,0005 bd4 ba4.6k sqft12095 Blackwell Way, Parker, CO 80138For SaleMLS ID #3647956, Jennifer Crow, RE/MAX Professionals. REcolorado as distributed by MLS GRID
- $775,0006 bd4 ba3.8k sqft12968 Ventana Street, Parker, CO 80134For SaleMLS ID #2490596, Heather Lessar, Compass - Denver. REcolorado as distributed by MLS GRID
- $775,0004 bd4 ba4.7k sqft12938 Bridge View Lane, Parker, CO 80134For SaleMLS ID #6162288, Patrick Ingrassia, HomeSmart Realty. REcolorado as distributed by MLS GRID
- $1,125,0006 bd5 ba5.3k sqft2221 Ridgetrail Drive, Castle Rock, CO 80104For SaleMLS ID #8303519, Ken Hood, RE/MAX Professionals. REcolorado as distributed by MLS GRID
- $659,9006 bd5 ba5k sqft10624 Sedgwick Way, Parker, CO 80134For SaleMLS ID #8326156, Sue Kenner, Keller Williams DTC. REcolorado as distributed by MLS GRID
- $1,279,9994 bd4 ba5.9k sqft5970 Jade Ct, Castle Rock, CO 80108For Sale
 MLS ID #9032384, Michelle Cuscaden, Realty One Group Premier. elevateMLS
 - $740,0004 bd4 ba4k sqft10548 Oakmoor Lane, Parker, CO 80134For SaleMLS ID #1750160, Elizabeth Lowey, Marrs Realty and Management. REcolorado as distributed by MLS GRID
