Welcome to your dream home! This stunning four-bedroom, five-bathroom ranch home showcases exceptional craftsmanship and modern luxury throughout its layout. 10' Main floor ceilings throughout. This home features a gourmet kitchen complete with granite countertops, a spacious granite island, and premium appliances, including a Wolf six-burner gas cooktop with griddle, Viking double ovens, and a built-in Bosch coffee maker. Cherry cabinets with elegant lighting above and below create warmth. Spacious formal dining room. The open-concept family room boasts a beautiful stacked stone fireplace with a custom cherry mantel, perfect for cozy evenings. An office/den with dual French doors and cherry hardwood floors provides the ideal work-from-home space. The luxurious primary suite offers a private fireplace and spa-like five-piece bathroom featuring a jetted tub and walk-in shower. Two additional spacious main-floor bedrooms each include en suite bathrooms and ceiling fans. The newly finished basement spanning 2,500 square feet, complete with a fourth en suite bedroom with a 3/4 bathroom and a large walk-in closet. A game room with a championship-length shuffleboard game included, a kitchenette with cabinets, a microwave, a refrigerator, a sink, and an extended area with a pool table included. Spacious great room, exercise room with rubber floors, and a huge extra storage area. Professionally landscaped backyard that backs to a greenbelt. Fully fenced with a brick paver patio, a custom rock wall, and lighting. Three-car deep attached garages. Single bay garage accessible from the interior. Improvements include new high-efficiency furnace and air conditioner unit, a new hot water heater, a new sump pump, a new water softener system, a new dishwasher, a new garage door opener in the two-car garage, and a new irrigation controller. Located near Pradera Golf Club and convenient shopping, this exceptional home offers the perfect blend of luxury and lifestyle.
Sold for $1,249,000
$1,249,000
5440 Spur Cross Trail, Parker, CO 80134
4beds
6,867sqft
Single Family Residence
Built in 2005
0.32 Acres Lot
$1,250,500 Zestimate®
$182/sqft
$5,074 Estimated rent
Home value
$1,250,500
$1.19M - $1.31M
$5,074/mo
Zestimate® history
Owner options
List your home for rent
$5,074/mo
Rent Zestimate®
Find your next renter with Zillow Rental Manager. Plus, with online applications, you can quickly screen prospective tenants – for free.
$5,074/mo
Rent Zestimate®
Refinance and save
$6,391/mo
Est. payment
Refinancing to a lower rate could help reduce your monthly payments and save thousands over the life of the loan.
$6,391/mo
Est. payment
Explore your selling options
Work with a Zillow partner agent
Leverage their expertise and Zillow's premium Showcase listings to get your home seen by more buyers.
Get startedList with your own agent
Get your home in front of millions of buyers by listing it on Zillow.
Learn how to do itSell it yourself
Take full control of how buyers see your home on Zillow by listing For Sale by Owner (FSBO).
List your homeWhat's special
Stacked stone fireplacePrivate fireplaceBrick paver patioProfessionally landscaped backyardGreat roomExercise roomCustom rock wall
Zillow last checked:
Listing updated:
Listed by:
Lisa Kostecki 303-396-2667 lisakosteckisells@gmail.com,
Realty One Group Five Star
Bought with:
Afton Hartmann, 100077242
Redfin Corporation
Source: REcolorado as distributed by MLS GRID,MLS#: 5411435
Facts & features
Interior
Bedrooms & bathrooms
- Bedrooms: 4
- Bathrooms: 5
- Full bathrooms: 3
- 3/4 bathrooms: 1
- 1/2 bathrooms: 1
- Main level bathrooms: 4
- Main level bedrooms: 3
Bedroom
- Description: Gas Fireplace And Ceiling Fan
- Features: Primary Suite
- Level: Main
- Area: 360 Square Feet
- Dimensions: 15 x 24
Bedroom
- Description: En Suite Bedroom #2 With A Ceiling Fan
- Level: Main
- Area: 169 Square Feet
- Dimensions: 13 x 13
Bedroom
- Description: En Suite Bedroom #3 With A Ceiling Fan
- Level: Main
- Area: 169 Square Feet
- Dimensions: 13 x 13
Bedroom
- Description: Oversized En Suite Private Bedroom #4 With A Walk-In Closet And Ceiling Fan
- Level: Basement
- Area: 256 Square Feet
- Dimensions: 16 x 16
Bathroom
- Level: Main
Bathroom
- Description: Five Piece Bath With Jetted Tub, Spacious Shower, Updated Large Walk-In Closet With Custom Shelving
- Features: Primary Suite
- Level: Main
- Area: 378 Square Feet
- Dimensions: 18 x 21
Bathroom
- Description: En Suite Full Bathroom
- Features: En Suite Bathroom
- Level: Main
Bathroom
- Description: En Suite Full Bathroom
- Features: En Suite Bathroom
- Level: Main
Bathroom
- Description: En Suite 3/4 Bathroom With Pocket Door
- Features: En Suite Bathroom
- Level: Basement
Den
- Description: Dual French Door Entry & Cherry Hardwood Flooring
- Level: Main
- Area: 154 Square Feet
- Dimensions: 11 x 14
Dining room
- Description: Elegant Formal Dining Room
- Level: Main
- Area: 196 Square Feet
- Dimensions: 14 x 14
Exercise room
- Description: Weight Machine To Remain
- Level: Basement
- Area: 270 Square Feet
- Dimensions: 15 x 18
Family room
- Description: Large Open Concept, Remodeled Stacked Stone Fireplace Surround With Custom Cherry Mantel, And Ceiling Fan
- Level: Main
- Area: 380 Square Feet
- Dimensions: 19 x 20
Game room
- Description: Large Game Area To Include A Championship-Length Shuffle Board Table
- Level: Basement
- Area: 352 Square Feet
- Dimensions: 16 x 22
Great room
- Description: Large Living Room Area
- Level: Basement
- Area: 682 Square Feet
- Dimensions: 22 x 31
Kitchen
- Description: Remodeled Kitchen With Large Granite Island And Countertops, Cherry Cabinets With Above And Below Cabinet Lighting, Wolfe 6 Burner With Griddle Gas Cooktop, Viking Double Oven, Vent Hood, Bosch Microwave And Built-In Coffee Maker, Beverage/Wine Fridge, Ge Profile Refrigerator
- Level: Main
- Area: 406 Square Feet
- Dimensions: 14 x 29
Kitchen
- Description: Kitchen #2 With Cabinets, Sink, Microwave, Refrigerator And Extended Area With Pool Table Included
- Level: Basement
- Area: 351 Square Feet
- Dimensions: 13 x 27
Laundry
- Description: Access To Single Bay Garage, Tile Flooring, Utility Sink, Cabinets And Storage Closet
- Level: Main
- Area: 108 Square Feet
- Dimensions: 9 x 12
Mud room
- Description: Sub-Zero Second Refrigerator, Cabinets And A Closet
- Level: Main
- Area: 88 Square Feet
- Dimensions: 8 x 11
Heating
- Forced Air, Natural Gas
Cooling
- Central Air
Appliances
- Included: Bar Fridge, Convection Oven, Cooktop, Dishwasher, Disposal, Double Oven, Dryer, Gas Water Heater, Microwave, Oven, Range, Range Hood, Refrigerator, Self Cleaning Oven, Washer, Water Softener, Wine Cooler
Features
- Built-in Features, Ceiling Fan(s), Eat-in Kitchen, Entrance Foyer, Five Piece Bath, Granite Counters, High Ceilings, High Speed Internet, Kitchen Island, Open Floorplan, Pantry, Primary Suite, Walk-In Closet(s), Wet Bar
- Flooring: Carpet, Tile, Vinyl, Wood
- Windows: Bay Window(s), Double Pane Windows, Window Coverings, Window Treatments
- Basement: Finished,Full,Sump Pump
- Number of fireplaces: 2
- Fireplace features: Family Room, Master Bedroom
Interior area
- Total structure area: 6,867
- Total interior livable area: 6,867 sqft
- Finished area above ground: 3,424
- Finished area below ground: 2,500
Property
Parking
- Total spaces: 3
- Parking features: Concrete, Dry Walled, Floor Coating, Oversized
- Attached garage spaces: 3
Features
- Levels: One
- Stories: 1
- Patio & porch: Front Porch, Patio
- Exterior features: Gas Valve, Lighting, Private Yard
- Fencing: Full
Lot
- Size: 0.32 Acres
- Features: Greenbelt, Irrigated, Landscaped, Level, Many Trees, Meadow, Mountainous, Open Space, Sprinklers In Front, Sprinklers In Rear
Details
- Parcel number: R0441724
- Zoning: PDU
- Special conditions: Standard
Construction
Type & style
- Home type: SingleFamily
- Architectural style: Contemporary
- Property subtype: Single Family Residence
Materials
- Cement Siding, Frame, Rock
- Foundation: Slab
- Roof: Composition
Condition
- Updated/Remodeled
- Year built: 2005
Details
- Builder name: D.R. Horton, Inc
Utilities & green energy
- Electric: 110V, 220 Volts
- Sewer: Public Sewer
- Water: Public
- Utilities for property: Cable Available, Electricity Connected, Internet Access (Wired), Natural Gas Available, Natural Gas Connected
Community & HOA
Community
- Security: Carbon Monoxide Detector(s), Smoke Detector(s)
- Subdivision: Pradera
HOA
- Has HOA: Yes
- Amenities included: Clubhouse, Playground, Pool, Tennis Court(s)
- Services included: Recycling, Trash
- HOA fee: $465 annually
- HOA name: MSI Pradera
- HOA phone: 303-550-4566
Location
- Region: Parker
Financial & listing details
- Price per square foot: $182/sqft
- Tax assessed value: $955,869
- Annual tax amount: $7,836
- Date on market: 10/3/2025
- Listing terms: Cash,Conventional,FHA,VA Loan
- Exclusions: Sellers Personal Property
- Ownership: Individual
- Electric utility on property: Yes
- Road surface type: Paved
Price history
| Date | Event | Price |
|---|---|---|
| 11/19/2025 | Sold | $1,249,000$182/sqft |
Source:  REcolorado as distributed by MLS GRID #5411435 Report a problem REcolorado as distributed by MLS GRID #5411435 Report a problem | ||
| 10/4/2025 | Pending sale | $1,249,000$182/sqft |
Source: REcolorado as distributed by MLS GRID #5411435 Report a problem | ||
| 10/3/2025 | Listed for sale | $1,249,000+24.9%$182/sqft |
Source: REcolorado as distributed by MLS GRID #5411435 Report a problem | ||
| 8/16/2022 | Sold | $1,000,000+75.1%$146/sqft |
Source: Public Record Report a problem | ||
| 10/14/2005 | Sold | $571,120+4.1%$83/sqft |
Source: Public Record Report a problem | ||
| 7/29/2005 | Sold | $548,655$80/sqft |
Source: Public Record Report a problem | ||
Public tax history
| Year | Property taxes | Tax assessment |
|---|---|---|
| 2025 | $7,836 -2.3% | $59,740 -11.3% |
| 2024 | $8,022 +39.7% | $67,340 -1% |
| 2023 | $5,742 -0.7% | $68,000 +40.2% |
| 2022 | $5,784 | $48,490 -2.8% |
| 2021 | -- | $49,880 +5.2% |
| 2020 | $6,437 +8.2% | $47,400 |
| 2019 | $5,952 +20% | $47,400 +9.5% |
| 2018 | $4,961 +4.8% | $43,270 |
| 2017 | $4,736 -0.4% | $43,270 +0.6% |
| 2016 | $4,755 -22.4% | $43,020 |
| 2015 | $6,130 +11.3% | $43,020 +15.9% |
| 2014 | $5,508 | $37,110 |
| 2013 | -- | $37,110 +6.6% |
| 2012 | -- | $34,810 |
| 2011 | -- | $34,810 -25.4% |
| 2010 | -- | $46,650 +10.3% |
| 2009 | $2,941 | $42,280 |
| 2008 | -- | $42,280 +9.8% |
| 2007 | -- | $38,490 |
| 2006 | $4,118 +578.8% | $38,490 +823% |
| 2004 | $607 | $4,170 0% |
| 2003 | -- | $4,172 |
Find assessor info on the county website
Neighborhood: 80134
Nearby homes
- $909,0004 bd5 ba4.3k sqft5430 Spur Cross Trl, Parker, CO 80134Off Market
- $955,2005 bd5 ba4.3k sqft5450 Spur Cross Trl, Parker, CO 80134Off Market
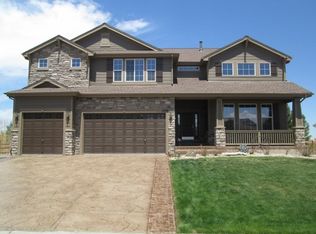
- $820,3004 bd3 ba4.3k sqft5420 Spur Cross Trl, Parker, CO 80134Off Market

- $985,0003 bd4 ba5.8k sqft5435 Spur Cross Trl, Parker, CO 80134Sold

- $1,117,5005 bd4 ba6.7k sqft5455 Spur Cross Trl, Parker, CO 80134Off Market
- $995,0006 bd5 ba5.6k sqft5791 Chisholm Pl, Parker, CO 80134For Sale
- $1,025,000-- bd-- ba6.1k sqft5794 Distant View Pl, Parker, CO 80134Sold
- $1,060,0006 bd6 ba6.4k sqft5387 Spur Cross Trl, Parker, CO 80134Sold
Nearby schools
GreatSchools rating
- 7/10Northeast Elementary SchoolGrades: 3-5Distance: 1.7 mi
- 5/10Sagewood Middle SchoolGrades: 6-8Distance: 2.2 mi
- 8/10Ponderosa High SchoolGrades: 9-12Distance: 1.3 mi
Schools provided by the listing agent
- Elementary: Mountain View
- Middle: Sagewood
- High: Ponderosa
- District: Douglas RE-1
Source: REcolorado as distributed by MLS GRID. This data may not be complete. We recommend contacting the local school district to confirm school assignments for this home.
Get a cash offer in 3 minutes
Find out how much your home could sell for in as little as 3 minutes with a no-obligation cash offer.
Estimated market value
$1,250,500
Get a cash offer in 3 minutes
Find out how much your home could sell for in as little as 3 minutes with a no-obligation cash offer.
Estimated market value
$1,250,500
- Colorado
- Douglas County
- Parker
- 80134
- 5440 Spur Cross Trail
