Skip main navigation
Sold for $985,000
  • $985,000

    5435 Spur Cross Trail, Parker, CO 80134

    3beds
    5,816sqft
    Single Family Residence
    Built in 2005
    0.36 Acres Lot
    $1,035,800 Zestimate®
    $169/sqft
    $4,005 Estimated rent

    Home value

    $1,035,800

    $984,000 - $1.10M

    $4,005/mo

    Zestimate® history
    Loading
    Loading...

    Owner options

    List your home for rent

    $4,005/mo

    Rent Zestimate®

    Find your next renter with Zillow Rental Manager. Plus, with online applications, you can quickly screen prospective tenants – for free.

    Learn more

    $4,005/mo

    Rent Zestimate®

    Refinance and save

    $6,076/mo

    Est. payment

    Refinancing to a lower rate could help reduce your monthly payments and save thousands over the life of the loan.

    See today's rates

    $6,076/mo

    Est. payment

    Explore your selling options

    Work with a Zillow partner agent

    Leverage their expertise and Zillow's premium Showcase listings to get your home seen by more buyers.

    Get started

    List with your own agent

    Get your home in front of millions of buyers by listing it on Zillow.

    Learn how to do it

    Sell it yourself

    Take full control of how buyers see your home on Zillow by listing For Sale by Owner (FSBO).

    List your home

    What's special

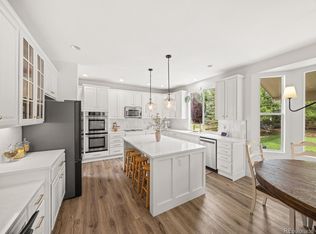
    Immerse yourself in true elegance in this spectacular ranch style home in the prestigious Pradera community of Parker, Colorado. Here you will find a master-planned community featuring over 600 acres of open space, parks connected by an extensive trail system, and anchored by an award-winning golf course and country club. This spectacular home sits on a premium corner lot and offers an abundance of quality features and custom finishes throughout! The spacious 4,726 sq.ft. open floor plan features a professional grade chef's kitchen with a compliment of beautiful cabinets with under lighting and glass inserts, Quartz counters, stainless steel appliances with a gas cooktop, upgraded lighting, decorative tile backsplash, and a large pantry. The spacious family room will take your breath away. This incredible room features a dramatic stone faced gas fireplace, 10' ceilings, extended wide-plank wood flooring, and is flooded with natural light through the large windows that perfectly frame the amazing outdoor views. The in-home executive suite features custom reclaimed barn doors that lead you into the spacious room..don't miss the barn wood ceiling decorative insert. The luxurious primary suite awaits where you will find a completely remodeled spa-like 5 piece en suite with a free-standing air jet spa tub, frame-less glass enclosed shower, and a huge walk-in closet. This remarkable floor plan is complete with 2 additional large bedrooms that share a full Jack & Jill bathroom, and convenient laundry. The professionally finished basement is an entertainer's dream with a huge recreation room, theater room space, bathroom with a steam shower, and 1,090 sq.ft. of storage where an additional bedroom could be added! This home is an entertainer's dream in all seasons. The backyard is equally as impressive making you feel that you are relaxing in one of Colorado's most premier mountain resorts. Enjoy towering pine tress, extended patio, immaculately manicured grass areas & more!

    Zillow last checked:

    Listing updated:

    Listed by:

    Chris Calicchia 303-994-7992 Chrisctotalrealty@yahoo.com,

    MB Bellissimo Homes,

    Craig Hoover 720-318-5881,

    MB Bellissimo Homes

    Bought with:

    Wendy Rowley, 040020602

    Coldwell Banker Realty 44

    Source: REcolorado as distributed by MLS GRID,MLS#: 4507766MLS Logo

    Facts & features

    Interior

    Bedrooms & bathrooms
    • Bedrooms: 3
    • Bathrooms: 4
    • Full bathrooms: 2
    • 3/4 bathrooms: 1
    • 1/2 bathrooms: 1
    • Main level bathrooms: 3
    • Main level bedrooms: 3
    Primary bedroom
    • Level: Main
    Bedroom
    • Level: Main
    Bedroom
    • Level: Main
    Primary bathroom
    • Level: Main
    Bathroom
    • Level: Main
    Bathroom
    • Level: Main
    Bathroom
    • Description: Steam Shower
    • Level: Basement
    Laundry
    • Level: Main
    Office
    • Level: Main
    Heating
    • Forced Air
    Cooling
    • Central Air
    Appliances
    • Included: Convection Oven, Dishwasher, Disposal, Double Oven, Dryer, Gas Water Heater, Microwave, Range Hood, Refrigerator, Self Cleaning Oven, Washer
    Features
    • Audio/Video Controls, Built-in Features, Eat-in Kitchen, Entrance Foyer, Five Piece Bath, High Ceilings, High Speed Internet, Jack & Jill Bathroom, Kitchen Island, Open Floorplan, Pantry, Primary Suite, Quartz Counters, Walk-In Closet(s)
    • Flooring: Carpet, Tile, Wood
    • Windows: Double Pane Windows, Window Coverings, Window Treatments
    • Basement: Finished,Full
    • Number of fireplaces: 1
    • Fireplace features: Family Room
    Interior area
    • Total structure area: 5,816
    • Total interior livable area: 5,816 sqft
    • Finished area above ground: 2,908
    • Finished area below ground: 1,818

    Property

    Parking
    • Total spaces: 3
    • Parking features: Oversized
    • Carport spaces: 3
    Features
    • Levels: One
    • Stories: 1
    • Patio & porch: Covered, Front Porch, Patio
    • Exterior features: Private Yard, Rain Gutters
    • Fencing: Full
    Lot
    • Size: 0.36 Acres
    • Features: Corner Lot, Irrigated, Landscaped, Level, Many Trees, Master Planned, Sprinklers In Front, Sprinklers In Rear
    Details
    • Parcel number: R0441802
    • Zoning: PDU
    • Special conditions: Standard

    Construction

    Type & style
    • Home type: SingleFamily
    • Architectural style: Mountain Contemporary
    • Property subtype: Single Family Residence
    Materials
    • Frame, Stone, Wood Siding
    • Roof: Composition
    Condition
    • Year built: 2005

    Utilities & green energy

    • Sewer: Public Sewer
    • Water: Public

    Community & HOA

    Community
    • Subdivision: Pradera
    HOA
    • Has HOA: Yes
    • Amenities included: Pool, Trail(s)
    • Services included: Recycling, Trash
    • HOA fee: $336 annually
    • HOA name: Pradera
    • HOA phone: 720-974-4273
    Location
    • Region: Parker

    Financial & listing details

    • Price per square foot: $169/sqft
    • Tax assessed value: $954,395
    • Annual tax amount: $7,895
    • Date on market: 7/10/2024
    • Listing terms: Cash,Conventional,FHA,VA Loan
    • Exclusions: None
    • Ownership: Individual
    • Road surface type: Paved

    Price history

    DateEventPrice
    9/6/2024Sold$985,000$169/sqft
    Source: REcolorado as distributed by MLS GRID #4507766 Report a problem
    7/24/2024Pending sale$985,000$169/sqft
    Source: REcolorado as distributed by MLS GRID #4507766 Report a problem
    7/10/2024Listed for sale$985,000+62.8%$169/sqft
    Source: REcolorado as distributed by MLS GRID #4507766 Report a problem
    8/11/2017Sold$605,000-1.2%$104/sqft
    Source: Public Record Report a problem
    6/26/2017Pending sale$612,500$105/sqft
    Source: Kentwood Real Estate #6172981 Report a problem
    6/1/2017Price change$612,500-2%$105/sqft
    Source: TRELORA #9567750 Report a problem
    4/14/2017Listed for sale$625,000+26%$107/sqft
    Source: TRELORA #9567750 Report a problem
    7/1/2005Sold$496,189$85/sqft
    Source: Public Record Report a problem

    Public tax history

    YearProperty taxesTax assessment
    2025$7,712 -2.3%$59,650 -10.1%
    2024$7,895 +18%$66,330 -1%
    2023$6,690 -0.7%$66,970 +38.4%
    2022$6,738 $48,400 -2.8%
    2021-- $49,790 +8.8%
    2020$6,187 +7.7%$45,760 -2.2%
    2019$5,747 0%$46,800 +12%
    2018$5,747 +26.6%$41,780
    2017$4,540 +0.2%$41,780 +1%
    2016$4,531 -23.1%$41,370
    2015$5,894 +15.7%$41,370 +20.6%
    2014$5,092 $34,310
    2013-- $34,310 +5%
    2012-- $32,680
    2011-- $32,680 -20.3%
    2010-- $41,000 +4.4%
    2009$2,732 $39,280
    2008-- $39,280 +17.3%
    2007-- $33,480
    2006$3,571 +488.6%$33,480 +702.9%
    2004$607 $4,170 0%
    2003-- $4,172
    Find assessor info on the county website

    Neighborhood: 80134

    Nearby schools

    GreatSchools rating
    Schools provided by the listing agent
    • Elementary: Northeast
    • Middle: Sagewood
    • High: Ponderosa
    • District: Douglas RE-1

    Source: REcolorado as distributed by MLS GRID. This data may not be complete. We recommend contacting the local school district to confirm school assignments for this home.

    Get a cash offer in 3 minutes
    Find out how much your home could sell for in as little as 3 minutes with a no-obligation cash offer.
    Estimated market value
    $1,035,800
    Get a cash offer in 3 minutes
    Find out how much your home could sell for in as little as 3 minutes with a no-obligation cash offer.
    Estimated market value
    $1,035,800