Skip main navigation
Sold for $1,025,000
  • $1,025,000

    5794 Distant View Place, Parker, CO 80134

    --beds
    0baths
    6,174sqft
    Single Family Residence
    Built in 2007
    0.5 Acres Lot
    $1,168,900 Zestimate®
    $166/sqft
    $4,205 Estimated rent

    Home value

    $1,168,900

    $1.10M - $1.25M

    $4,205/mo

    Zestimate® history
    Loading
    Loading...

    Owner options

    List your home for rent

    $4,205/mo

    Rent Zestimate®

    Find your next renter with Zillow Rental Manager. Plus, with online applications, you can quickly screen prospective tenants – for free.

    Learn more

    $4,205/mo

    Rent Zestimate®

    Refinance and save

    $6,723/mo

    Est. payment

    Refinancing to a lower rate could help reduce your monthly payments and save thousands over the life of the loan.

    See today's rates

    $6,723/mo

    Est. payment

    Explore your selling options

    Work with a Zillow partner agent

    Leverage their expertise and Zillow's premium Showcase listings to get your home seen by more buyers.

    Get started

    List with your own agent

    Get your home in front of millions of buyers by listing it on Zillow.

    Learn how to do it

    Sell it yourself

    Take full control of how buyers see your home on Zillow by listing For Sale by Owner (FSBO).

    List your home

    What's special

    Two-sided fireplaceSophisticated eleganceFinished basementTranquil cul-de-sacHome theaterSix spacious bedroomsExpansive half-acre lot
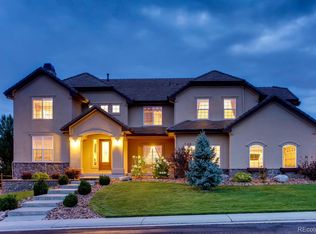
    Best price in Pradera! Live the ultimate golf community lifestyle in this sprawling masterpiece situated on a desirable half-acre in the prestigious, gated Vistancia neighborhood. Nestled on a tranquil cul-de-sac bordering serene open space, this home offers the perfect blend of luxurious living and easy access to one of Colorado's premier private golf and social clubs. Step inside and be greeted by sophisticated elegance. Six spacious bedrooms provide ample accommodation for family and guests, while five and a half luxurious bathrooms ensure privacy and convenience. The primary suite features a two-sided fireplace separating the sleeping quarters from a reading area with a coffee bar. The expansive floor plan caters to both grand entertaining and intimate gatherings, offering a space for every occasion: formal living room with fireplace, dining room, breakfast nook, grand living space with fireplace, and corner office with breathtaking open space views. And that's not all! A finished basement provides even more possibilities – think home theater, bar, additional living room, bedrooms, and office space! Unwind and entertain in style. The gourmet kitchen, a chef's dream, flows seamlessly into the breakfast nook, living room, and backyard, creating a perfect space for hosting. Embrace the beauty of your surroundings. The expansive half-acre lot provides ample space for outdoor activities, while the tranquility of the bordering open space offers a sense of peace and privacy. Unwind on your patio, enjoying a cup of coffee in the morning or a glass of wine fireside under the stars at night. This desirable cul-de-sac location offers a sense of community and quietude, placing you just moments away from the renowned Pradera golf course, clubhouse, and its year-round calendar of social events. This home is a rare gem, offering unparalleled luxury, comfort, and an idyllic location within a prestigious golf club community. Experience the epitome of executive living in Pradera.

    Zillow last checked:

    Listing updated:

    Listed by:

    Sean Ready 813-326-6074 Sean@readygroupkw.com,

    Keller Williams DTC

    Bought with:

    Janet Holmes, 100085438

    The Denver 100 LLC

    Source: REcolorado as distributed by MLS GRID,MLS#: 3790185MLS Logo

    Facts & features

    Interior

    Bedrooms & bathrooms
    • Bathrooms: 0
    • Main level bathrooms: 1
    Primary bedroom
    • Level: Upper
    Bedroom
    • Level: Upper
    Bedroom
    • Level: Upper
    Bedroom
    • Level: Upper
    Bedroom
    • Level: Basement
    Bedroom
    • Level: Basement
    Primary bathroom
    • Level: Upper
    Bathroom
    • Level: Upper
    Bathroom
    • Level: Upper
    Bathroom
    • Level: Basement
    Bathroom
    • Level: Basement
    Bathroom
    • Level: Main
    Kitchen
    • Level: Main
    Laundry
    • Level: Main
    Living room
    • Level: Main
    Heating
    • Forced Air, Natural Gas
    Cooling
    • Central Air
    Appliances
    • Included: Dishwasher, Disposal, Oven, Refrigerator
    • Laundry: In Unit
    Features
    • Ceiling Fan(s), Primary Suite, Walk-In Closet(s), Wet Bar
    • Flooring: Carpet, Wood
    • Windows: Double Pane Windows
    • Basement: Finished,Partial,Unfinished
    • Number of fireplaces: 3
    • Fireplace features: Family Room, Gas, Living Room, Master Bedroom
    Interior area
    • Total structure area: 6,174
    • Total interior livable area: 6,174 sqft
    • Finished area above ground: 4,155
    • Finished area below ground: 1,857

    Property

    Parking
    • Total spaces: 3
    • Parking features: Dry Walled, Insulated Garage, Oversized Door, Storage
    • Attached garage spaces: 3
    Features
    • Levels: Two
    • Stories: 2
    • Fencing: Full
    Lot
    • Size: 0.50 Acres
    • Features: Open Space
    Details
    • Parcel number: R0461221
    • Zoning: PDNU
    • Special conditions: Standard

    Construction

    Type & style
    • Home type: SingleFamily
    • Property subtype: Single Family Residence
    Materials
    • Brick, Frame
    • Roof: Composition
    Condition
    • Year built: 2007

    Utilities & green energy

    • Sewer: Public Sewer
    • Water: Public

    Community & neighborhood

    Security
    • Security features: Carbon Monoxide Detector(s), Smoke Detector(s)
    Location
    • Region: Parker
    • Subdivision: Pradera

    HOA & financial

    HOA
    • Has HOA: Yes
    • HOA fee: $695 quarterly
    • Amenities included: Gated, Trail(s)
    • Services included: Recycling, Trash
    • Association name: ACCU
    • Association phone: 303-733-1121

    Other

    Other facts
    • Listing terms: Cash,Conventional,FHA,Jumbo,VA Loan
    • Ownership: Individual

    Price history

    DateEventPrice
    10/31/2024Sold$1,025,000-6.8%$166/sqft
    Source: REcolorado as distributed by MLS GRID #3790185 Report a problem
    10/9/2024Pending sale$1,100,000$178/sqft
    Source: REcolorado as distributed by MLS GRID #3790185 Report a problem
    10/9/2024Listed for sale$1,100,000+148.9%$178/sqft
    Source: REcolorado as distributed by MLS GRID #3790185 Report a problem
    10/1/2009Sold$442,000-6%$72/sqft
    Source: Public Record Report a problem
    6/13/2009Listing removed$470,000$76/sqft
    Source: Keller Williams Realty #737348 Report a problem
    5/23/2009Price change$470,000-2.1%$76/sqft
    Source: Keller Williams Realty #737348 Report a problem
    5/16/2009Price change$480,000-1.4%$78/sqft
    Source: Keller Williams Realty #737348 Report a problem
    5/14/2009Price change$487,000-1.6%$79/sqft
    Source: Keller Williams Realty #737348 Report a problem
    4/26/2009Price change$495,000-1%$80/sqft
    Source: Keller Williams Realty #737348 Report a problem
    3/29/2009Price change$500,000-2%$81/sqft
    Source: Keller Williams Realty #737348 Report a problem
    3/2/2009Price change$510,000-1%$83/sqft
    Source: Keller Williams Realty #737348 Report a problem
    2/22/2009Price change$515,000-1.9%$83/sqft
    Source: Keller Williams Realty #737348 Report a problem
    2/14/2009Price change$525,000-2.8%$85/sqft
    Source: Keller Williams Realty #737348 Report a problem
    2/7/2009Price change$540,000-0.9%$87/sqft
    Source: Keller Williams Realty #737348 Report a problem
    1/31/2009Price change$545,000-2.7%$88/sqft
    Source: Keller Williams Realty #737348 Report a problem
    1/26/2009Listed for sale$560,000-50.4%$91/sqft
    Source: Keller Williams Realty #737348 Report a problem
    1/17/2008Sold$1,130,000+684.3%$183/sqft
    Source: Public Record Report a problem
    7/31/2007Sold$144,070$23/sqft
    Source: Public Record Report a problem

    Public tax history

    YearProperty taxesTax assessment
    2025$6,269 -1.1%$75,980 +0.5%
    2024$6,338 +35.9%$75,590 -1%
    2023$4,663 -3.5%$76,320 +38.7%
    2022$4,832 $55,040 -2.8%
    2021-- $56,620 +1.5%
    2020$4,786 +4.2%$55,790
    2019$4,593 0%$55,790 +6.3%
    2018$4,593 +7.7%$52,470
    2017$4,266 -1.9%$52,470 +0.1%
    2016$4,350 -2.2%$52,430
    2015$4,448 +14.6%$52,430 +22.7%
    2014$3,880 $42,740
    2013-- $42,740 +20.6%
    2012-- $35,450
    2011-- $35,450 -24.5%
    2010-- $46,970 -7.3%
    2009$4,533 $50,670
    2008-- $50,670 +71.2%
    2006$150 $29,600

    Find assessor info on the county website

    Neighborhood: 80134

    Nearby schools

    GreatSchools rating
    Schools provided by the listing agent
    • Elementary: Northeast
    • Middle: Sagewood
    • High: Ponderosa
    • District: Douglas RE-1

    Source: REcolorado as distributed by MLS GRID. This data may not be complete. We recommend contacting the local school district to confirm school assignments for this home.

    Get a cash offer in 3 minutes
    Find out how much your home could sell for in as little as 3 minutes with a no-obligation cash offer.
    Estimated market value
    $1,168,900
    Get a cash offer in 3 minutes
    Find out how much your home could sell for in as little as 3 minutes with a no-obligation cash offer.
    Estimated market value
    $1,168,900