Skip main navigation
Off market
  • $812,000

    8323 Briar Haven Ct, Castle Pines, CO 80108

    5beds
    3,769sqft
    SingleFamily
    Built in 2003
    9,670 Square Feet Lot
    $812,000 Zestimate®
    $215/sqft
    $4,257 Estimated rent

    Home value

    $812,000

    $771,000 - $853,000

    $4,257/mo

    Zestimate® history
    Loading
    Loading...

    Owner options

    List your home for rent

    $4,257/mo

    Rent Zestimate®

    Find your next renter with Zillow Rental Manager. Plus, with online applications, you can quickly screen prospective tenants – for free.

    Learn more

    $4,257/mo

    Rent Zestimate®

    Refinance and save

    $3,902/mo

    Est. payment

    Refinancing to a lower rate could help reduce your monthly payments and save thousands over the life of the loan.

    See today's rates

    $3,902/mo

    Est. payment

    Explore your selling options

    Work with a Zillow partner agent

    Leverage their expertise and Zillow's premium Showcase listings to get your home seen by more buyers.

    Get started

    List with your own agent

    Get your home in front of millions of buyers by listing it on Zillow.

    Learn how to do it

    Sell it yourself

    Take full control of how buyers see your home on Zillow by listing For Sale by Owner (FSBO).

    List your home

    What's special

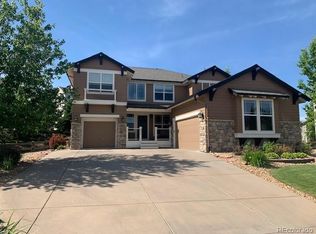
    Remarkable two-story in sought-after Castle Pines North! Situated at the end of a quiet cul-de-sac, this home sits on a meticulously manicured lot offering a vast, park-like setting. Inside, find plenty of room to spread out w/ five bedrooms, a finished basement & an accommodating, open layout. Just off the foyer, the formal living room is highlighted by soaring vaulted ceilings & opens to the formal dining, ideal for entertaining. Gleaming hardwoods, granite countertops & casual dining space appoint the sun-filled kitchen. Rounding out this space are a large center-island & undercabinet lighting, making meal-prep a breeze! The vaulted family room features a gas log fireplace, built-in surround speakers & incredible clerestory windows that engulf the room w/ natural light. Upstairs, the spacious master suite is set privately apart, boasting a five-piece bath & a large walk-in closet. Across the upper level, find three secondary bedrooms, one w/ a private en suite bath & an additional full bath in the hall. Finishing off the upper level is the laundry room w/ a utility sink & built-in cabinetry offering tons of storage. Head down to the finished basement, comprised of a rec room w/ a bar & built-in speakers, multi-purpose bonus room, the fifth bedroom & a 3/4 bath, perfect for guests! Room for all the toys in the three-car garage that includes a built-in workbench & shelving. This phenomenal home is complete w/ a whole-house water filtration system, a central vacuum system & a newer water heater (2016). The spectacular backyard offers a beautifully finished Trex deck, adjoining patio, a healthy lawn & plentiful mature trees that create a private oasis in full bloom. Enjoy an exceptional community w/in the top-rated Douglas County School District, w/ a park, clubhouse, pool & proximity to miles of walking trails & options for outdoor enjoyment. Also close to shopping, dining, & quick access to Castle Rock, South Metro Denver, the DTC & more!

    This property is off market, which means it's not currently listed for sale or rent on Zillow. This may be different from what's available on other websites or public sources.

    Facts & features

    Interior

    Bedrooms & bathrooms
    • Bedrooms: 5
    • Bathrooms: 4
    • Full bathrooms: 2
    • 3/4 bathrooms: 1
    • 1/2 bathrooms: 1
    Heating
    • Forced air, Gas
    Cooling
    • Central
    Appliances
    • Included: Dishwasher, Garbage disposal, Microwave, Refrigerator
    • Laundry: In Unit, Sink
    Features
    • Ceiling Fan(s), Kitchen Island, Pantry, Central Vacuum, Walk-In Closet(s), Vaulted Ceiling(s), Granite Counters, Breakfast Nook, Tile Counters, Eat-in Kitchen, Built-in Features, Entrance Foyer, Open Floorplan, Master Suite, Five Piece Bath, Smoke Free
    • Flooring: Tile, Carpet, Hardwood, Linoleum / Vinyl
    • Windows: Double Pane Windows, Window Coverings
    • Basement: Finished
    • Has fireplace: Yes
    • Fireplace features: Family Room, Gas Log
    Interior area
    • Total interior livable area: 3,769 sqft
    • Finished area below ground: 1103.00

    Property

    Parking
    • Total spaces: 3
    • Parking features: Garage - Attached
    Features
    • Patio & porch: Deck, Covered, Front Porch
    • Exterior features: Other, Brick
    • Fencing: Full
    Lot
    • Size: 9,670 Square Feet
    • Features: Cul-de-Sac
    Details
    • Parcel number: 223133320007
    • Zoning description: res

    Construction

    Type & style
    • Home type: SingleFamily
    • Architectural style: Traditional
    Materials
    • Frame
    • Roof: Composition
    Condition
    • Year built: 2003

    Community & HOA

    HOA
    • Has HOA: Yes
    • Amenities included: Clubhouse, Pool, Trail(s), Park
    • Services included: Trash, Recycling
    • HOA fee: $50 monthly
    Location
    • Region: Castle Pines

    Financial & listing details

    • Price per square foot: $215/sqft
    • Tax assessed value: $819,656
    • Annual tax amount: $5,539
    • Road surface type: Paved

    Price history

    DateEventPrice
    4/29/2020Sold$541,500-5.8%$144/sqft
    Source: Public Record Report a problem
    4/13/2020Pending sale$575,000$153/sqft
    Source: The Steller Group, Inc #6860864 Report a problem
    3/27/2020Listed for sale$575,000+44.5%$153/sqft
    Source: The Steller Group, Inc #6860864 Report a problem
    12/2/2010Sold$398,000-4.1%$106/sqft
    Source: Public Record Report a problem
    9/29/2010Price change$415,000-1.8%$110/sqft
    Source: NRT Denver #933711 Report a problem
    8/13/2010Listed for sale$422,500+5.6%$112/sqft
    Source: NRT Denver #933711 Report a problem
    9/8/2008Sold$400,000+15%$106/sqft
    Source: Public Record Report a problem
    9/16/2003Sold$347,813$92/sqft
    Source: Public Record Report a problem

    Public tax history

    YearProperty taxesTax assessment
    2025$5,539 -0.9%$51,230 -14.1%
    2024$5,591 +46.4%$59,650 -1%
    2023$3,819 -3.8%$60,230 +52.1%
    2022$3,969 $39,600 -2.8%
    2021-- $40,740 +4.9%
    2020$3,924 +6%$38,840
    2019$3,700 $38,840 +7.9%
    2018$3,700 +6.5%$36,000
    2017$3,476 +80.5%$36,000 +2.7%
    2016$1,925 -55%$35,040
    2015$4,280 +12%$35,040 +17.5%
    2014$3,822 $29,810
    2013-- $29,810 +2.7%
    2012-- $29,040
    2011-- $29,040 -8.6%
    2010-- $31,780 -1.9%
    2009$2,088 $32,400
    2008-- $32,400 +4%
    2007-- $31,140
    2006$3,707 +144.7%$31,140 +10.3%
    2004$1,515 -20.6%$28,220 +81%
    2003$1,907 $15,590 +545.8%
    2002-- $2,414 +73.7%
    2001$203 $1,390
    Find assessor info on the county website

    Neighborhood: 80108

    Nearby schools

    GreatSchools rating
    Schools provided by the listing agent
    • Elementary: Timber Trail
    • Middle: Rocky Heights
    • High: Rock Canyon
    • District: Douglas RE-1

    Source: The MLS. This data may not be complete. We recommend contacting the local school district to confirm school assignments for this home.

    Get a cash offer in 3 minutes
    Find out how much your home could sell for in as little as 3 minutes with a no-obligation cash offer.
    Estimated market value
    $812,000
    Get a cash offer in 3 minutes
    Find out how much your home could sell for in as little as 3 minutes with a no-obligation cash offer.
    Estimated market value
    $812,000