Skip main navigation
Sold for $600,000
  • $600,000

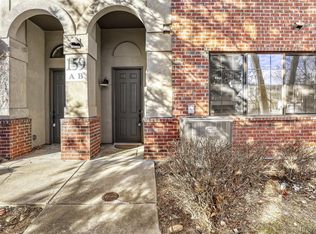
    230 Poplar Street #G, Denver, CO 80220

    3beds
    1,681sqft
    Condominium
    Built in 2003
    -- sqft lot
    $597,300 Zestimate®
    $357/sqft
    $2,897 Estimated rent

    Home value

    $597,300

    $567,000 - $633,000

    $2,897/mo

    Zestimate® history
    Loading
    Loading...

    Owner options

    List your home for rent

    $2,897/mo

    Rent Zestimate®

    Find your next renter with Zillow Rental Manager. Plus, with online applications, you can quickly screen prospective tenants – for free.

    Learn more

    $2,897/mo

    Rent Zestimate®

    Refinance and save

    $3,825/mo

    Est. payment

    Refinancing to a lower rate could help reduce your monthly payments and save thousands over the life of the loan.

    See today's rates

    $3,825/mo

    Est. payment

    Explore your selling options

    Work with a Zillow partner agent

    Leverage their expertise and Zillow's premium Showcase listings to get your home seen by more buyers.

    Get started

    List with your own agent

    Get your home in front of millions of buyers by listing it on Zillow.

    Learn how to do it

    Sell it yourself

    Take full control of how buyers see your home on Zillow by listing For Sale by Owner (FSBO).

    List your home

    What's special

    Spacious single-level homeTandem two-car garageStainless steel appliancesStainless steel undermount sinkQuartz countertopsEat-in kitchenFilled with natural light
    Nestled in Denver’s desirable Lowry Field community, 230 Poplar St Unit G is a spacious, single-level home that lives more like a patio home than a condo. As the largest unit in the community, it’s filled with natural light and offers two separate living areas, creating flexible space for entertaining, relaxing, or working from home. This newly renovated residence offers 1,758 total sq ft, with updates throughout including fresh interior paint on the walls, baseboards, and crown molding, luxury vinyl plank flooring, and new carpet in the bedrooms and family room for added comfort. The kitchen is an eat-in kitchen - something most, if not all, other units in the community do not offer. It has been refreshed with quartz countertops, a stainless steel undermount sink, a Kohler faucet, and stainless steel appliances, creating a clean, modern space that’s both functional and inviting. The primary bathroom also features quartz countertops with integrated sinks, adding a sleek, updated finish. Additional highlights include an unfinished storage closet and workshop area for additional optional space, a tandem two-car garage, and a large private patio—perfect for enjoying outdoor space with low-maintenance living. The location truly shines with walkable access to Lowry Town Center, Lowry Beer Garden, and Clarke’s Market, plus nearby parks, trails, and neighborhood favorites. You’re also just minutes from Cherry Creek and enjoy quick highway access for commuting around Denver and to the airport. Don’t miss your chance to own one of the most spacious homes in Lowry Field—schedule your private showing today!

    Zillow last checked:

    Listing updated:

    Listed by:

    Alexis Shoop 480-522-9503 alexis.bergelt@gmail.com,

    Compass - Denver

    Bought with:

    Delphine Carlile, 100077562

    8z Real Estate

    Source: REcolorado as distributed by MLS GRID,MLS#: 2295089MLS Logo

    Facts & features

    Interior

    Bedrooms & bathrooms
    • Bedrooms: 3
    • Bathrooms: 2
    • Full bathrooms: 2
    • Main level bathrooms: 2
    • Main level bedrooms: 3
    Bedroom
    • Level: Main
    Bedroom
    • Level: Main
    Bedroom
    • Description: Non Conforming- Doesnt Have A Closet
    • Features: Primary Suite
    • Level: Main
    Bathroom
    • Level: Main
    Bathroom
    • Features: Primary Suite
    • Level: Main
    Heating
    • Forced Air
    Cooling
    • Central Air
    Appliances
    • Included: Dishwasher, Microwave, Oven, Refrigerator
    Features
    • Primary Suite, Quartz Counters
    • Flooring: Carpet, Vinyl
    • Has basement: No
    • Number of fireplaces: 1
    • Fireplace features: Living Room
    • Common walls with other units/homes: End Unit
    Interior area
    • Total structure area: 1,681
    • Total interior livable area: 1,681 sqft
    • Finished area above ground: 1,681

    Property

    Parking
    • Total spaces: 2
    • Parking features: Tandem
    • Attached garage spaces: 2
    Features
    • Levels: One
    • Stories: 1
    • Patio & porch: Patio
    Details
    • Parcel number: 608121049
    • Zoning: R-2-A
    • Special conditions: Standard

    Construction

    Type & style
    • Home type: Condo
    • Property subtype: Condominium
    • Attached to another structure: Yes
    Materials
    • Brick
    Condition
    • Year built: 2003

    Utilities & green energy

    • Sewer: Public Sewer
    • Water: Public

    Community & HOA

    Community
    • Subdivision: Lowry
    HOA
    • Has HOA: Yes
    • HOA fee: $360 monthly
    • HOA name: Advanced HOA
    • HOA phone: 303-482-2213
    • Second HOA fee: $90 quarterly
    • Second HOA name: Lowry Masters
    • Second HOA phone: 303-482-2213
    Location
    • Region: Denver

    Financial & listing details

    • Price per square foot: $357/sqft
    • Tax assessed value: $480,000
    • Annual tax amount: $2,255
    • Date on market: 3/11/2026
    • Listing terms: Cash,Conventional,FHA,VA Loan
    • Exclusions: None
    • Ownership: Individual

    Price history

    DateEventPrice
    4/6/2026Sold$600,000+1.7%$357/sqft
    Source: REcolorado as distributed by MLS GRID #2295089 Report a problem
    3/16/2026Pending sale$590,000$351/sqft
    Source: REcolorado as distributed by MLS GRID #2295089 Report a problem
    3/11/2026Listed for sale$590,000+133.9%$351/sqft
    Source: REcolorado as distributed by MLS GRID #2295089 Report a problem
    8/26/2003Sold$252,296$150/sqft
    Source: Public Record Report a problem

    Public tax history

    YearProperty taxesTax assessment
    2024$2,206 -5.1%$28,470 -9.5%
    2023$2,325 +3.6%$31,460 +7.6%
    2022$2,245 +45%$29,240 -2.8%
    2021$1,548 +2.9%$30,080 +7.4%
    2020$1,504 -0.9%$28,014 -0.7%
    2019$1,519 $28,209 +5.1%
    2018$1,519 +0.3%$26,830
    2017$1,514 +29.1%$26,830 +16.8%
    2016$1,173 +23.5%$22,970
    2015$949 -41.1%$22,970 +18.5%
    2014$1,611 -12.3%$19,390
    2013$1,838 +17.9%$19,390 -11.3%
    2012$1,559 +14.1%$21,860 +4.2%
    2010$1,367 -11.1%$20,980
    2009$1,537 -0.2%$20,980 -8.9%
    2008$1,540 +15.3%$23,020
    2007$1,336 +1.1%$23,020 +15.4%
    2006$1,321 $19,950
    Find assessor info on the county website

    Neighborhood: Lowry Field

    Nearby schools

    GreatSchools rating
    Schools provided by the listing agent
    • Elementary: Lowry
    • Middle: Hill
    • High: George Washington
    • District: Denver 1

    Source: REcolorado as distributed by MLS GRID. This data may not be complete. We recommend contacting the local school district to confirm school assignments for this home.

    Get a cash offer in 3 minutes
    Find out how much your home could sell for in as little as 3 minutes with a no-obligation cash offer.
    Estimated market value
    $597,300
    Get a cash offer in 3 minutes
    Find out how much your home could sell for in as little as 3 minutes with a no-obligation cash offer.
    Estimated market value
    $597,300