Skip main navigation
Sold for $480,000
  • $480,000

    7544 E 4th Avenue #301, Denver, CO 80230

    1beds
    1,155sqft
    Condominium
    Built in 2000
    -- sqft lot
    $421,900 Zestimate®
    $416/sqft
    $2,108 Estimated rent

    Home value

    $421,900

    $397,000 - $447,000

    $2,108/mo

    Zestimate® history
    Loading
    Loading...

    Owner options

    List your home for rent

    $2,108/mo

    Rent Zestimate®

    Find your next renter with Zillow Rental Manager. Plus, with online applications, you can quickly screen prospective tenants – for free.

    Learn more

    $2,108/mo

    Rent Zestimate®

    Refinance and save

    $3,209/mo

    Est. payment

    Refinancing to a lower rate could help reduce your monthly payments and save thousands over the life of the loan.

    See today's rates

    $3,209/mo

    Est. payment

    Explore your selling options

    Work with a Zillow partner agent

    Leverage their expertise and Zillow's premium Showcase listings to get your home seen by more buyers.

    Get started

    List with your own agent

    Get your home in front of millions of buyers by listing it on Zillow.

    Learn how to do it

    Sell it yourself

    Take full control of how buyers see your home on Zillow by listing For Sale by Owner (FSBO).

    List your home

    What's special

    Modern lightingSingle story condoElevated private deckExpansive viewsHistoric structuresNorth countyRear deck
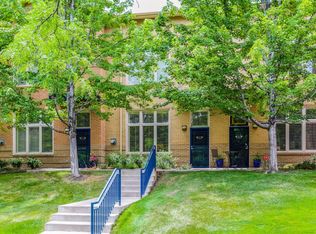
    Outstanding modern loft-style condo in Officers’ Row. Lowry Field is a campus-like community known for its tree-lined streets, green spaces, wide sidewalks and parks. Lowry was recognized by 5280 Magazine as one of the most livable neighborhoods in Denver. And, it keeps getting better! Its historic structures are complemented by a modern town center featuring more than a dozen dining spots within two blocks. Some of the favorites are: Lowry Beer Garden, The Tavern, North County, Officers' Club and Cafe Mercato. Officers' Row is a well-managed condominium community centrally located between the historic base headquarters and the new Town Center. It is a quiet, safe, dog-friendly neighborhood and a walker’s paradise. While any home in Officers’ Row would be a wonderful place to live, there are several things that make this home unique. This spacious, single story condo is a true end unit located at the quiet northern corner of Officers’ Row. As such, it has a bright open feel with expansive views due to tall windows that wrap the living room. It is an open concept loft-style home with a private front entrance. Tastefully remodeled, this home features a new chef’s kitchen with all new appliances, quartz counters, full-extension drawers and a walnut bar. Recently refinished solid oak flooring throughout, fresh paint, modern lighting and new high efficiency mechanical systems make this condo feel and live like a brand new home. Other recent upgrades include a new pergola over the rear deck and a new roof. The unique layout of this end unit includes a huge private-deeded storage room measuring 120 square feet. There is also an assigned parking space in the heated garage plus plenty of street parking for guests. This home also features the largest deck and pergola available. The elevated private deck faces Rampart Way with its majestic honey locust trees. You are sure to enjoy your morning cup of coffee or evening glass of wine on this elevated private perch.

    Zillow last checked:

    Listing updated:

    Listed by:

    Kellen Harmon 970-691-8429 kellen@homesavingsrealty.net,

    Home Savings Realty

    Bought with:

    Dylan Lander, 100094894

    Real Broker, LLC DBA Real

    Source: REcolorado as distributed by MLS GRID,MLS#: 5968471MLS Logo

    Facts & features

    Interior

    Bedrooms & bathrooms
    • Bedrooms: 1
    • Bathrooms: 1
    • Full bathrooms: 1
    • Main level bathrooms: 1
    • Main level bedrooms: 1
    Bedroom
    • Level: Main
    Bathroom
    • Description: 4-Piece Bath (Separate Tub & Shower)
    • Level: Main
    Kitchen
    • Level: Main
    Laundry
    • Description: Laundry Closet
    • Level: Main
    Living room
    • Level: Main
    Heating
    • Forced Air, Natural Gas
    Cooling
    • Central Air
    Appliances
    • Included: Dishwasher, Disposal, Dryer, Range, Refrigerator, Washer
    • Laundry: In Unit
    Features
    • Ceiling Fan(s), Eat-in Kitchen, High Ceilings, High Speed Internet, Kitchen Island, No Stairs, Open Floorplan, Quartz Counters, Walk-In Closet(s)
    • Flooring: Tile, Wood
    • Has basement: No
    • Common walls with other units/homes: 2+ Common Walls
    Interior area
    • Total structure area: 1,155
    • Total interior livable area: 1,155 sqft
    • Finished area above ground: 1,155

    Property

    Parking
    • Total spaces: 2
    • Parking features: Heated Garage, Storage
    • Attached garage spaces: 1
    • Details: Reserved Spaces: 1
    Features
    • Levels: One
    • Stories: 1
    • Patio & porch: Covered, Deck
    Details
    • Parcel number: 609201057
    • Zoning: B-3
    • Special conditions: Standard

    Construction

    Type & style
    • Home type: Condo
    • Property subtype: Condominium
    • Attached to another structure: Yes
    Materials
    • Brick
    • Roof: Membrane
    Condition
    • Year built: 2000

    Utilities & green energy

    • Sewer: Public Sewer
    • Water: Public
    • Utilities for property: Electricity Connected, Natural Gas Connected

    Community & HOA

    Community
    • Security: Carbon Monoxide Detector(s), Secured Garage/Parking, Smoke Detector(s)
    • Subdivision: Lowry
    HOA
    • Has HOA: Yes
    • Amenities included: Elevator(s)
    • Services included: Maintenance Grounds, Maintenance Structure, Recycling, Sewer, Snow Removal, Trash, Water
    • HOA fee: $447 monthly
    • HOA name: Officers' Row
    • HOA phone: 720-974-4227
    • Second HOA fee: $90 quarterly
    • Second HOA name: Lowry Master Association
    • Second HOA phone: 720-974-4227
    Location
    • Region: Denver

    Financial & listing details

    • Price per square foot: $416/sqft
    • Tax assessed value: $409,900
    • Annual tax amount: $1,679
    • Date on market: 4/12/2024
    • Listing terms: Cash,Conventional,FHA,VA Loan
    • Exclusions: Personal Property,
    • Ownership: Individual
    • Electric utility on property: Yes
    • Road surface type: Paved

    Price history

    DateEventPrice
    5/10/2024Sold$480,000+2.5%$416/sqft
    Source: REcolorado as distributed by MLS GRID #5968471 Report a problem
    4/16/2024Pending sale$468,500$406/sqft
    Source: REcolorado as distributed by MLS GRID #5968471 Report a problem
    4/12/2024Listed for sale$468,500+139%$406/sqft
    Source: REcolorado as distributed by MLS GRID #5968471 Report a problem
    7/25/2014Sold$196,000+10.1%$170/sqft
    Source: Public Record Report a problem
    6/4/2012Sold$178,000+0.1%$154/sqft
    Source: Public Record Report a problem
    10/11/2001Sold$177,817$154/sqft
    Source: Public Record Report a problem

    Public tax history

    YearProperty taxesTax assessment
    2024$1,843 +9.8%$23,780 -11%
    2023$1,679 +3.6%$26,710 +26.5%
    2022$1,620 -1%$21,110 -2.8%
    2021$1,637 $21,710
    Find assessor info on the county website

    Neighborhood: Lowry Field

    Nearby schools

    GreatSchools rating
    Schools provided by the listing agent
    • Elementary: Lowry
    • Middle: Hill
    • High: George Washington
    • District: Denver 1

    Source: REcolorado as distributed by MLS GRID. This data may not be complete. We recommend contacting the local school district to confirm school assignments for this home.

    Get a cash offer in 3 minutes
    Find out how much your home could sell for in as little as 3 minutes with a no-obligation cash offer.
    Estimated market value
    $421,900
    Get a cash offer in 3 minutes
    Find out how much your home could sell for in as little as 3 minutes with a no-obligation cash offer.
    Estimated market value
    $421,900