Set within one of Denver’s most charming established neighborhoods, Montclair Seven offers something increasingly hard to find: new construction in a community that already feels rooted. Tree-lined streets, historic homes, and neighborhood institutions create a distinctly residential setting, while the best of Denver remains within reach - just minutes from Cherry Creek and Downtown Denver. The collection brings together seven thoughtfully designed townhomes, each shaped by one of two design directions: Noir and Aire. Noir takes a deeper, more dimensional approach with dark cabinetry and dimensional tile, while Aire introduces a lighter, softer palette. Inside, the layouts unfold with a natural rhythm from shared spaces to increasingly private ones. The main level is open and connected, with designer-curated lighting and stainless steel appliances anchoring the eat-in kitchen, and an easy flow between the dining nook and main living. Expansive sliding glass doors bring in natural light and open to fenced backyards at select residences, while a stylish powder bath and adjacent mudroom in select units add thoughtful function. The second floor is designed with a private bedroom en-suite full bath. One level above, the primary suite is intentionally set apart, featuring an en-suite bath with walk-in shower and dual sinks. A rooftop terrace on this level adds space to lounge and entertain with a mountain backdrop. Detached one- or two-car garages add everyday ease, with King Soopers just a block away and neighborhood favorites close to home. Nearby favorites make it easy to grab a pastry at La Fillette, pizza from Blue Pan, or a scoop at Nuggs. Cherry Creek and Downtown Denver are all within easy reach, while Denver International Airport is approximately 20 minutes away. Inquire for more information about the Montclair Seven collection, individual residences, availability and pricing. Photos may feature other residences within the Montclair Seven collection.
New construction
$575,000
5894 E 14th Avenue, Denver, CO 80220
2beds
1,196sqft
Townhouse
Built in 2026
-- sqft lot
$-- Zestimate®
$481/sqft
$-- HOA
What's special
- 3 days
- 109
- 16
Zillow last checked:
Listing updated:
Listed by:
Mckinze Casey 720-539-4547 mcasey@livsothebysrealty.com,
LIV Sotheby's International Realty,
Jacob Goldberg 303-885-3058,
LIV Sotheby's International Realty
Source: REcolorado as distributed by MLS GRID,MLS#: 7610315
Facts & features
Interior
Bedrooms & bathrooms
- Bedrooms: 2
- Bathrooms: 3
- Full bathrooms: 1
- 3/4 bathrooms: 1
- 1/2 bathrooms: 1
- Main level bathrooms: 1
Bedroom
- Description: Dedicated Second Level Bedroom Suite
- Features: Primary Suite
- Level: Upper
- Area: 144 Square Feet
- Dimensions: 12 x 12
Bedroom
- Description: Dedicated Third Level Bedroom Suite
- Features: Primary Suite
- Level: Upper
- Area: 110.16 Square Feet
- Dimensions: 10.2 x 10.8
Bathroom
- Level: Main
Bathroom
- Features: En Suite Bathroom, Primary Suite
- Level: Upper
Bathroom
- Features: En Suite Bathroom, Primary Suite
- Level: Upper
Kitchen
- Level: Main
- Area: 115.5 Square Feet
- Dimensions: 10.5 x 11
Laundry
- Level: Main
Living room
- Level: Main
- Area: 196 Square Feet
- Dimensions: 14 x 14
Utility room
- Level: Upper
Heating
- Forced Air, Natural Gas
Cooling
- Central Air
Features
- Flooring: Carpet, Tile, Vinyl
- Has basement: No
- Common walls with other units/homes: 1 Common Wall
Interior area
- Total structure area: 1,196
- Total interior livable area: 1,196 sqft
- Finished area above ground: 1,196
Video & virtual tour
Property
Parking
- Total spaces: 1
- Parking features: Garage
- Garage spaces: 1
Features
- Levels: Three Or More
- Patio & porch: Rooftop
Details
- Parcel number: TBD by Title
- Zoning: E-MU-2.5
- Special conditions: Standard
Construction
Type & style
- Home type: Townhouse
- Architectural style: Urban Contemporary
- Property subtype: Townhouse
- Attached to another structure: Yes
Materials
- Frame
- Roof: Composition
Condition
- New Construction
- New construction: Yes
- Year built: 2026
Details
- Warranty included: Yes
Utilities & green energy
- Sewer: Public Sewer
- Water: Public
Community & HOA
Community
- Subdivision: Montclair
HOA
- Has HOA: No
Location
- Region: Denver
Financial & listing details
- Price per square foot: $481/sqft
- Annual tax amount: $1
- Date on market: 9/30/2026
- Listing terms: Cash,Conventional,Jumbo,Other
- Exclusions: Staging Items
- Ownership: Corporation/Trust
- Road surface type: Paved
Estimated market value
Not available
Estimated sales range
Not available
Not available
Price history
| Date | Event | Price |
|---|---|---|
| 9/30/2026 | Listed for sale | $575,000$481/sqft |
Source:  REcolorado as distributed by MLS GRID #7610315 Report a problem REcolorado as distributed by MLS GRID #7610315 Report a problem | ||
Public tax history
Tax history is unavailable.
Monthly payment
Est. payment
Payment breakdown
Explore the cost of this home by adjusting the details. Changes won't be saved.Climate risks
Neighborhood: Montclair
Nearby schools
Schools provided by the listing agent
- Elementary: Palmer
- Middle: Hill
- High: George Washington
- District: Denver 1
Source: REcolorado as distributed by MLS GRID. This data may not be complete. We recommend contacting the local school district to confirm school assignments for this home.

Similar homes
- $435,0003 bd2 ba1.2k sqft1254 Krameria Street, Denver, CO 80220For Sale
 MLS ID #6987214, Brittany Heckenberg, Real Broker, LLC DBA Real. REcolorado as distributed by MLS GRID
 - $750,0003 bd4 ba1.7k sqftMontclair Seven, Denver, CO 80220For Sale
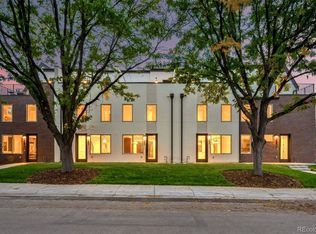 MLS ID #4513662, Mckinze Casey, LIV Sotheby's International Realty. REcolorado as distributed by MLS GRID
 - $597,5003 bd2 ba1.7k sqft1463 Dahlia Street #2, Denver, CO 80220For Sale
 MLS ID #9800888, Tim Walker, Five Four Real Estate, LLC. REcolorado as distributed by MLS GRID
 - $599,0002 bd2 ba1.3k sqftHILLCREST VILLAGE CONDOS, Denver, CO 80220For Sale
 MLS ID #5177605, Barbara Betcher, Leonard Leonard & Associates. REcolorado as distributed by MLS GRID
 - $585,0003 bd3 ba1.4k sqft714 Albion St, Denver, CO 80220For Sale
 MLS ID #1063667, Mitchell Liebel, Coldwell Banker South Metro. IRES as distributed by MLS GRID
 - $575,0004 bd2 ba1.7k sqft2308 - 2314 Newport Street, Denver, CO 80207For SaleMLS ID #4886886, P. J. Farrell, Coldwell Banker Global Luxury Denver. REcolorado as distributed by MLS GRID
- $590,0003 bd2 ba1.4k sqftMayfair Condominiums, Denver, CO 80220For SaleMLS ID #2132575, Gina Cornelison, Corcoran Perry & Co.. REcolorado as distributed by MLS GRID
- $380,0002 bd1 ba772 sqft1323 Ivy Street, Denver, CO 80220For SaleMLS ID #3985462, Nicholas Melzer, Compass - Denver. REcolorado as distributed by MLS GRID
- $380,0002 bd2 ba1.1k sqft5817 E 9th Avenue, Denver, CO 80220For SaleMLS ID #4144258, Tyson Murray, Keller Williams Advantage Realty LLC. REcolorado as distributed by MLS GRID
- $475,0002 bd2 ba1.2k sqft1445 Adams St #3, Denver, CO 80206For SaleMLS ID #1069692, Erin Neptune, Ed Prather Real Estate. IRES as distributed by MLS GRID
- $629,0003 bd2 ba1.3k sqft1080 Krameria Street, Denver, CO 80220For SaleMLS ID #5782104, Cindy Willard, Real Broker, LLC DBA Real. REcolorado as distributed by MLS GRID
- $475,0002 bd1 ba1k sqft1219 Jasmine Street, Denver, CO 80220For SaleMLS ID #9674366, Anne Dresser Kocur, LIV Sotheby's International Realty. REcolorado as distributed by MLS GRID
- $715,0003 bd3 ba1.7k sqft835 Forest St, Denver, CO 80220For SaleMLS ID #1067930, Steve Stinnett, SORA Realty. IRES as distributed by MLS GRID
- $535,0003 bd2 ba1.2k sqft1701 Spruce Street, Denver, CO 80220For SaleMLS ID #4885135, Tammy Breeser, Coldwell Banker Realty 54. REcolorado as distributed by MLS GRID
- $750,0003 bd2 ba1.6k sqft1280 Pontiac Street, Denver, CO 80220For SaleMLS ID #4409885, Alex Reber, Madison & Company Properties. REcolorado as distributed by MLS GRID
- $384,9002 bd1 ba1.2k sqft1232 Krameria Street, Denver, CO 80220For SaleMLS ID #6292404, Bill Pearson, HomeSmart Realty. REcolorado as distributed by MLS GRID
- $515,0003 bd2 ba1.2k sqft1970 Quebec Street, Denver, CO 80220For SaleMLS ID #9701526, Zaynab Sepahi, ZBell, LLC. REcolorado as distributed by MLS GRID
- $415,0002 bd2 ba1.1k sqft5715 E 13th Avenue, Denver, CO 80220For SaleMLS ID #3661732, Brandon Desanti, eXp Realty, LLC. REcolorado as distributed by MLS GRID
- $579,9002 bd2 ba1.6k sqft7525 E 1st Place #1110, Denver, CO 80230For SaleMLS ID #7984832, Angelina Martinez, Keller Williams Preferred Realty. REcolorado as distributed by MLS GRID
- $725,0003 bd2 ba1.7k sqft1060 Leyden Street, Denver, CO 80220For SaleMLS ID #3241495, Muriel Williams, Town And Country Realty Inc. REcolorado as distributed by MLS GRID
