Skip main navigation
Sold for $710,000
  • $710,000

    2345 Walnut Street #28, Denver, CO 80205

    2beds
    1,577sqft
    Townhouse
    Built in 2006
    1,208 Square Feet Lot
    $675,500 Zestimate®
    $450/sqft
    $3,351 Estimated rent

    Home value

    $675,500

    $628,000 - $730,000

    $3,351/mo

    Zestimate® history
    Loading
    Loading...

    Owner options

    List your home for rent

    $3,351/mo

    Rent Zestimate®

    Find your next renter with Zillow Rental Manager. Plus, with online applications, you can quickly screen prospective tenants – for free.

    Learn more

    $3,351/mo

    Rent Zestimate®

    Refinance and save

    $4,379/mo

    Est. payment

    Refinancing to a lower rate could help reduce your monthly payments and save thousands over the life of the loan.

    See today's rates

    $4,379/mo

    Est. payment

    Explore your selling options

    Work with a Zillow partner agent

    Leverage their expertise and Zillow's premium Showcase listings to get your home seen by more buyers.

    Get started

    List with your own agent

    Get your home in front of millions of buyers by listing it on Zillow.

    Learn how to do it

    Sell it yourself

    Take full control of how buyers see your home on Zillow by listing For Sale by Owner (FSBO).

    List your home

    What's special

    Private balconyElegant walnut hardwood floorsHot tub and fire-pitRooftop deckFloor-to-ceiling windowsTwo spacious bedroomsSleek granite countertops
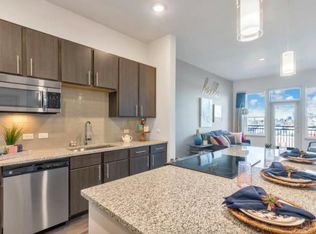
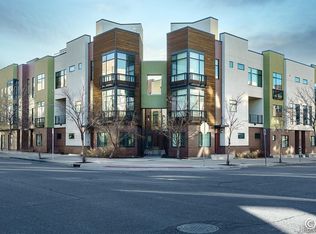
    Introducing an extraordinary urban oasis located in the heart of downtown Denver. With breathtaking 360-degree views of Coors Field and the iconic Denver skyline, this residence is perfectly positioned just a short stroll from the vibrant RiNo Art District and downtown Denver’s top-tier dining, shopping, and entertainment options. As you step inside, you’ll be greeted by elegant walnut hardwood floors creating a welcoming ambiance throughout the open-concept living spaces. The gourmet kitchen is a chef’s dream, showcasing sleek granite countertops, high-end stainless steel appliances, and a spacious island, perfect for hosting gatherings. The adjoining living room boasts floor-to-ceiling windows, a cozy gas fireplace, and direct access to a private balcony, flooding the space with natural light. The second floor is home to two spacious bedrooms one including a murphy bed optimizing space, each with its own ensuite bathroom, offering both privacy and style. Upstairs, the rooftop deck awaits you featuring a private rooftop deck with a hot tub and fire-pit providing an entertainer’s paradise with panoramic city and mountain views. The tandem two car garage features custom owners closets and custom storage racks built and situated for convenience, storage, and organization. The home has been repainted and professionally deep cleaned.

    Zillow last checked:

    Listing updated:

    Listed by:

    Eugeny Pomirchy 720-454-8027 dpomirchy@pmgdevelop.com,

    PMG Realty

    Bought with:

    Cole Rudy, 100105041

    Compass - Denver

    Source: REcolorado as distributed by MLS GRID,MLS#: 5374031MLS Logo

    Facts & features

    Interior

    Bedrooms & bathrooms
    • Bedrooms: 2
    • Bathrooms: 3
    • Full bathrooms: 2
    • 1/2 bathrooms: 1
    Primary bedroom
    • Description: Beautiful Primary Suite With Large Windows For Natural Light, Complemented By Blackout Curtains For Ultimate Privacy
    • Level: Upper
    Bedroom
    • Description: Bright Open Bedroom With A Stylish Sliding Barn Door, Murphy Bed, And An En-Suite Bathroom.
    • Level: Upper
    Primary bathroom
    • Description: Spacious Bathroom Featuring A Large Glass Shower And A Walk-In Closet With Custom-Built Shelving.
    • Level: Upper
    Bathroom
    • Description: Large Bathroom With Direct Access To The Adjacent Bedroom.
    • Level: Upper
    Bathroom
    • Description: Easy Access Half Bath In The Living Room And Kitchen
    • Level: Upper
    Dining room
    • Description: Elegant Dining Room With An Multi-Sided Bump-Out Fireplace, Offering Warmth And Charm For Every Meal.
    • Level: Upper
    Kitchen
    • Description: Gourmet Eat-In Kitchen With Quartz Countertops, Designer Cabinetry, And A High-End Appliance Package
    • Level: Upper
    Living room
    • Description: Stunning Living Room With Rich Wood Floors And A Cozy Fireplace, Perfect For Relaxation.
    • Level: Upper
    Heating
    • Forced Air
    Cooling
    • Central Air
    Appliances
    • Included: Dishwasher, Disposal, Dryer, Gas Water Heater, Microwave, Range, Self Cleaning Oven
    Features
    • Built-in Features, Ceiling Fan(s), Eat-in Kitchen, High Ceilings, High Speed Internet, Kitchen Island, Open Floorplan, Pantry, Primary Suite, Quartz Counters, Smart Thermostat, Smoke Free, Solid Surface Counters, Walk-In Closet(s)
    • Flooring: Carpet, Tile, Wood
    • Windows: Double Pane Windows
    • Has basement: No
    • Number of fireplaces: 1
    • Fireplace features: Dining Room
    • Common walls with other units/homes: 2+ Common Walls
    Interior area
    • Total structure area: 1,577
    • Total interior livable area: 1,577 sqft
    • Finished area above ground: 1,577

    Property

    Parking
    • Total spaces: 2
    • Parking features: Concrete, Dry Walled, Floor Coating, Insulated Garage, Lighted, Tandem
    • Attached garage spaces: 2
    Features
    • Levels: Three Or More
    • Entry location: Ground
    • Patio & porch: Deck, Rooftop
    • Exterior features: Balcony
    • Has spa: Yes
    • Spa features: Heated
    • Has view: Yes
    • View description: City, Mountain(s)
    Lot
    • Size: 1,208 sqft
    • Features: Near Public Transit
    Details
    • Parcel number: 0227712046046
    • Special conditions: Standard

    Construction

    Type & style
    • Home type: Townhouse
    • Architectural style: Contemporary,Urban Contemporary
    • Property subtype: Townhouse
    • Attached to another structure: Yes
    Materials
    • Brick, Frame, Stucco
    • Roof: Membrane
    Condition
    • Year built: 2006

    Utilities & green energy

    • Electric: 220 Volts
    • Sewer: Public Sewer
    • Water: Public
    • Utilities for property: Cable Available, Electricity Connected, Internet Access (Wired), Natural Gas Connected, Phone Available

    Community & neighborhood

    Security
    • Security features: Carbon Monoxide Detector(s), Secured Garage/Parking, Smoke Detector(s)
    Location
    • Region: Denver
    • Subdivision: Lodo

    HOA & financial

    HOA
    • Has HOA: Yes
    • HOA fee: $280 monthly
    • Services included: Exterior Maintenance w/out Roof, Maintenance Grounds, Maintenance Structure, Sewer, Snow Removal, Water
    • Association name: Dynamic Property Management
    • Association phone: 720-464-4212

    Other

    Other facts
    • Listing terms: 1031 Exchange,Cash,Conventional,FHA,Jumbo
    • Ownership: Individual
    • Road surface type: Paved

    Price history

    DateEventPrice
    2/7/2025Sold$710,000-0.7%$450/sqft
    Source: REcolorado as distributed by MLS GRID #5374031 Report a problem
    1/19/2025Pending sale$715,000$453/sqft
    Source: REcolorado as distributed by MLS GRID #5374031 Report a problem
    1/14/2025Price change$715,000-2.1%$453/sqft
    Source: REcolorado as distributed by MLS GRID #5374031 Report a problem
    10/22/2024Price change$730,000-2%$463/sqft
    Source: REcolorado as distributed by MLS GRID #5374031 Report a problem
    9/20/2024Listed for sale$745,000+33.5%$472/sqft
    Source: REcolorado as distributed by MLS GRID #5374031 Report a problem
    10/12/2023Listing removed--
    Source: Zillow Rentals Report a problem
    10/10/2023Listed for rent$3,900+5.4%$2/sqft
    Source: Zillow Rentals Report a problem
    9/18/2023Listing removed--
    Source: Zillow Rentals Report a problem
    8/16/2023Price change$3,700-5.1%$2/sqft
    Source: Zillow Rentals Report a problem
    8/14/2023Listed for rent$3,900$2/sqft
    Source: Zillow Rentals Report a problem
    3/8/2017Sold$558,000-1.2%$354/sqft
    Source: Public Record Report a problem
    12/8/2016Listed for sale$565,000+13.2%$358/sqft
    Source: Keller Williams - Denver Downtown #7130119 Report a problem
    6/2/2007Sold$499,000$316/sqft
    Source: Public Record Report a problem

    Public tax history

    YearProperty taxesTax assessment
    2024$3,852 +9.1%$49,710 -6%
    2023$3,531 +3.6%$52,900 +19.1%
    2022$3,408 +5%$44,400 -2.8%
    2021$3,247 +2.9%$45,670 +4.4%
    2020$3,156 -1.1%$43,759 -0.7%
    2019$3,190 $44,064 +6.9%
    2018$3,190 +0.3%$41,230
    2017$3,180 -1.7%$41,230 -0.5%
    2016$3,236 +8.4%$41,420
    2015$2,987 0%$41,420 +15.2%
    2014$2,988 +5.3%$35,960
    2013$2,837 +17.9%$35,960 +6.5%
    2012$2,407 -15.4%$33,750
    2011$2,843 +2.2%$33,750 -21%
    2010$2,781 +2.6%$42,700
    2009$2,711 +85.8%$42,700 +5.2%
    2008$1,460 $40,600

    Find assessor info on the county website

    Neighborhood: Five Points

    Nearby schools

    GreatSchools rating
    Schools provided by the listing agent
    • Elementary: University Preparatory School
    • Middle: Mcauliffe Manual
    • High: East
    • District: Denver 1

    Source: REcolorado as distributed by MLS GRID. This data may not be complete. We recommend contacting the local school district to confirm school assignments for this home.

    Get a cash offer in 3 minutes
    Find out how much your home could sell for in as little as 3 minutes with a no-obligation cash offer.
    Estimated market value
    $675,500
    Get a cash offer in 3 minutes
    Find out how much your home could sell for in as little as 3 minutes with a no-obligation cash offer.
    Estimated market value
    $675,500