Skip main navigation
Off market
  • $839,700

    3823 N Gilpin St, Denver, CO 80205

    3beds
    3baths
    1,824sqft
    SingleFamily
    Built in 1889
    3,049 Square Feet Lot
    $839,700 Zestimate®
    $460/sqft
    $4,081 Estimated rent

    Home value

    $839,700

    $789,000 - $898,000

    $4,081/mo

    Zestimate® history
    Loading
    Loading...

    Owner options

    List your home for rent

    $4,081/mo

    Rent Zestimate®

    Find your next renter with Zillow Rental Manager. Plus, with online applications, you can quickly screen prospective tenants – for free.

    Learn more

    $4,081/mo

    Rent Zestimate®

    Refinance and save

    $4,793/mo

    Est. payment

    Refinancing to a lower rate could help reduce your monthly payments and save thousands over the life of the loan.

    See today's rates

    $4,793/mo

    Est. payment

    Explore your selling options

    Work with a Zillow partner agent

    Leverage their expertise and Zillow's premium Showcase listings to get your home seen by more buyers.

    Get started

    List with your own agent

    Get your home in front of millions of buyers by listing it on Zillow.

    Learn how to do it

    Sell it yourself

    Take full control of how buyers see your home on Zillow by listing For Sale by Owner (FSBO).

    List your home

    What's special

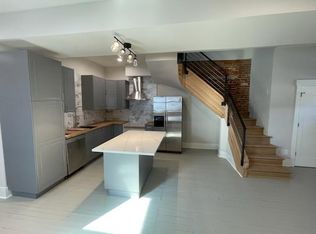
    Victorian charm mixes with modern day size and conveniences in this Cole neighborhood stunner. With over 1800 square feet, three bedrooms, and three baths, with solar panels! this hip and updated home is sure to please. The curb appeal is dramatic, with cool, horizontal slat wood fencing fully enclosing the front yard and a cozy patio area. The contrasting paint highlights the historic, architectural details like fish-scale shingles, a geometric banded frieze and the high-peaked, double-gable roof. Within, you'll delight at the gleaming hardwood floors that lead through the rec space to the elegantly modernized kitchen. The mudroom/laundry behind the kitchen accesses the backyard and two car garage with a 220volt Electric vehicle hook up!, and has room for full-sized laundry room and storage. A glass, French-doored office and gorgeous full bath on this level gives flexibility and convenience and a third bedroom option with a full, updated bath ensures room and luxury for everyone! The entire top floor has been transformed into an oversized bedroom retreat with fully updated, full ensuite bath and large walk in closet. Don't miss the sleek double vanities, artsy faucets and glass tiled shower! If you want to stay in, the backyard is an oasis for relaxed entertaining, with pergola, brick patio and lovely landscaping. But if you want to go out, the possibilities are endless! You're near the South Platte River trail, three minutes walk from the RiNo Beer Garden and Art District, the fantastic Brasserie Brixton French restaurant, and the Cole-CLayton 39th avenue greenway located 5 houses away with a wonderful bike path and amazing walking trails! With a playground and community garden. Hop on the 38th and Blake light rail station to get anywhere downtown with ease! I-25 and I-70 are also close by.

    This property is off market, which means it's not currently listed for sale or rent on Zillow. This may be different from what's available on other websites or public sources.

    Facts & features

    Interior

    Bedrooms & bathrooms
    • Bedrooms: 3
    • Bathrooms: 3
    Heating
    • Forced air, Gas
    Cooling
    • None
    Appliances
    • Included: Dishwasher, Dryer, Garbage disposal, Microwave
    Features
    • Eating Space / Kitchen, Open Floor Plan, Master Bath, Master Suite, Updated, Window Coverings, Smoke Free
    • Flooring: Tile, Hardwood
    Interior area
    • Total interior livable area: 1,824 sqft

    Property

    Parking
    • Total spaces: 2
    • Parking features: Garage - Detached
    Features
    • Exterior features: Brick
    Lot
    • Size: 3,049 Square Feet
    Details
    • Parcel number: 0223406016000

    Construction

    Type & style
    • Home type: SingleFamily
    Materials
    • Roof: Composition
    Condition
    • Year built: 1889

    Utilities & green energy

    • Sewer: Public
    • Water: Public

    Community & HOA

    Location
    • Region: Denver

    Financial & listing details

    • Price per square foot: $460/sqft
    • Tax assessed value: $854,300
    • Annual tax amount: $4,149

    Price history

    DateEventPrice
    7/3/2023Sold$835,000-4%$458/sqft
    Source: Public Record Report a problem
    4/25/2022Sold$870,000+52.6%$477/sqft
    Source: Public Record Report a problem
    6/13/2019Sold$570,000$313/sqft
    Source: 8z Real Estate solds #3404007_80205 Report a problem
    4/28/2019Pending sale$570,000$313/sqft
    Source: Keller Williams Realty DTC LLC #3404007 Report a problem
    4/19/2019Listed for sale$570,000+53.3%$313/sqft
    Source: Keller Williams DTC #3404007 Report a problem
    12/18/2014Sold$371,895+139.9%$204/sqft
    Source: Public Record Report a problem
    11/8/2013Sold$155,000$85/sqft
    Source: Public Record Report a problem

    Public tax history

    YearProperty taxesTax assessment
    2024$4,149 +23.5%$53,550 -5.7%
    2023$3,361 +3.6%$56,780 +34.4%
    2022$3,244 +0.9%$42,260 -2.8%
    2021$3,216 +2.9%$43,480 +0.3%
    2020$3,126 +21.8%$43,343 -0.7%
    2019$2,567 $43,646 +31.5%
    2018$2,567 +0.3%$33,180
    2017$2,559 +12.2%$33,180 +13.7%
    2016$2,281 +149.4%$29,190
    2015$914 +99.7%$29,190 +165.1%
    2014$458 +7.6%$11,010
    2013$425 -41.1%$11,010 +8.8%
    2012$722 +20.5%$10,120 +2%
    2011$599 +2.2%$9,920 +10.3%
    2010$586 +33.5%$8,990
    2009$439 -0.2%$8,990 -31.6%
    2008$440 +13.2%$13,140
    2007$388 -49.4%$13,140 +13.3%
    2006$768 +5.6%$11,600
    2005$727 +19.8%$11,600 -0.1%
    2003$607 +1.9%$11,610 +14.5%
    2002$596 $10,140 +52.3%
    2001-- $6,660
    Find assessor info on the county website

    Neighborhood: Cole

    Nearby schools

    GreatSchools rating
    Schools provided by the listing agent
    • Elementary: Harrington
    • Middle: McAuliffe International
    • High: Manual
    • District: Denver 1

    Source: The MLS. This data may not be complete. We recommend contacting the local school district to confirm school assignments for this home.

    Get a cash offer in 3 minutes
    Find out how much your home could sell for in as little as 3 minutes with a no-obligation cash offer.
    Estimated market value
    $839,700
    Get a cash offer in 3 minutes
    Find out how much your home could sell for in as little as 3 minutes with a no-obligation cash offer.
    Estimated market value
    $839,700