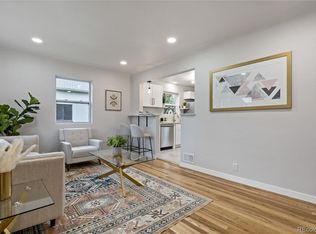
Stunning Fully Remodeled Rowhouse in the Heart of City Park
This modern rowhouse, with only one shared wall, has been completely remodeled from top to bottom. Enjoy brand-new windows, water heater, AC, furnace, and a luxurious kitchen featuring sleek European cabinets, a striking black marble backsplash, and white modern marble countertops. The updated bathroom offers a clean, contemporary feel with full tile walls.
Step into the backyard and enjoy a charming covered patio perfect for relaxing or entertaining. The yard leads directly to the detached 1-car garage facing the alley, and next to the garage you’ll find a brand-new concrete driveway for additional parking.
Located just three blocks from City Park, the Denver Zoo, the Nature & Science Museum, City Park Golf Course, and Duck Lake. You’re also walking distance to top restaurants, bars, shopping, and entertainment—one of Denver’s most vibrant and walkable neighborhoods. A fully upgraded, stylish home in an unbeatable location.
For sale
$499,000
2823 N Madison Street, Denver, CO 80205
2beds
863sqft
Townhouse
Built in 1950
3,345 Square Feet Lot
$-- Zestimate®
$578/sqft
$-- HOA
What's special
- 7 days |
- 195 |
- 12 |
Zillow last checked:
Listing updated:
Listed by:
Yisel Castaneda 720-397-2656 Yiselsignaturehomes@gmail.com,
Megastar Realty
Source: REcolorado as distributed by MLS GRID,MLS#: 9780075
Loading...
Facts & features
Interior
Bedrooms & bathrooms
- Bedrooms: 2
- Bathrooms: 1
- Full bathrooms: 1
- Main level bathrooms: 1
- Main level bedrooms: 2
Bedroom
- Level: Main
Bedroom
- Level: Main
Bathroom
- Level: Main
Dining room
- Level: Main
Kitchen
- Level: Main
Living room
- Level: Main
Office
- Level: Main
Heating
- Forced Air
Cooling
- Central Air
Appliances
- Included: Dishwasher, Microwave, Range, Refrigerator
Features
- Has basement: No
- Common walls with other units/homes: End Unit,1 Common Wall
Interior area
- Total structure area: 863
- Total interior livable area: 863 sqft
- Finished area above ground: 863
Property
Parking
- Total spaces: 1
- Parking features: Concrete
- Garage spaces: 1
Features
- Levels: One
- Stories: 1
- Patio & porch: Covered, Front Porch
- Fencing: Full
Lot
- Size: 3,345 Square Feet
Details
- Parcel number: 225422018
- Zoning: E-TU-C
- Special conditions: Standard
Construction
Type & style
- Home type: Townhouse
- Property subtype: Townhouse
- Attached to another structure: Yes
Materials
- Concrete
- Roof: Composition
Condition
- Updated/Remodeled
- Year built: 1950
Utilities & green energy
- Sewer: Public Sewer
- Water: Public
Community & HOA
Community
- Subdivision: Walnut Hill
HOA
- Has HOA: No
Location
- Region: Denver
Financial & listing details
- Price per square foot: $578/sqft
- Tax assessed value: $239,500
- Annual tax amount: $2,584
- Date on market: 7/1/2026
- Listing terms: 1031 Exchange,Cash,Conventional,FHA
- Exclusions: Seller's Personal Property And Staging Items
- Ownership: Individual
Estimated market value
Not available
Estimated sales range
Not available
Not available
Price history
| Date | Event | Price |
|---|---|---|
| 7/1/2026 | Listed for sale | $499,000$578/sqft |
Source: | ||
Public tax history
| Year | Property taxes | Tax assessment |
|---|---|---|
| 2017 | $1,842 +23.6% | $23,880 +25.2% |
| 2016 | $1,490 +14.6% | $19,070 |
| 2015 | $1,300 0% | $19,070 +21.9% |
| 2014 | $1,300 | $15,650 |
Find assessor info on the county website
Monthly payment
Est. payment$--/mo
Payment breakdown
Explore the cost of this home by adjusting the details. Changes won't be saved.All calculations are estimates and provided by Zillow, Inc. for informational purposes only. Actual amounts may vary.
HOA fees may include property taxes on listings classified as Co-Ops. Contact the listing agent and/or owner for fee details.
Mortgage interest rates are dependent on a number of factors, including credit score, down payment, and repayment length. Interest rate data provided by Zillow Group Marketplace, Inc. as of 1/1/1970 from various mortgage lenders with which we have lead or other similar arrangements; the Estimated Payment is an average of those rates.
See how much you could borrow to make a competitive offer.
Climate risks
Neighborhood: Skyland
Nearby schools
GreatSchools rating
- 2/10Columbine Elementary SchoolGrades: PK-5Distance: 0.5 mi
- 2/10Manual Middle SchoolGrades: 6-8Distance: 1.1 mi
- 8/10East High SchoolGrades: 9-12Distance: 1.2 mi
Schools provided by the listing agent
- Elementary: Barrett
- Middle: Mcauliffe Manual
- High: DSST: Montview
- District: Denver 1
Source: REcolorado as distributed by MLS GRID. This data may not be complete. We recommend contacting the local school district to confirm school assignments for this home.
A local agent can set up tours, give advice and negotiate with sellers.
- Colorado
- Denver County
- Denver
- 80205
- Skyland
- 2823 N Madison Street