Skip main navigation
Sold for $485,000
  • $485,000

    2825 N Madison Street, Denver, CO 80205

    2beds
    863sqft
    Townhouse
    Built in 1950
    3,275 Square Feet Lot
    $472,400 Zestimate®
    $562/sqft
    $1,666 Estimated rent

    Home value

    $472,400

    $449,000 - $496,000

    $1,666/mo

    Zestimate® history
    Loading
    Loading...

    Owner options

    List your home for rent

    $1,666/mo

    Rent Zestimate®

    Find your next renter with Zillow Rental Manager. Plus, with online applications, you can quickly screen prospective tenants – for free.

    Learn more

    $1,666/mo

    Rent Zestimate®

    Refinance and save

    $2,804/mo

    Est. payment

    Refinancing to a lower rate could help reduce your monthly payments and save thousands over the life of the loan.

    See today's rates

    $2,804/mo

    Est. payment

    Explore your selling options

    Work with a Zillow partner agent

    Leverage their expertise and Zillow's premium Showcase listings to get your home seen by more buyers.

    Get started

    List with your own agent

    Get your home in front of millions of buyers by listing it on Zillow.

    Learn how to do it

    Sell it yourself

    Take full control of how buyers see your home on Zillow by listing For Sale by Owner (FSBO).

    List your home

    What's special

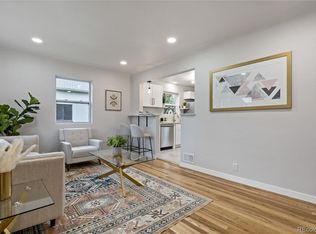
    Welcome home to a charming, updated duplex nestled in the desirable Skyland neighborhood. This residence offers 2 bedrooms, 1 bathroom, and an additional study, providing you with ample space and versatility to cater to your lifestyle needs. Inside, the thoughtfully designed layout ensures both comfort and functionality with an abundance of newer, double-paned windows, creating a bright and inviting interior. Modern updates elevate your living space, featuring an open kitchen/living area adorned with slab granite countertops, a stylish glass tile backsplash, stainless steel appliances, and ample cabinet and counter space for cooking and entertaining. Extend your living space to the partially covered patio and fully fenced backyard, providing the perfect setting for relaxation, entertainment, or gardening. The deck was added in 2021. A detached one-car garage and additional parking space offer plenty of off-street parking and storage options. In 2018, the home was fully remodeled with permits pulled. The updates included a full kitchen, windows, the entire plumbing and electrical, high efficiency heat and AC, roof, sewer, fence, & more. The washer and dryer units were replaced with high end units in 2021. The location of this home is ideal, striking a perfect balance between urban convenience and residential tranquility. The tree-lined streets and well-maintained properties of Skyland create a welcoming community with local restaurants, cafes, and shops adding to the neighborhood's charm. Situated just 2 blocks from City Park, you'll have easy access to green spaces and a plethora of recreational activities. Enjoy the nearby golf course and new golf club, or explore the wonders of the Denver Zoo and the Museum of Nature and Science. Convenient access to major roads and public transportation makes commuting anywhere around and out of the city a breeze.

    Zillow last checked:

    Listing updated:

    Listed by:

    Jake Slater 303-900-5066 jake.slater@compass.com,

    Compass - Denver

    Bought with:

    MaryBeth Taunton, 100081368

    Compass - Denver

    Madison Kissel, 100069926

    Compass - Denver

    Source: REcolorado as distributed by MLS GRID,MLS#: 6663116MLS Logo

    Facts & features

    Interior

    Bedrooms & bathrooms
    • Bedrooms: 2
    • Bathrooms: 1
    • Full bathrooms: 1
    • Main level bathrooms: 1
    • Main level bedrooms: 2
    Bedroom
    • Level: Main
    • Area: 117 Square Feet
    • Dimensions: 13 x 9
    Bedroom
    • Level: Main
    • Area: 117 Square Feet
    • Dimensions: 13 x 9
    Bathroom
    • Level: Main
    • Area: 40 Square Feet
    • Dimensions: 5 x 8
    Kitchen
    • Level: Main
    • Area: 112 Square Feet
    • Dimensions: 14 x 8
    Living room
    • Level: Main
    • Area: 209 Square Feet
    • Dimensions: 19 x 11
    Office
    • Level: Main
    • Area: 96 Square Feet
    • Dimensions: 12 x 8
    Heating
    • Forced Air, Natural Gas
    Cooling
    • Central Air
    Appliances
    • Included: Dishwasher, Dryer, Microwave, Oven, Range, Refrigerator, Washer
    • Laundry: In Unit
    Features
    • Ceiling Fan(s), Granite Counters, No Stairs
    • Flooring: Carpet, Tile, Wood
    • Has basement: No
    • Common walls with other units/homes: 1 Common Wall
    Interior area
    • Total structure area: 863
    • Total interior livable area: 863 sqft
    • Finished area above ground: 863

    Property

    Parking
    • Total spaces: 2
    • Parking features: Garage
    • Garage spaces: 1
    • Details: Off Street Spaces: 1
    Features
    • Levels: One
    • Stories: 1
    • Patio & porch: Covered, Front Porch, Patio
    • Exterior features: Private Yard
    • Fencing: Full
    Lot
    • Size: 3,275 sqft
    Details
    • Parcel number: 225422019
    • Zoning: E-TU-C
    • Special conditions: Standard

    Construction

    Type & style
    • Home type: Townhouse
    • Property subtype: Townhouse
    • Attached to another structure: Yes
    Materials
    • Brick
    • Roof: Composition
    Condition
    • Updated/Remodeled
    • Year built: 1950

    Utilities & green energy

    • Sewer: Public Sewer
    • Water: Public
    • Utilities for property: Electricity Connected, Natural Gas Connected

    Community & neighborhood

    Security
    • Security features: Carbon Monoxide Detector(s), Smoke Detector(s)
    Location
    • Region: Denver
    • Subdivision: Skyland

    Other

    Other facts
    • Listing terms: Cash,Conventional,FHA,VA Loan
    • Ownership: Individual
    • Road surface type: Paved

    Price history

    DateEventPrice
    3/3/2026Listing removed$2,995$3/sqft
    Source: Zillow Rentals Report a problem
    2/12/2026Listed for rent$2,995$3/sqft
    Source: Zillow Rentals Report a problem
    8/21/2023Sold$485,000+33.8%$562/sqft
    Source: REcolorado as distributed by MLS GRID #6663116 Report a problem
    2/13/2019Sold$362,500-0.7%$420/sqft
    Source: Public Record Report a problem
    2/7/2019Pending sale$365,000$423/sqft
    Source: RE/MAX Synergy #3490557 Report a problem
    2/7/2019Listed for sale$365,000+143.3%$423/sqft
    Source: RE/MAX Synergy #3490557 Report a problem
    4/11/2018Sold$150,000$174/sqft
    Source: Public Record Report a problem

    Public tax history

    YearProperty taxesTax assessment
    2024$2,276 +13.4%$29,370 -9.2%
    2023$2,006 +3.6%$32,360 +28.3%
    2022$1,937 -2.7%$25,230 -2.8%
    2021$1,991 +15.3%$25,960 -3.2%
    2020$1,726 +30.3%$26,820 +11.3%
    2019$1,325 $24,098 +40.7%
    2018$1,325 $17,130
    2017-- --

    Find assessor info on the county website

    Neighborhood: Skyland

    Nearby schools

    GreatSchools rating
    Schools provided by the listing agent
    • Elementary: Columbine
    • Middle: McAuliffe International
    • High: East
    • District: Denver 1

    Source: REcolorado as distributed by MLS GRID. This data may not be complete. We recommend contacting the local school district to confirm school assignments for this home.

    Get a cash offer in 3 minutes
    Find out how much your home could sell for in as little as 3 minutes with a no-obligation cash offer.
    Estimated market value
    $472,400
    Get a cash offer in 3 minutes
    Find out how much your home could sell for in as little as 3 minutes with a no-obligation cash offer.
    Estimated market value
    $472,400