Skip main navigation
Sold for $900,000
  • $900,000

    2258 S Humboldt Street, Denver, CO 80210

    4beds
    1,961sqft
    Single Family Residence
    Built in 1924
    6,250 Square Feet Lot
    $871,500 Zestimate®
    $459/sqft
    $3,826 Estimated rent

    Home value

    $871,500

    $828,000 - $915,000

    $3,826/mo

    Zestimate® history
    Loading
    Loading...

    Owner options

    List your home for rent

    $3,826/mo

    Rent Zestimate®

    Find your next renter with Zillow Rental Manager. Plus, with online applications, you can quickly screen prospective tenants – for free.

    Learn more

    $3,826/mo

    Rent Zestimate®

    Refinance and save

    $5,197/mo

    Est. payment

    Refinancing to a lower rate could help reduce your monthly payments and save thousands over the life of the loan.

    See today's rates

    $5,197/mo

    Est. payment

    Explore your selling options

    Work with a Zillow partner agent

    Leverage their expertise and Zillow's premium Showcase listings to get your home seen by more buyers.

    Get started

    List with your own agent

    Get your home in front of millions of buyers by listing it on Zillow.

    Learn how to do it

    Sell it yourself

    Take full control of how buyers see your home on Zillow by listing For Sale by Owner (FSBO).

    List your home

    What's special

    Classic ranch homeNewer fencingBeverage stationNewer back deckMature landscapingVaulted ceilingsHigh end appliances
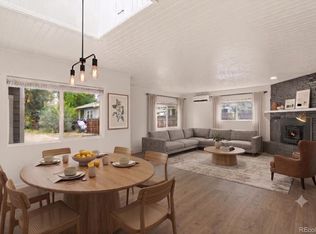
    Situated in the heart of Denver's DU neighborhood, this classic ranch home has been meticulously renovated throughout. Creating an inviting open concept layout, this home seamlessly integrates the living room, dining room, and chef's kitchen for easy entertaining. The kitchen includes high end appliances, extensive countertop space, custom cabinetry and a beverage station. Vaulted ceilings, skylights and newer windows illuminate the two main floor bedrooms. The primary suite boasts a luxurious 3/4 bath with dual sinks and a custom walk-in closet, providing a private owner’s retreat. A second renovated full bathroom completes the main floor. Venture downstairs to discover a thoughtfully finished basement, featuring a family room with built-in storage, a beverage fridge and built-in laundry space. Two additional bedrooms share a remodeled 3/4 bath with striking designer accents. Outside, the spacious backyard offers a newer back deck for entertaining, mature landscaping and newer fencing, providing the perfect setting for outdoor entertaining or enjoying al fresco dining. The former one car garage has been taken to the studs and thoughtfully prepared with electricity and plumbing, making it an ideal space for a home office, gym or workshop. Two off-street parking spaces are located on the south side of the home. Property website at www.2258SHumboldt.com

    Zillow last checked:

    Listing updated:

    Listed by:

    Vesta Homes VestaHomes@kentwood.com,

    Kentwood Real Estate DTC, LLC,

    Elizabeth Sacerdoti 303-501-3337,

    Kentwood Real Estate DTC, LLC

    Bought with:

    Kelly Reed, 100056114

    Milehimodern

    Source: REcolorado as distributed by MLS GRID,MLS#: 1627850MLS Logo

    Facts & features

    Interior

    Bedrooms & bathrooms
    • Bedrooms: 4
    • Bathrooms: 3
    • Full bathrooms: 1
    • 3/4 bathrooms: 2
    • Main level bathrooms: 2
    • Main level bedrooms: 2
    Primary bedroom
    • Description: Updated, Vaulted Ceiling With Skylight, Ceiling Fan, Bay Window And Barn Door To En-Suite Bath
    • Level: Main
    Bedroom
    • Description: Updated, Wood Floors, Bay Window, Skylight And Ceiling Fan
    • Level: Main
    Bedroom
    • Description: Updated, Carpet, Recessed Lights, Egress Window
    • Level: Basement
    Bedroom
    • Description: Updated, Carpet And Recessed Lights
    • Level: Basement
    Bathroom
    • Description: Updated, Tile Floor, Quartz Counter, Glass Shower Enclosure, Walk-In Closet And Dual Sinks
    • Level: Main
    Bathroom
    • Description: Updated, Tile Floors, Quartz Counter, Glass Shower Door
    • Level: Main
    Bathroom
    • Description: Updated, Tile Floors, Quartz Counters And Glass Shower Enclosure
    • Level: Basement
    Dining room
    • Description: Recessed Lights, Beverage Station With Fridge
    • Level: Main
    Family room
    • Description: Updated, Stacked Stone Accent Wall, Recessed Lights
    • Level: Basement
    Kitchen
    • Description: Remodeled, Quartz Counters, Cabinets With Crown Molding, S/S Appliances, Skylight, Breakfast Bar, Farmhouse Sink And Open Floorplan
    • Level: Main
    Laundry
    • Description: Updated And Features Utility Sink
    • Level: Basement
    Living room
    • Description: Updated W/ Luxury Vinyl Plank Floors, Recessed Lights, Ceiling Fan, Crown Molding And Large Front Windows
    • Level: Main
    Heating
    • Forced Air
    Cooling
    • Central Air
    Appliances
    • Included: Bar Fridge, Dishwasher, Dryer, Oven, Range, Refrigerator, Washer, Wine Cooler
    Features
    • Flooring: Carpet, Tile, Vinyl
    • Basement: Crawl Space,Partial
    Interior area
    • Total structure area: 1,961
    • Total interior livable area: 1,961 sqft
    • Finished area above ground: 1,046
    • Finished area below ground: 915

    Property

    Parking
    • Total spaces: 2
    • Parking features: Concrete
    • Details: Off Street Spaces: 2
    Features
    • Levels: One
    • Stories: 1
    • Patio & porch: Covered, Deck, Front Porch, Patio
    Lot
    • Size: 6,250 Square Feet
    • Features: Level
    Details
    • Parcel number: 526228007
    • Zoning: U-SU-C
    • Special conditions: Standard

    Construction

    Type & style
    • Home type: SingleFamily
    • Architectural style: Traditional
    • Property subtype: Single Family Residence
    Materials
    • Frame, Vinyl Siding
    • Roof: Composition
    Condition
    • Updated/Remodeled
    • Year built: 1924

    Utilities & green energy

    • Sewer: Public Sewer
    • Water: Public
    • Utilities for property: Cable Available, Electricity Connected, Natural Gas Connected, Phone Available

    Community & HOA

    Community
    • Security: Carbon Monoxide Detector(s), Radon Detector, Smoke Detector(s)
    • Subdivision: University
    HOA
    • Has HOA: No
    Location
    • Region: Denver

    Financial & listing details

    • Price per square foot: $459/sqft
    • Tax assessed value: $772,000
    • Annual tax amount: $3,722
    • Date on market: 5/9/2024
    • Listing terms: Cash,Conventional
    • Exclusions: Seller's Personal Property
    • Ownership: Individual
    • Electric utility on property: Yes
    • Road surface type: Paved

    Price history

    DateEventPrice
    5/29/2024Sold$900,000+5.9%$459/sqft
    Source: REcolorado as distributed by MLS GRID #1627850 Report a problem
    5/13/2024Pending sale$850,000$433/sqft
    Source: REcolorado as distributed by MLS GRID #1627850 Report a problem
    5/9/2024Listed for sale$850,000+63.5%$433/sqft
    Source: REcolorado as distributed by MLS GRID #1627850 Report a problem
    2/27/2020Sold$520,000+5.1%$265/sqft
    Source: Public Record Report a problem
    2/7/2020Pending sale$495,000$252/sqft
    Source: Kentwood Real Estate Cherry Creek #2369943 Report a problem
    2/5/2020Listed for sale$495,000+70.7%$252/sqft
    Source: Kentwood Real Estate Cherry Creek #2369943 Report a problem
    6/1/2012Sold$290,000$148/sqft
    Source: Public Record Report a problem
    3/29/2012Listed for sale$290,000+1.8%$148/sqft
    Source: Perry & Co. #1078592 Report a problem
    7/12/2006Sold$285,000$145/sqft
    Source: Public Record Report a problem

    Public tax history

    YearProperty taxesTax assessment
    2024$3,722 +25.5%$48,040 -6.2%
    2023$2,966 +3.6%$51,210 +37.3%
    2022$2,862 +8%$37,290 -2.8%
    2021$2,650 +2.9%$38,360 +7.4%
    2020$2,576 +16.1%$35,714 -0.7%
    2019$2,220 $35,964 +25.4%
    2018$2,220 +0.3%$28,690
    2017$2,213 +2.3%$28,690 +3.6%
    2016$2,164 +18.8%$27,700
    2015$1,821 0%$27,700 +26.3%
    2014$1,822 +6%$21,930
    2013$1,718 +17.9%$21,930 +7.3%
    2012$1,458 +4.8%$20,440
    2011$1,391 +2.2%$20,440 -2.2%
    2010$1,361 -6.4%$20,890
    2009$1,455 -0.2%$20,890 -4.1%
    2008$1,457 +20.4%$21,780
    2007$1,210 +1.1%$21,780 +20.5%
    2006$1,196 +8.6%$18,070
    2005$1,101 +21.6%$18,070 +2.8%
    2003$906 +16.3%$17,580 +16.2%
    2002$779 $15,130 +44.5%
    2001-- $10,470
    Find assessor info on the county website

    Neighborhood: University

    Nearby schools

    GreatSchools rating
    Schools provided by the listing agent
    • Elementary: Asbury
    • Middle: Grant
    • High: South
    • District: Denver 1

    Source: REcolorado as distributed by MLS GRID. This data may not be complete. We recommend contacting the local school district to confirm school assignments for this home.

    Get a cash offer in 3 minutes
    Find out how much your home could sell for in as little as 3 minutes with a no-obligation cash offer.
    Estimated market value
    $871,500
    Get a cash offer in 3 minutes
    Find out how much your home could sell for in as little as 3 minutes with a no-obligation cash offer.
    Estimated market value
    $871,500