Skip main navigation
Off market
  • $577,100

    2443 S Lima Way, Aurora, CO 80014

    5beds
    3baths
    2,768sqft
    Detached Single Family
    Built in 1971
    0.26 Acres Lot
    $577,100 Zestimate®
    $208/sqft
    $3,095 Estimated rent

    Home value

    $577,100

    $548,000 - $606,000

    $3,095/mo

    Zestimate® history
    Loading
    Loading...

    Owner options

    List your home for rent

    $3,095/mo

    Rent Zestimate®

    Find your next renter with Zillow Rental Manager. Plus, with online applications, you can quickly screen prospective tenants – for free.

    Learn more

    $3,095/mo

    Rent Zestimate®

    Refinance and save

    $3,311/mo

    Est. payment

    Refinancing to a lower rate could help reduce your monthly payments and save thousands over the life of the loan.

    See today's rates

    $3,311/mo

    Est. payment

    Explore your selling options

    Work with a Zillow partner agent

    Leverage their expertise and Zillow's premium Showcase listings to get your home seen by more buyers.

    Get started

    List with your own agent

    Get your home in front of millions of buyers by listing it on Zillow.

    Learn how to do it

    Sell it yourself

    Take full control of how buyers see your home on Zillow by listing For Sale by Owner (FSBO).

    List your home

    What's special

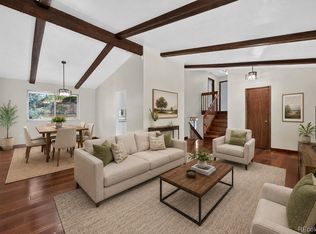
    The middle name of this home is "Sunshine" as a wall of double pane Anderson windows on the mail floor invite into the home plenty of light and the views of beautiful sunsets, falling snow, birds and a multitude of gorgeous flowers in the beautifully landscaped backyard below. The backyard has a mix of stone and grass to minimize watering and mowing. There is a pergola for summer entertaining and flowers throughout. The mail floor has a roomy eat in kitchen, a separate dining room, a cheerful living room which takes full advantage of all the views, a master bedroom with walk in closet and a 3/4 bath, a second bedroom and full bath and hardwood and title floor throughout. The lower level is carpeted with a large family room with a gas fireplace, 3 more bedrooms and another 3/4 bath. The furnace and AC are newer, the roof is new as is the garage door opener. This home is perfect for a large family. As soon as you step inside the foyer of this home, you'll LOVE IT!!!

    This property is off market, which means it's not currently listed for sale or rent on Zillow. This may be different from what's available on other websites or public sources.

    Facts & features

    Interior

    Bedrooms & bathrooms
    • Bedrooms: 5
    • Bathrooms: 3
    Heating
    • Forced air, Electric, Gas
    Cooling
    • Central
    Appliances
    • Included: Dishwasher, Dryer, Microwave, Range / Oven, Refrigerator, Washer
    • Laundry: Washer/Dryer Included
    Features
    • Double Pane Windows, Master Bath, Built-in Features, Master Suite, Eating Space / Kitchen, Vaulted, Pet Free, Security Entrance
    • Flooring: Hardwood
    • Basement: Finished
    • Has fireplace: Yes
    • Fireplace features: Gas/Gas Logs
    Interior area
    • Total interior livable area: 2,768 sqft

    Property

    Parking
    • Parking features: Garage - Attached
    Features
    • Exterior features: Wood
    • Has view: Yes
    • View description: Mountain
    Lot
    • Size: 0.26 Acres
    Details
    • Parcel number: 197326410004
    • Zoning: R-2

    Construction

    Type & style
    • Home type: SingleFamily
    • Property subtype: Detached Single Family
    Materials
    • Wood
    • Roof: Composition
    Condition
    • Year built: 1971

    Community & neighborhood

    Location
    • Region: Aurora

    HOA & financial

    HOA
    • Has HOA: Yes
    • HOA fee: $3 monthly

    Other

    Other facts
    • Flooring: Wood
    • Heating: Forced Air, Electric, Gas
    • Appliances: Dishwasher, Dryer, Washer, Refrigerator (Kitchen), Stove/Range/Oven, Microwave Oven
    • FireplacesTotal: 1
    • Zoning: R-2
    • ConstructionMaterials: Wood Siding
    • OpenParkingSpaces: 0
    • InteriorFeatures: Double Pane Windows, Master Bath, Built-in Features, Master Suite, Eating Space / Kitchen, Vaulted, Pet Free, Security Entrance
    • View: Mountain(s)
    • Roof: Composition Shingles
    • StructureType: Bi-Level
    • PropertySubType: Detached Single Family
    • LaundryFeatures: Washer/Dryer Included
    • FireplaceFeatures: Gas/Gas Logs
    • AboveGradeFinishedAreaSource: 2732
    • Cooling: Air Conditioning-Central
    • MlsStatus: Under Contract

    Price history

    DateEventPrice
    1/2/2020Sold$434,000-1.3%$157/sqft
    Source: Public Record Report a problem
    11/19/2019Pending sale$439,900$159/sqft
    Source: Hamm Homes LLC #6863159 Report a problem
    11/7/2019Listed for sale$439,900+66%$159/sqft
    Source: Hamm Homes LLC #6863159 Report a problem
    2/3/2006Sold$265,000+15.2%$96/sqft
    Source: Public Record Report a problem
    3/14/2001Sold$230,000$83/sqft
    Source: Public Record Report a problem

    Public tax history

    YearProperty taxesTax assessment
    2025$2,888 +13.4%$34,432 -6.5%
    2024$2,547 +15.3%$36,810 -10%
    2023$2,208 +28.7%$40,887 +34.1%
    2022$1,715 $30,483 -2.8%
    2021-- $31,360 +7.7%
    2020$1,578 +18.8%$29,130
    2019$1,329 --
    2018$1,329 +1.5%$25,222
    2017$1,310 $25,222 +14.8%
    2016-- $21,970
    2015-- $21,970 +45.1%
    2014$1,620 +28.6%$15,140 -9.4%
    2013$1,260 $16,720
    2012-- $16,720
    2011$1,341 +2.7%$16,720 -3.2%
    2010$1,306 -14.2%$17,280
    2009$1,523 $17,280 -13.2%
    2008-- $19,916
    2007-- $19,916 -3.1%
    2006-- $20,545
    2005-- $20,545 +1.4%
    2002$1,494 +7.4%$20,270 +13.2%
    2001$1,391 $17,910

    Find assessor info on the county website

    Neighborhood: East Ridge - Ptarmigan Park

    Nearby schools

    GreatSchools rating
    Schools provided by the listing agent
    • Elementary: Eastridge
    • Middle: Prairie
    • High: Overland
    • District: Cherry Creek 5

    Source: The MLS. This data may not be complete. We recommend contacting the local school district to confirm school assignments for this home.

    Get a cash offer in 3 minutes
    Find out how much your home could sell for in as little as 3 minutes with a no-obligation cash offer.
    Estimated market value
    $577,100
    Get a cash offer in 3 minutes
    Find out how much your home could sell for in as little as 3 minutes with a no-obligation cash offer.
    Estimated market value
    $577,100