Located in the award-winning Cherry Creek School District, this beautifully updated townhome offers turnkey living with fresh, modern finishes throughout.
Step inside to discover brand-new flooring and carpet, upgraded kitchen cabinets topped with elegant quartz counters, and all-new fixtures and appliances that elevate both form and function. Every detail has been thoughtfully refreshed, including sleek new vanities, updated windows, and all new interior doors for a clean, cohesive look.
Stay cool and comfortable year-round with central A/C already in place. Whether you're a first-time buyer, investor, or simply looking to enjoy a low-maintenance lifestyle in a fantastic location, this home delivers style, convenience, and lasting value.
Don't miss your chance—schedule a showing today!
Sold for $430,000
$430,000
13025 E Bethany Place, Aurora, CO 80014
4beds
2,156sqft
Townhouse
Built in 1974
2,047 Square Feet Lot
$418,100 Zestimate®
$199/sqft
$3,050 Estimated rent
Home value
$418,100
$389,000 - $447,000
$3,050/mo
Zestimate® history
Owner options
List your home for rent
$3,050/mo
Rent Zestimate®
Find your next renter with Zillow Rental Manager. Plus, with online applications, you can quickly screen prospective tenants – for free.
$3,050/mo
Rent Zestimate®
Refinance and save
$3,052/mo
Est. payment
Refinancing to a lower rate could help reduce your monthly payments and save thousands over the life of the loan.
$3,052/mo
Est. payment
Explore your selling options
Work with a Zillow partner agent
Leverage their expertise and Zillow's premium Showcase listings to get your home seen by more buyers.
Get startedList with your own agent
Get your home in front of millions of buyers by listing it on Zillow.
Learn how to do itSell it yourself
Take full control of how buyers see your home on Zillow by listing For Sale by Owner (FSBO).
List your homeWhat's special
Sleek new vanitiesElegant quartz countersBrand-new flooringUpgraded kitchen cabinetsUpdated windows
Zillow last checked:
Listing updated:
Listed by:
John Harris 817-925-5705 JohnHarris@YourCastle.com,
Your Castle Real Estate Inc,
Brandon Fuelling 720-201-3939,
Your Castle Real Estate Inc
Bought with:
Amy Radic, 100025150
RE/MAX Leaders
Source: REcolorado as distributed by MLS GRID,MLS#: 9825180
Facts & features
Interior
Bedrooms & bathrooms
- Bedrooms: 4
- Bathrooms: 3
- Full bathrooms: 1
- 3/4 bathrooms: 1
- 1/2 bathrooms: 1
- Main level bathrooms: 1
Bedroom
- Description: Includes Separate Vanity/Sink
- Level: Upper
Bedroom
- Description: Non-Conforming
- Level: Basement
Bedroom
- Description: Non-Conforming
- Level: Basement
Bathroom
- Level: Main
Bathroom
- Level: Basement
Other
- Level: Upper
Other
- Level: Upper
Dining room
- Level: Main
Kitchen
- Level: Main
Laundry
- Level: Basement
Living room
- Level: Main
Living room
- Level: Basement
Office
- Level: Main
Utility room
- Level: Basement
Heating
- Forced Air
Cooling
- Central Air
Appliances
- Included: Cooktop, Dishwasher, Disposal, Dryer, Gas Water Heater, Microwave, Oven, Range, Refrigerator, Washer
- Laundry: In Unit
Features
- High Ceilings, Jack & Jill Bathroom, Pantry, Primary Suite, Quartz Counters, Vaulted Ceiling(s)
- Flooring: Carpet, Vinyl
- Windows: Double Pane Windows
- Basement: Finished
- Common walls with other units/homes: No One Above,No One Below
Interior area
- Total structure area: 2,156
- Total interior livable area: 2,156 sqft
- Finished area above ground: 1,342
- Finished area below ground: 814
Property
Parking
- Total spaces: 2
- Parking features: Garage
- Garage spaces: 2
Features
- Levels: Two
- Stories: 2
- Entry location: Exterior Access
- Patio & porch: Front Porch, Patio
- Exterior features: Tennis Court(s)
- Pool features: Outdoor Pool
- Fencing: Full
Lot
- Size: 2,047 Square Feet
- Features: Landscaped
Details
- Parcel number: 031304296
- Special conditions: Standard
Construction
Type & style
- Home type: Townhouse
- Property subtype: Townhouse
- Attached to another structure: Yes
Materials
- Stucco
- Roof: Composition
Condition
- Updated/Remodeled
- Year built: 1974
Utilities & green energy
- Sewer: Public Sewer
- Water: Public
Community & HOA
Community
- Security: Carbon Monoxide Detector(s)
- Subdivision: The Dam
HOA
- Has HOA: Yes
- Amenities included: Clubhouse, Park, Pool, Tennis Court(s)
- Services included: Reserve Fund, Insurance, Maintenance Grounds, Maintenance Structure, Recycling, Sewer, Snow Removal, Trash, Water
- HOA fee: $500 monthly
- HOA name: Dam East Townhome Association
- HOA phone: 303-693-2118
Location
- Region: Aurora
Financial & listing details
- Price per square foot: $199/sqft
- Tax assessed value: $363,300
- Annual tax amount: $1,224
- Date on market: 7/10/2025
- Listing terms: Cash,Conventional,FHA,VA Loan
- Exclusions: Staging Items And Seller's Personal Property
- Ownership: Individual
- Road surface type: Paved
Price history
| Date | Event | Price |
|---|---|---|
| 9/30/2025 | Sold | $430,000$199/sqft |
Source:  REcolorado as distributed by MLS GRID #9825180 Report a problem REcolorado as distributed by MLS GRID #9825180 Report a problem | ||
| 9/4/2025 | Pending sale | $430,000$199/sqft |
Source: REcolorado as distributed by MLS GRID #9825180 Report a problem | ||
| 8/26/2025 | Price change | $430,000-3.4%$199/sqft |
Source: REcolorado as distributed by MLS GRID #9825180 Report a problem | ||
| 8/5/2025 | Price change | $445,000-1.1%$206/sqft |
Source: REcolorado as distributed by MLS GRID #9825180 Report a problem | ||
| 7/10/2025 | Listed for sale | $450,000+62.2%$209/sqft |
Source: REcolorado as distributed by MLS GRID #9825180 Report a problem | ||
| 5/8/2025 | Sold | $277,500+195.5%$129/sqft |
Source: Public Record Report a problem | ||
| 12/2/1994 | Sold | $93,900$44/sqft |
Source: Public Record Report a problem | ||
Public tax history
| Year | Property taxes | Tax assessment |
|---|---|---|
| 2025 | $1,224 +13.4% | $22,706 +1.8% |
| 2024 | $1,079 +7.1% | $22,298 -15% |
| 2023 | $1,007 -0.6% | $26,235 +25.8% |
| 2022 | $1,014 | $20,857 -2.8% |
| 2021 | -- | $21,458 +10.6% |
| 2020 | $880 +26.7% | $19,398 |
| 2019 | $694 | $19,398 +16.7% |
| 2018 | $694 +1.4% | $16,618 |
| 2017 | $684 | $16,618 +40.8% |
| 2016 | -- | $11,805 |
| 2015 | -- | $11,805 +39.8% |
| 2014 | $435 -38.1% | $8,446 -4.6% |
| 2013 | $703 | $8,850 |
| 2012 | -- | $8,850 |
| 2011 | $768 +2.7% | $8,850 -10.5% |
| 2010 | $747 -22.8% | $9,890 |
| 2009 | $968 | $9,890 -21.9% |
| 2008 | -- | $12,665 +0% |
| 2007 | -- | $12,664 -1.3% |
| 2006 | -- | $12,832 |
| 2005 | -- | $12,832 +5.5% |
| 2002 | $896 +12.6% | $12,160 +18.6% |
| 2001 | $796 | $10,250 |
Find assessor info on the county website
Neighborhood: Dam East
Nearby homes
- $401,2005 bd4 ba2.1k sqft13023 E Bethany Pl, Aurora, CO 80014Off Market
- $427,7004 bd3 ba2.6k sqft13027 E Bethany Pl, Aurora, CO 80014Off Market

- $397,0004 bd3 ba2.1k sqft13029 E Bethany Pl, Aurora, CO 80014For Sale
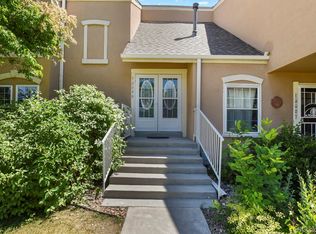
- $334,1002 bd2 ba1.3k sqft13021 E Bethany Pl, Aurora, CO 80014Off Market
- $351,4003 bd2 ba1.5k sqft13031 E Bethany Pl, Aurora, CO 80014Off Market
- $364,0003 bd2 ba1.5k sqft13231 E Bethany Pl, Aurora, CO 80014Sold
- $391,0003 bd2 ba1.5k sqft13017 E Bethany Pl, Aurora, CO 80014Sold
- $435,0004 bd3 ba2.2k sqft13019 E Bethany Pl, Aurora, CO 80014Sold
Nearby schools
GreatSchools rating
- 5/10Polton Community Elementary SchoolGrades: PK-5Distance: 0.7 mi
- 3/10Prairie Middle SchoolGrades: 6-8Distance: 1.2 mi
- 6/10Overland High SchoolGrades: 9-12Distance: 1.2 mi
Schools provided by the listing agent
- Elementary: Polton
- Middle: Prairie
- High: Overland
- District: Cherry Creek 5
Source: REcolorado as distributed by MLS GRID. This data may not be complete. We recommend contacting the local school district to confirm school assignments for this home.
Get a cash offer in 3 minutes
Find out how much your home could sell for in as little as 3 minutes with a no-obligation cash offer.
Estimated market value
$418,100
Get a cash offer in 3 minutes
Find out how much your home could sell for in as little as 3 minutes with a no-obligation cash offer.
Estimated market value
$418,100
- Colorado
- Arapahoe County
- Aurora
- 80014
- Dam East
- 13025 E Bethany Place
Nearby cities
Nearby neighborhoods
Nearby zip codes
Other Aurora Topics
