Skip main navigation
Sold for $603,000
  • $603,000

    4982 S Danube Street, Aurora, CO 80015

    5beds
    2,523sqft
    Single Family Residence
    Built in 1996
    6,098 Square Feet Lot
    $582,900 Zestimate®
    $239/sqft
    $3,240 Estimated rent

    Home value

    $582,900

    $542,000 - $624,000

    $3,240/mo

    Zestimate® history
    Loading
    Loading...

    Owner options

    List your home for rent

    $3,240/mo

    Rent Zestimate®

    Find your next renter with Zillow Rental Manager. Plus, with online applications, you can quickly screen prospective tenants – for free.

    Learn more

    $3,240/mo

    Rent Zestimate®

    Refinance and save

    $3,553/mo

    Est. payment

    Refinancing to a lower rate could help reduce your monthly payments and save thousands over the life of the loan.

    See today's rates

    $3,553/mo

    Est. payment

    Explore your selling options

    Work with a Zillow partner agent

    Leverage their expertise and Zillow's premium Showcase listings to get your home seen by more buyers.

    Get started

    List with your own agent

    Get your home in front of millions of buyers by listing it on Zillow.

    Learn how to do it

    Sell it yourself

    Take full control of how buyers see your home on Zillow by listing For Sale by Owner (FSBO).

    List your home

    What's special

    Creative studioHot tubAmazing deckNew acFully finished basementMultiple bedroomsFive bathrooms
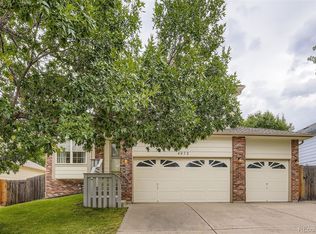
    Welcome to 4982 S Danube St, a beautifully cared-for home in Aurora’s sought-after Saddle Rock Highlands community! This residence offers space, flexibility, and thoughtful upgrades including a new AC, HVAC system, and appliances for year-round comfort and peace of mind! With multiple bedrooms that can easily transform into a home office, den, or creative studio, this home is designed to adapt to your lifestyle. It features five bathrooms, including one in the fully finished basement, which offers a cozy living room and kitchenette, perfect for guests, multigenerational living, or a private resident! The backyard is PERFECT, it comes fully kitted out with hot tub, an amazing deck (in great condition), and established and well appointed landscaping! The location provides quick access to Southlands Mall, top-rated Cherry Creek schools, scenic parks, and E-470. The neighborhood is known for its wide streets, walking trails, and welcoming atmosphere—this is Colorado living, elevated!

    Zillow last checked:

    Listing updated:

    Listed by:

    Austin Lanpher 303-720-1925 Austin@vercasarealestate.com,

    Real Broker, LLC DBA Real

    Bought with:

    Mark J. Solis, 040036370

    HomeSmart Realty

    Source: REcolorado as distributed by MLS GRID,MLS#: 7004279MLS Logo

    Facts & features

    Interior

    Bedrooms & bathrooms
    • Bedrooms: 5
    • Bathrooms: 4
    • Full bathrooms: 2
    • 3/4 bathrooms: 2
    Primary bedroom
    • Level: Upper
    Bedroom
    • Level: Upper
    Bedroom
    • Level: Upper
    Bedroom
    • Level: Lower
    Bedroom
    • Level: Basement
    Primary bathroom
    • Level: Upper
    Bathroom
    • Level: Upper
    Bathroom
    • Level: Lower
    Bathroom
    • Level: Basement
    Dining room
    • Level: Main
    Family room
    • Level: Lower
    Kitchen
    • Level: Main
    Kitchen
    • Level: Basement
    Living room
    • Level: Main
    Media room
    • Level: Basement
    Heating
    • Forced Air, Natural Gas
    Cooling
    • Attic Fan, Central Air
    Appliances
    • Included: Dishwasher, Dryer, Microwave, Oven, Refrigerator, Washer
    Features
    • Eat-in Kitchen, Five Piece Bath, Kitchen Island, Laminate Counters, Primary Suite, Smart Thermostat, Smoke Free, Synthetic Counters, Vaulted Ceiling(s), Walk-In Closet(s), Wet Bar
    • Flooring: Carpet, Laminate, Tile
    • Basement: Full
    Interior area
    • Total structure area: 2,523
    • Total interior livable area: 2,523 sqft
    • Finished area above ground: 1,681
    • Finished area below ground: 842

    Property

    Parking
    • Total spaces: 3
    • Parking features: Concrete
    • Attached garage spaces: 3
    Features
    • Levels: Tri-Level
    • Patio & porch: Covered, Deck, Front Porch
    • Exterior features: Lighting, Private Yard, Rain Gutters
    • Has spa: Yes
    • Spa features: Spa/Hot Tub
    • Fencing: Full
    Lot
    • Size: 6,098 Square Feet
    • Features: Level, Many Trees, Sprinklers In Front, Sprinklers In Rear
    Details
    • Parcel number: 033561627
    • Special conditions: Standard

    Construction

    Type & style
    • Home type: SingleFamily
    • Property subtype: Single Family Residence
    Materials
    • Concrete
    Condition
    • Year built: 1996

    Utilities & green energy

    • Sewer: Public Sewer
    • Water: Public
    • Utilities for property: Cable Available, Electricity Connected, Internet Access (Wired), Natural Gas Connected, Phone Available

    Community & HOA

    Community
    • Security: Smoke Detector(s)
    • Subdivision: Prides Crossing
    HOA
    • Has HOA: Yes
    • Services included: Recycling, Trash
    • HOA fee: $56 monthly
    • HOA name: Prides Crossing
    • HOA phone: 303-693-2118
    Location
    • Region: Aurora

    Financial & listing details

    • Price per square foot: $239/sqft
    • Tax assessed value: $615,300
    • Annual tax amount: $3,074
    • Date on market: 5/23/2025
    • Listing terms: Conventional
    • Exclusions: Sellers Personal Property.
    • Ownership: Individual
    • Electric utility on property: Yes
    • Road surface type: Paved

    Price history

    DateEventPrice
    6/27/2025Sold$603,000+0.8%$239/sqft
    Source: REcolorado as distributed by MLS GRID #7004279 Report a problem
    5/28/2025Pending sale$598,000$237/sqft
    Source: REcolorado as distributed by MLS GRID #7004279 Report a problem
    5/23/2025Listed for sale$598,000-0.3%$237/sqft
    Source: REcolorado as distributed by MLS GRID #7004279 Report a problem
    10/24/2023Sold$600,000+150%$238/sqft
    Source: Public Record Report a problem
    4/9/2012Listing removed$240,000$95/sqft
    Source: MB-Premier Marketing Services #1080816 Report a problem
    4/6/2012Listed for sale$240,000+1.3%$95/sqft
    Source: MB-Premier Marketing Services #1080816 Report a problem
    9/5/2002Sold$237,000+59.9%$94/sqft
    Source: Public Record Report a problem
    8/5/1996Sold$148,255$59/sqft
    Source: Public Record Report a problem

    Public tax history

    YearProperty taxesTax assessment
    2025$3,074 +22.4%$38,456 -1.8%
    2024$2,512 +21.5%$39,175 -3%
    2023$2,068 -0.6%$40,388 +41.4%
    2022$2,081 $28,558 -2.8%
    2021-- $29,379 -0.7%
    2020$2,125 +19.1%$29,594
    2019$1,784 $29,594 +22.3%
    2018$1,784 +1.5%$24,206
    2017$1,759 $24,206 +12.9%
    2016-- $21,436
    2015-- $21,436 +27.1%
    2014$1,581 +12.6%$16,867 -3.9%
    2013$1,404 $17,550
    2012-- $17,550
    2011$1,343 +2.7%$17,550 +1.4%
    2010$1,307 -9.7%$17,300
    2009$1,448 $17,300 -8.6%
    2008-- $18,937
    2007-- $18,937 +0.5%
    2006-- $18,841
    2005-- $18,841 +3.8%
    2002$1,338 +12.3%$18,160 +18.4%
    2001$1,191 $15,340
    Find assessor info on the county website

    Neighborhood: Prides Crossing

    Nearby schools

    GreatSchools rating
    Schools provided by the listing agent
    • Elementary: Peakview
    • Middle: Thunder Ridge
    • High: Eaglecrest
    • District: Cherry Creek 5

    Source: REcolorado as distributed by MLS GRID. This data may not be complete. We recommend contacting the local school district to confirm school assignments for this home.

    Get a cash offer in 3 minutes
    Find out how much your home could sell for in as little as 3 minutes with a no-obligation cash offer.
    Estimated market value
    $582,900
    Get a cash offer in 3 minutes
    Find out how much your home could sell for in as little as 3 minutes with a no-obligation cash offer.
    Estimated market value
    $582,900