Short Sale – Subject to Lender Approval. Cozy 3-bed, 2.5-bath carriage home in Green Valley Ranch with open floor plan and great natural light. Features beautiful countertops, upgraded cabinets, ample pantry space, and stainless appliances. Primary suite includes en-suite bath with dual vanities. Enjoy the fully fenced backyard with hot tub, plus attached 2-car garage for parking and storage. HOA covers snow removal and front yard maintenance.
Pending
$410,000
18639 E 53rd Avenue, Denver, CO 80249
3beds
1,470sqft
Single Family Residence
Built in 2014
3,118 Square Feet Lot
$411,600 Zestimate®
$279/sqft
$-- HOA
What's special
Stainless appliancesGranite countertopsUpgraded cabinetsSoaking tubSeparate showerDual vanitiesAmple pantry space
- 193 days
- 45
- 2
Zillow last checked:
Listing updated:
Listed by:
Roberto Rodriguez 720-347-1370 roberto@megastarrealtyco.com,
Megastar Realty
Source: REcolorado as distributed by MLS GRID,MLS#: 6086318
Facts & features
Interior
Bedrooms & bathrooms
- Bedrooms: 3
- Bathrooms: 3
- Full bathrooms: 2
- 1/2 bathrooms: 1
- Main level bathrooms: 1
Bedroom
- Features: Primary Suite
- Level: Upper
Bedroom
- Level: Upper
Bedroom
- Level: Upper
Bathroom
- Features: Primary Suite
- Level: Main
Bathroom
- Level: Upper
Bathroom
- Features: En Suite Bathroom
- Level: Upper
Heating
- Forced Air
Cooling
- Central Air
Appliances
- Included: Dishwasher, Disposal, Dryer, Microwave, Oven, Refrigerator, Washer
Features
- High Speed Internet, Kitchen Island, Laminate Counters
- Has basement: No
Interior area
- Total structure area: 1,470
- Total interior livable area: 1,470 sqft
- Finished area above ground: 1,470
Property
Parking
- Total spaces: 2
- Parking features: Garage - Attached
- Attached garage spaces: 2
Features
- Levels: Two
- Stories: 2
- Exterior features: Gas Grill
- Has spa: Yes
- Spa features: Spa/Hot Tub
Lot
- Size: 3,118 Square Feet
- Features: Level
Details
- Parcel number: 15213011
- Zoning: C-MU-20
- Special conditions: Short Sale
Construction
Type & style
- Home type: SingleFamily
- Property subtype: Single Family Residence
Materials
- Frame, Vinyl Siding
- Roof: Composition
Condition
- Year built: 2014
Utilities & green energy
- Sewer: Public Sewer
- Water: Public
Community & HOA
Community
- Subdivision: Green Valley Ranch
HOA
- Has HOA: Yes
- Services included: Maintenance Grounds, Snow Removal
- HOA name: Green Valley Ranch Metro District
- HOA phone: 303-369-1800
Location
- Region: Denver
Financial & listing details
- Price per square foot: $279/sqft
- Tax assessed value: $451,500
- Annual tax amount: $5,516
- Date on market: 2/28/2026
- Listing terms: Cash,Conventional,Other
- Exclusions: Sellers Personal Property
- Ownership: Individual
Estimated market value
$411,600
$391,000 - $432,000
$2,814/mo
Price history
| Date | Event | Price |
|---|---|---|
| 4/28/2026 | Pending sale | $410,000$279/sqft |
Source:  REcolorado as distributed by MLS GRID #6086318 Report a problem REcolorado as distributed by MLS GRID #6086318 Report a problem | ||
| 4/2/2026 | Listed for sale | $410,000$279/sqft |
Source: REcolorado as distributed by MLS GRID #6086318 Report a problem | ||
| 3/19/2026 | Pending sale | $410,000$279/sqft |
Source: REcolorado as distributed by MLS GRID #6086318 Report a problem | ||
| 2/27/2026 | Listed for sale | $410,000-13.7%$279/sqft |
Source: REcolorado as distributed by MLS GRID #6086318 Report a problem | ||
| 4/23/2024 | Sold | $475,000$323/sqft |
Source: REcolorado as distributed by MLS GRID #2269335 Report a problem | ||
| 3/25/2024 | Pending sale | $475,000$323/sqft |
Source: REcolorado as distributed by MLS GRID #2269335 Report a problem | ||
| 3/8/2024 | Listed for sale | $475,000+4.4%$323/sqft |
Source: REcolorado as distributed by MLS GRID #2269335 Report a problem | ||
| 9/13/2021 | Sold | $455,000+7.1%$310/sqft |
Source: Public Record Report a problem | ||
| 8/9/2021 | Pending sale | $425,000$289/sqft |
Source:  RE/MAX International #5774229 Report a problem RE/MAX International #5774229 Report a problem | ||
| 8/6/2021 | Listed for sale | $425,000+44.1%$289/sqft |
Source: RE/MAX International #5774229 Report a problem | ||
| 2/24/2017 | Sold | $295,000+32.8%$201/sqft |
Source: Public Record Report a problem | ||
| 7/18/2014 | Sold | $222,200$151/sqft |
Source: Public Record Report a problem | ||
Public tax history
| Year | Property taxes | Tax assessment |
|---|---|---|
| 2025 | $5,516 +0.6% | $31,830 +11.6% |
| 2024 | $5,482 +10.4% | $28,530 -9.5% |
| 2023 | $4,967 +4.9% | $31,510 +30.9% |
| 2022 | $4,736 -0.2% | $24,070 -2.8% |
| 2021 | $4,743 +1% | $24,770 +6.7% |
| 2020 | $4,695 +19.4% | $23,223 -0.7% |
| 2019 | $3,931 | $23,385 +22.9% |
| 2018 | $3,931 -13.6% | $19,020 |
| 2017 | $4,551 +15.4% | $19,020 +10% |
| 2016 | $3,944 +259.3% | $17,290 |
| 2015 | $1,098 0% | $17,290 +252.9% |
| 2014 | $1,098 | $4,900 |
Find assessor info on the county website
Monthly payment
Est. payment
Payment breakdown
Explore the cost of this home by adjusting the details. Changes won't be saved.Climate risks
Neighborhood: Gateway - Green Valley Ranch
Nearby schools
Schools provided by the listing agent
- Elementary: Highline Academy Charter School
- Middle: DSST: Green Valley Ranch
- High: DSST: Green Valley Ranch
- District: Denver 1
Source: REcolorado as distributed by MLS GRID. This data may not be complete. We recommend contacting the local school district to confirm school assignments for this home.
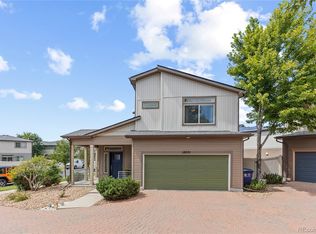


Similar homes
- $419,9003 bd2 ba1.4k sqft5397 N Argonne Street, Denver, CO 80249For Sale

 MLS ID #7567175, Trelora Realty Team, Trelora Realty, Inc.. REcolorado as distributed by MLS GRID
 - $400,0003 bd2 ba1.7k sqft18222 E 51st Place, Denver, CO 80249For Sale
 MLS ID #1507637, Debby Ludvik, RE/MAX Professionals. REcolorado as distributed by MLS GRID
 - $450,0004 bd3 ba1.6k sqft18646 E 42nd Avenue, Denver, CO 80249For Sale
 MLS ID #7992235, Tanya Vidal, Jason Mitchell Real Estate Colorado, LLC. REcolorado as distributed by MLS GRID
 - $410,0003 bd3 ba1.7k sqft19007 E 64th Avenue, Denver, CO 80249For Sale
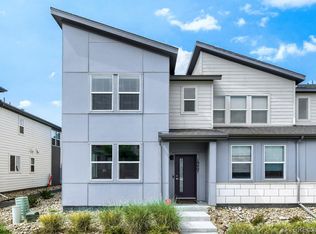 MLS ID #6124031, Kevin Nydam, Compass - Denver. REcolorado as distributed by MLS GRID
 - $455,0003 bd3 ba1.7k sqft4698 Andes Way, Denver, CO 80249For Sale
 MLS ID #1061268, Tim Ellis, Keller Williams-Preferred Rlty. IRES as distributed by MLS GRID
 - $465,0004 bd4 ba1.9k sqft17975 E 54th Avenue, Denver, CO 80249For SaleMLS ID #3413087, Kristen White, Keller Williams DTC. REcolorado as distributed by MLS GRID
- $523,0003 bd3 ba1.9k sqft5135 Andes Street, Denver, CO 80249For SaleMLS ID #1813325, The Dixon Group, Keller Williams Trilogy. REcolorado as distributed by MLS GRID
- $370,0002 bd2 ba1.4k sqft5571 Killarney Street, Denver, CO 80249For SaleMLS ID #8041633, Janel Fisher, LPT Realty. REcolorado as distributed by MLS GRID
- $524,0003 bd3 ba2.1k sqft5426 Espana Court, Denver, CO 80249For SaleMLS ID #6200717, Lonnie Dreiling, Dreiling Real Estate Co. REcolorado as distributed by MLS GRID
- $449,9003 bd3 ba1.6k sqft4760 Joplin Street, Denver, CO 80239For SaleMLS ID #5973265, Thuy Nguyen, Brokers Guild Homes. REcolorado as distributed by MLS GRID
- $419,9502 bd3 ba1.4k sqft3934 N Quatar Court, Aurora, CO 80019For SaleMLS ID #6187064, Angela Fladebo, Orchard Brokerage LLC. REcolorado as distributed by MLS GRID
- $439,0002 bd3 ba1.4k sqft4060 N Rome Street, Aurora, CO 80019For SaleMLS ID #5243564, Christen Costin, West and Main Homes Inc. REcolorado as distributed by MLS GRID
- $414,9993 bd3 ba1.4k sqft237 S Old Hammer, Aurora, CO 80018For SaleMLS ID #5603555, Patricia Spurlock, Spurlock Homes. REcolorado as distributed by MLS GRID
- $499,9993 bd2 ba1.6k sqft19468 E 65th Place, Aurora, CO 80019For SaleMLS ID #8587294, Dae Jung Trejo, Keller Williams Realty Downtown LLC. REcolorado as distributed by MLS GRID
- $465,0003 bd3 ba1.5k sqft14431 E 102nd Avenue, Commerce City, CO 80022For SaleMLS ID #8624124, Melissa Breese, Keller Williams Preferred Realty. REcolorado as distributed by MLS GRID
- $397,0002 bd3 ba1.2k sqft10041 Yampa Ct, Commerce City, CO 80022For SaleMLS ID #1062362, Benjamin Cornali, C3 Real Estate Solutions, LLC. IRES as distributed by MLS GRID
- $356,5003 bd3 ba1.6k sqft17975 E 103rd Avenue, Commerce City, CO 80022For SaleMLS ID #8240589, Cydnie Vasquez, Keller Williams Realty Downtown LLC. REcolorado as distributed by MLS GRID
- $455,0003 bd2 ba1.4k sqft18201 E 89th Place, Commerce City, CO 80022For SaleMLS ID #5363955, Roger Vong, Fathom Realty Colorado LLC. REcolorado as distributed by MLS GRID
- $350,0003 bd3 ba1.5k sqft4763 Memphis Street, Denver, CO 80239For SaleMLS ID #9772018, EMPOWERHOME Team, Keller Williams DTC. REcolorado as distributed by MLS GRID
- $429,9002 bd3 ba1.4k sqft10224 Zeno Street, Commerce City, CO 80022For SaleMLS ID #9696340, Jon Paul Matzke, Blue Yeti Homes. REcolorado as distributed by MLS GRID
