Skip main navigation
Sold for $443,900
  • $443,900

    19120 E 54th Place, Denver, CO 80249

    2beds
    1,460sqft
    Single Family Residence
    Built in 2017
    3,049.2 Square Feet Lot
    $432,400 Zestimate®
    $304/sqft
    $2,662 Estimated rent

    Home value

    $432,400

    $406,000 - $463,000

    $2,662/mo

    Zestimate® history
    Loading
    Loading...

    Owner options

    List your home for rent

    $2,662/mo

    Rent Zestimate®

    Find your next renter with Zillow Rental Manager. Plus, with online applications, you can quickly screen prospective tenants – for free.

    Learn more

    $2,662/mo

    Rent Zestimate®

    Refinance and save

    $2,688/mo

    Est. payment

    Refinancing to a lower rate could help reduce your monthly payments and save thousands over the life of the loan.

    See today's rates

    $2,688/mo

    Est. payment

    Explore your selling options

    Work with a Zillow partner agent

    Leverage their expertise and Zillow's premium Showcase listings to get your home seen by more buyers.

    Get started

    List with your own agent

    Get your home in front of millions of buyers by listing it on Zillow.

    Learn how to do it

    Sell it yourself

    Take full control of how buyers see your home on Zillow by listing For Sale by Owner (FSBO).

    List your home

    What's special

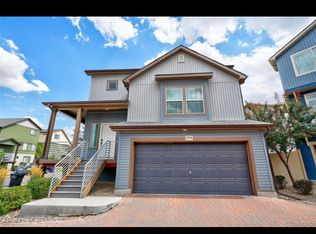
    Welcome to this well-cared-for single family home with a 2-car garage! This home offers 2 bedrooms, 2.5 baths and also offers a spacious loft perfect for an office space, game room, or play room. Built in 2017, the home is nestled on a brick cul de sac and features a private, gated yard. Upon entry, a welcoming entry hall leads to the main living area and an inviting kitchen with ample cabinetry and a large island creating an open concept main floor living space. All bathrooms have been nicely updated since the owners purchased the home. Both bedrooms are on the upper level along with a beautifully tiled guest bathroom, the loft area, and the laundry room. A new roof was installed in 2024. The home is also equipped with a built-in safe, a central vacuum system, and energy-saving solar panels which have an assumable solar lease at a reasonable monthly cost. All of this and situated close to schools, Willow Basin Park and Dog Park, Northfield Athletic Complex, Shops, Restaurants, Trails, Golfing, and conveniently located to DIA. The HOA fee is included in the property taxes ensuring low upkeep of the front landscape and seasonal snow removal. Don't miss out on this exceptional move-in ready home! NOTE: To learn more about buyer incentives being offered, contact the listing agent.

    Zillow last checked:

    Listing updated:

    Listed by:

    Cynthia Briggs 720-771-8873 Cyndi.briggs@CBfinehomes.com,

    Coldwell Banker Realty 44

    Bought with:

    Elyse Anderson, 100055864

    Key Team Real Estate Corp.

    Source: REcolorado as distributed by MLS GRID,MLS#: 6532125MLS Logo

    Facts & features

    Interior

    Bedrooms & bathrooms
    • Bedrooms: 2
    • Bathrooms: 3
    • 3/4 bathrooms: 2
    • 1/2 bathrooms: 1
    • Main level bathrooms: 1
    Primary bedroom
    • Description: Spacious Bedroom W/ En Suite Bath
    • Level: Upper
    • Area: 168 Square Feet
    • Dimensions: 14 x 12
    Bedroom
    • Description: Walk-In Closet With Built-In Safe
    • Level: Upper
    • Area: 110 Square Feet
    • Dimensions: 11 x 10
    Primary bathroom
    • Description: Large Walk-In Shower; Walk-In Closet
    • Level: Upper
    • Area: 55 Square Feet
    • Dimensions: 11 x 5
    Bathroom
    • Description: Large Walk-In Shower
    • Level: Upper
    • Area: 64 Square Feet
    • Dimensions: 8 x 8
    Bathroom
    • Description: Remodeled
    • Level: Main
    • Area: 21 Square Feet
    • Dimensions: 7 x 3
    Family room
    • Description: Open Concept
    • Level: Main
    • Area: 242 Square Feet
    • Dimensions: 11 x 22
    Kitchen
    • Description: Large Island
    • Level: Main
    • Area: 238 Square Feet
    • Dimensions: 14 x 17
    Laundry
    • Description: Washer & Dryer Included
    • Level: Upper
    • Area: 54 Square Feet
    • Dimensions: 6 x 9
    Loft
    • Description: Spacious And Suitable For An Office Or Workout Room
    • Level: Upper
    • Area: 168 Square Feet
    • Dimensions: 12 x 14
    Heating
    • Forced Air, Solar
    Cooling
    • Central Air
    Appliances
    • Included: Convection Oven, Dishwasher, Disposal, Dryer, Microwave, Oven, Refrigerator, Washer
    Features
    • Ceiling Fan(s), Central Vacuum, Eat-in Kitchen, Entrance Foyer, Kitchen Island, Open Floorplan, Primary Suite, Walk-In Closet(s)
    • Flooring: Carpet, Laminate
    • Windows: Double Pane Windows, Window Treatments
    • Has basement: No
    Interior area
    • Total structure area: 1,460
    • Total interior livable area: 1,460 sqft
    • Finished area above ground: 1,460

    Property

    Parking
    • Total spaces: 2
    • Parking features: Concrete
    • Attached garage spaces: 2
    • Has uncovered spaces: Yes
    Features
    • Levels: Two
    • Stories: 2
    • Patio & porch: Covered, Front Porch
    • Exterior features: Private Yard
    • Fencing: Partial
    Lot
    • Size: 3,049 sqft
    • Features: Cul-De-Sac, Level
    Details
    • Parcel number: 15231028
    • Zoning: C-MU-20
    • Special conditions: Standard

    Construction

    Type & style
    • Home type: SingleFamily
    • Architectural style: Traditional
    • Property subtype: Single Family Residence
    Materials
    • Frame, Stone, Vinyl Siding
    • Roof: Composition
    Condition
    • Updated/Remodeled
    • Year built: 2017
    Details
    • Builder name: Oakwood Homes, LLC

    Utilities & green energy

    • Sewer: Public Sewer
    • Water: Public

    Community & neighborhood

    Security
    • Security features: Carbon Monoxide Detector(s), Smoke Detector(s)
    Location
    • Region: Denver
    • Subdivision: Green Valley Ranch

    HOA & financial

    HOA
    • Has HOA: Yes
    • HOA fee: $107 included in property tax
    • Services included: Maintenance Grounds, Snow Removal
    • Association name: Westwind Management Group
    • Association phone: 303-369-1800

    Other

    Other facts
    • Listing terms: Cash,Conventional,FHA,VA Loan
    • Ownership: Individual
    • Road surface type: Paved

    Price history

    DateEventPrice
    9/10/2025Sold$443,900$304/sqft
    Source: REcolorado as distributed by MLS GRID #6532125 Report a problem
    8/11/2025Pending sale$443,900$304/sqft
    Source: REcolorado as distributed by MLS GRID #6532125 Report a problem
    6/26/2025Price change$443,900-0.7%$304/sqft
    Source: REcolorado as distributed by MLS GRID #6532125 Report a problem
    6/4/2025Listed for sale$447,000+3.1%$306/sqft
    Source: REcolorado as distributed by MLS GRID #6532125 Report a problem
    8/20/2024Sold$433,500-0.3%$297/sqft
    Source: Public Record Report a problem
    7/12/2024Pending sale$435,000$298/sqft
    Source: REcolorado as distributed by MLS GRID #4645003 Report a problem
    5/23/2024Listed for sale$435,000+33.9%$298/sqft
    Source: REcolorado as distributed by MLS GRID #4645003 Report a problem
    5/3/2018Sold$324,874$223/sqft
    Source: Public Record Report a problem

    Public tax history

    YearProperty taxesTax assessment
    2024$5,492 +9.2%$28,580 -9.4%
    2023$5,027 +4.9%$31,560 +29.6%
    2022$4,791 +2.2%$24,360 -2.8%
    2021$4,686 +1%$25,060 +9.2%
    2020$4,638 +444.7%$22,952 -0.7%
    2019$852 $23,112 +461%
    2018$852 -3.4%$4,120 -14%
    2017$881 $4,790

    Find assessor info on the county website

    Neighborhood: Gateway - Green Valley Ranch

    Nearby schools

    GreatSchools rating
    Schools provided by the listing agent
    • Elementary: Omar D. Blair Charter School
    • Middle: McGlone
    • High: Dr. Martin Luther King
    • District: Denver 1

    Source: REcolorado as distributed by MLS GRID. This data may not be complete. We recommend contacting the local school district to confirm school assignments for this home.

    Get a cash offer in 3 minutes
    Find out how much your home could sell for in as little as 3 minutes with a no-obligation cash offer.
    Estimated market value
    $432,400
    Get a cash offer in 3 minutes
    Find out how much your home could sell for in as little as 3 minutes with a no-obligation cash offer.
    Estimated market value
    $432,400