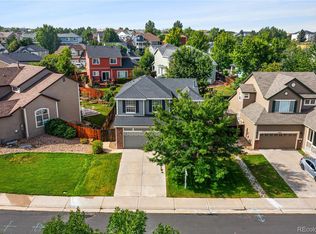
Live in one of Parker's most family-friendly neighborhood with ample green space & amazing location. Nicely appointed covered front porch, great curb appeal on a very quiet and safe cul-de-sac. Open floor plan with stunning extensive engineer hybrid hardwood floors on main level & rich updates throughout! Sunny family room is pouring w/ natural light, ceiling fan, recessed cans + eye catching entertainment wall with built in speakers. Large kitchen features center island, white cabinets, stainless appliances, lazy susan & comfortable informal nook eat-in area with access to the yard! Main floor living & dining rooms are stunning! Private primary bedroom retreat views of the city and large windows flowing into a sleek completely updated attached 5-piece primary bath with double vanity, stunning flooring, granite counters, new shower enclosure & new fixtures throughout. Large walk-in closet! 3 spacious secondary bedrooms offering ceiling fans/lights, large closets and practical layout - secondary bedrooms share completely remodeled full hall bath. Fully fenced yard with beautiful patio, garden beds and well maintained landscaping-great for entertaining! Fully finished basement with great room for movie nights with the family, shooting pool, playing on the vintage pinball wall machines! Basement workshop could easily be bedroom 5 if needed, but is a great home office or shop. Nice private 3/4 shower basement bathroom. Small crawl space for added storage. Newer furnace with central air and lots of upgrade throughout. You'll enjoy living super close to lots of shopping, dining, outstanding Douglas County schools, trails & easy access to DTC/Downtown Denver/Colorado Springs. Community offers parks including playgrounds, nature walk, paved walking trails throughout the community. Don't miss this amazing home in an amazing community! Come see today, quick closing and possession available.
Sold for $625,000
$625,000
11660 Snowcreek Lane, Parker, CO 80138
4beds
2,882sqft
Single Family Residence
Built in 2001
5,489 Square Feet Lot
$632,400 Zestimate®
$217/sqft
$3,461 Estimated rent
Home value
$632,400
$601,000 - $664,000
$3,461/mo
Zestimate® history
Owner options
List your home for rent
$3,461/mo
Rent Zestimate®
Find your next renter with Zillow Rental Manager. Plus, with online applications, you can quickly screen prospective tenants – for free.
$3,461/mo
Rent Zestimate®
Refinance and save
$3,822/mo
Est. payment
Refinancing to a lower rate could help reduce your monthly payments and save thousands over the life of the loan.
$3,822/mo
Est. payment
Explore your selling options
Work with a Zillow partner agent
Leverage their expertise and Zillow's premium Showcase listings to get your home seen by more buyers.
Get startedList with your own agent
Get your home in front of millions of buyers by listing it on Zillow.
Learn how to do itSell it yourself
Take full control of how buyers see your home on Zillow by listing For Sale by Owner (FSBO).
List your homeWhat's special
Zillow last checked:
Listing updated:
Listed by:
Amanda DiVito Parle 303-456-2111,
RE/MAX Alliance,
DiVito Dream Makers 303-565-2399,
RE/MAX Alliance
Bought with:
Cheryl Kypreos, 100091720
HomeSmart Realty
Source: REcolorado as distributed by MLS GRID,MLS#: 6091413
Facts & features
Interior
Bedrooms & bathrooms
- Bedrooms: 4
- Bathrooms: 4
- Full bathrooms: 2
- 3/4 bathrooms: 1
- 1/2 bathrooms: 1
- Main level bathrooms: 1
Primary bedroom
- Description: Carpet, Spacious, Lots Of Natural Light, Ceiling Fan W/ Light, Walk-In Closet, Ensuite Bath
- Level: Upper
Bedroom
- Description: Carpet, Ceiling Fan W/ Light, Closet
- Level: Upper
Bedroom
- Description: Carpet, Ceiling Fan W/ Light, Closet
- Level: Upper
Bedroom
- Description: Carpet, Ceiling Fan W/ Light, Closet
- Level: Upper
Primary bathroom
- Description: 5-Piece. Tile, Double Sink, Standing Glass Shower, Tub, Toilet
- Level: Upper
Bathroom
- Description: Engineered Hybrid Wood/Vinyl Flooring, Sink, Toilet
- Level: Main
Bathroom
- Description: Tile, Shower/Tub Combo, Sink, Toilet
- Level: Upper
Bathroom
- Description: Tile, Standing Glass Shower, Sink, Toilet
- Level: Basement
Dining room
- Description: Engineered Hybrid Wood/Vinyl Flooring, Spacious, Bay Window
- Level: Main
Family room
- Description: Engineered Hybrid Wood/Vinyl Flooring, Ceiling Fan W/ Light, Open To Kitchen
- Level: Main
Great room
- Description: Carpet, Wet Bar. Great For Entertaining!
- Level: Basement
Kitchen
- Description: Engineered Hybrid Wood/Vinyl Flooring, White Cabinets, Laminate Countertops, Stainless Steel Appliances, Eat-In Space, Island, Access To Backyard, Open To Family Room
- Level: Main
Laundry
- Description: Engineered Hybrid Wood/Vinyl Flooring, Fits Side By Side, Built-In Shelving
- Level: Main
Living room
- Description: Engineered Hybrid Wood/Vinyl Flooring, Natural Light, Open To Dining Room
- Level: Main
Workshop
- Description: Built-In Shelving, Storage Space
- Level: Basement
Heating
- Forced Air, Natural Gas
Cooling
- Central Air
Appliances
- Included: Convection Oven, Dishwasher, Disposal, Freezer, Gas Water Heater, Humidifier, Microwave, Oven, Refrigerator, Self Cleaning Oven
- Laundry: Laundry Closet
Features
- Audio/Video Controls, Built-in Features, Ceiling Fan(s), Eat-in Kitchen, Entrance Foyer, Five Piece Bath, High Speed Internet, Kitchen Island, Open Floorplan, Pantry, Primary Suite, Smart Thermostat, Smoke Free, Sound System, Walk-In Closet(s), Wet Bar, Wired for Data
- Flooring: Carpet, Tile, Wood
- Windows: Bay Window(s), Double Pane Windows, Window Coverings, Window Treatments
- Basement: Bath/Stubbed,Crawl Space,Finished,Full,Partial,Unfinished
- Common walls with other units/homes: No Common Walls
Interior area
- Total structure area: 2,882
- Total interior livable area: 2,882 sqft
- Finished area above ground: 2,148
- Finished area below ground: 652
Property
Parking
- Total spaces: 3
- Parking features: Concrete, Exterior Access Door, Lighted, Storage
- Attached garage spaces: 2
- Details: Off Street Spaces: 1
Features
- Levels: Two
- Stories: 2
- Patio & porch: Covered, Front Porch, Patio
- Exterior features: Dog Run, Garden, Lighting, Private Yard, Rain Gutters
- Fencing: Full
- Has view: Yes
- View description: City
Lot
- Size: 5,489 Square Feet
- Features: Cul-De-Sac, Irrigated, Landscaped, Level, Master Planned, Open Space, Sprinklers In Front, Sprinklers In Rear
- Residential vegetation: Grassed
Details
- Parcel number: R0420408
- Zoning: RES
- Special conditions: Standard
Construction
Type & style
- Home type: SingleFamily
- Architectural style: Traditional
- Property subtype: Single Family Residence
Materials
- Brick, Cement Siding, Frame
- Foundation: Slab
- Roof: Composition
Condition
- Updated/Remodeled
- Year built: 2001
Details
- Builder name: D.R. Horton, Inc
Utilities & green energy
- Electric: 110V
- Sewer: Public Sewer
- Water: Public
- Utilities for property: Cable Available, Electricity Connected, Internet Access (Wired), Natural Gas Available, Natural Gas Connected, Phone Available, Phone Connected
Community & HOA
Community
- Security: Carbon Monoxide Detector(s), Smart Security System, Video Doorbell
- Subdivision: Hidden River
HOA
- Has HOA: Yes
- Amenities included: Park, Trail(s)
- Services included: Maintenance Grounds, Recycling, Trash
- HOA fee: $180 quarterly
- HOA name: Hidden River III
- HOA phone: 303-841-0456
Location
- Region: Parker
Financial & listing details
- Price per square foot: $217/sqft
- Tax assessed value: $611,089
- Annual tax amount: $2,480
- Date on market: 8/9/2023
- Listing terms: Cash,Conventional,FHA,VA Loan
- Exclusions: Personal Property. Washer, Dryer
- Ownership: Individual
- Electric utility on property: Yes
- Road surface type: Paved
Price history
| Date | Event | Price |
|---|---|---|
| 11/21/2023 | Listing removed | -- |
Source: Zillow Rentals Report a problem | ||
| 11/20/2023 | Price change | $3,645-0.1%$1/sqft |
Source: Zillow Rentals Report a problem | ||
| 11/17/2023 | Price change | $3,650+0.4%$1/sqft |
Source: Zillow Rentals Report a problem | ||
| 11/16/2023 | Price change | $3,635-0.3%$1/sqft |
Source: Zillow Rentals Report a problem | ||
| 11/8/2023 | Price change | $3,645-0.1%$1/sqft |
Source: Zillow Rentals Report a problem | ||
| 11/7/2023 | Price change | $3,650-0.1%$1/sqft |
Source: Zillow Rentals Report a problem | ||
| 11/2/2023 | Price change | $3,655+0.1%$1/sqft |
Source: Zillow Rentals Report a problem | ||
| 10/31/2023 | Price change | $3,650-0.1%$1/sqft |
Source: Zillow Rentals Report a problem | ||
| 10/27/2023 | Listed for rent | $3,655$1/sqft |
Source: Zillow Rentals Report a problem | ||
| 10/17/2023 | Sold | $625,000+176.4%$217/sqft |
Source:  REcolorado as distributed by MLS GRID #6091413 Report a problem REcolorado as distributed by MLS GRID #6091413 Report a problem | ||
| 6/11/2001 | Sold | $226,095$78/sqft |
Source: Public Record Report a problem | ||
Public tax history
| Year | Property taxes | Tax assessment |
|---|---|---|
| 2025 | $3,093 -1.2% | $38,190 -2.3% |
| 2024 | $3,130 +26.2% | $39,100 -0.9% |
| 2023 | $2,480 -3.9% | $39,470 +37.6% |
| 2022 | $2,582 | $28,690 -2.8% |
| 2021 | -- | $29,510 +4.4% |
| 2020 | $2,503 +16.3% | $28,270 |
| 2019 | $2,152 0% | $28,270 +20% |
| 2018 | $2,152 +7.8% | $23,550 |
| 2017 | $1,997 +0.7% | $23,550 +2.6% |
| 2016 | $1,983 -1.8% | $22,950 |
| 2015 | $2,019 +9.8% | $22,950 +23.1% |
| 2014 | $1,839 | $18,640 |
| 2013 | -- | $18,640 -1.1% |
| 2012 | -- | $18,850 |
| 2011 | -- | $18,850 -9.1% |
| 2010 | -- | $20,730 -10.6% |
| 2009 | $1,051 | $23,200 |
| 2008 | -- | $23,200 +11.1% |
| 2007 | -- | $20,880 |
| 2006 | $1,916 +2.5% | $20,880 +7.1% |
| 2004 | $1,869 -32.5% | $19,490 -1.8% |
| 2003 | $2,770 | $19,850 +35.6% |
| 2002 | -- | $14,640 +1685.4% |
| 2001 | $80 -31% | $820 -29.3% |
| 2000 | $116 | $1,160 |
Find assessor info on the county website
Neighborhood: Hidden River
Nearby homes
- $576,1003 bd3 ba2k sqft11650 Snowcreek Ln, Parker, CO 80138Off Market
- $575,0004 bd3 ba2.2k sqft11670 Snowcreek Ln, Parker, CO 80138Sold
- $684,6004 bd4 ba2.5k sqft21147 White Pine Ln, Parker, CO 80138Off Market

- $750,0004 bd4 ba4.3k sqft11680 Snowcreek Ln, Parker, CO 80138Sold

- $684,0004 bd3 ba2.6k sqft21341 White Ash Ct, Parker, CO 80138For Sale
- $729,2004 bd3 ba4.7k sqft11640 Snowcreek Ln, Parker, CO 80138Off Market
- $662,9004 bd3 ba2.4k sqft21167 White Pine Ln, Parker, CO 80138Off Market
- $611,6003 bd3 ba1.9k sqft21187 White Pine Ln, Parker, CO 80138Off Market
Nearby schools
GreatSchools rating
- 7/10Iron Horse Elementary SchoolGrades: PK-5Distance: 0.6 mi
- 5/10Cimarron Middle SchoolGrades: 6-8Distance: 1.2 mi
- 7/10Legend High SchoolGrades: 9-12Distance: 1.2 mi
Schools provided by the listing agent
- Elementary: Iron Horse
- Middle: Cimarron
- High: Legend
- District: Douglas RE-1
Source: REcolorado as distributed by MLS GRID. This data may not be complete. We recommend contacting the local school district to confirm school assignments for this home.
Get a cash offer in 3 minutes
Find out how much your home could sell for in as little as 3 minutes with a no-obligation cash offer.
Estimated market value
$632,400
Get a cash offer in 3 minutes
Find out how much your home could sell for in as little as 3 minutes with a no-obligation cash offer.
Estimated market value
$632,400
- Colorado
- Douglas County
- Parker
- 80138
- Hidden River
- 11660 Snowcreek Lane
Nearby cities
Nearby neighborhoods
Nearby zip codes
Other Parker Topics
