Welcome to this move-in ready, four-bedroom, four-bathroom home located in Hidden River! This home has been completely updated and offers many upgrades, including fresh interior paint, brand new carpet, new lighting, refinished hardwood flooring and more! Upon entering, you will be greeted by a dedicated office space with charming French doors and easy access to the main living areas. The completely remodeled, eat-in kitchen is the heart of the home, featuring ample amounts of freshly painted, dual-toned cabinetry, new quartz countertops, updated hardware, new appliances and an island. Just off the kitchen, a bright breakfast nook offers a sliding glass door opening to the backyard oasis, making indoor-outdoor entertaining seamless. The family room features a newly tiled fireplace that creates a stunning focal point. With plenty of space, natural light and an open concept, it is the perfect space to gather with friends and family or relax and unwind. Upstairs, the expansive primary suite is a private retreat with high, vaulted ceilings, abundant natural light and plenty of room to unwind. The spa-inspired five-piece, en-suite bathroom features updated tile, dual vanities, a large soaking tub, a walk-in shower and a generous walk-in closet. Bedroom two offers a comfortable layout with a private en-suite bathroom. Bedrooms three and four also offer plenty of space and a convenient connecting bathroom. Downstairs, an unfinished basement offers a blank canvas, awaiting your personal touches. Step outside to the backyard oasis with a stamped patio and a spacious turf area. Fully fenced and ideal for hosting Summer barbecues. You will love living in Hidden River, offering easy access to Parker Road, Legend High School, Fika Coffee House, Discovery Park, trails and plenty of shopping and dining options at Parker Marketplace. Parker's charming, historic Mainstreet is also a quick drive away, offering year-round events such as a Farmers Market, concerts, wine walks and more!
Sold for $750,000
$750,000
11680 Snowcreek Lane, Parker, CO 80138
4beds
4,331sqft
Single Family Residence
Built in 2001
9,278 Square Feet Lot
$749,700 Zestimate®
$173/sqft
$4,158 Estimated rent
Home value
$749,700
$712,000 - $787,000
$4,158/mo
Zestimate® history
Owner options
List your home for rent
$4,158/mo
Rent Zestimate®
Find your next renter with Zillow Rental Manager. Plus, with online applications, you can quickly screen prospective tenants – for free.
$4,158/mo
Rent Zestimate®
Refinance and save
$4,450/mo
Est. payment
Refinancing to a lower rate could help reduce your monthly payments and save thousands over the life of the loan.
$4,450/mo
Est. payment
Explore your selling options
Work with a Zillow partner agent
Leverage their expertise and Zillow's premium Showcase listings to get your home seen by more buyers.
Get startedList with your own agent
Get your home in front of millions of buyers by listing it on Zillow.
Learn how to do itSell it yourself
Take full control of how buyers see your home on Zillow by listing For Sale by Owner (FSBO).
List your homeWhat's special
Zillow last checked:
Listing updated:
Listed by:
Tatyana Sturm 720-273-7419 tatyana@exitrealtydtc.com,
EXIT Realty DTC, Cherry Creek, Pikes Peak.,
The Storck Team 720-350-5909,
EXIT Realty DTC, Cherry Creek, Pikes Peak.
Bought with:
Sophia Byers, 100042264
Realty One Group Elevations, LLC
Source: REcolorado as distributed by MLS GRID,MLS#: 7707593
Facts & features
Interior
Bedrooms & bathrooms
- Bedrooms: 4
- Bathrooms: 4
- Full bathrooms: 3
- 1/2 bathrooms: 1
- Main level bathrooms: 1
Bedroom
- Description: Filled With Natural Light, Bedroom Three Offers Fresh Paint, Brand New Carpet And A Brand New Ceiling Fan. Plenty Of Space And A Convenient Connecting Bathroom.
- Level: Upper
- Area: 136.5 Square Feet
- Dimensions: 13 x 10.5
Bedroom
- Description: Bedroom Two Offers Plenty Of Space To Make Your Own, With Brand New Carpet, Fresh Paint, And A Large Window That Fills The Room With Natural Light. Plus, Enjoy The Direct Access To An En-Suite Bathroom!
- Level: Upper
- Area: 159.5 Square Feet
- Dimensions: 11 x 14.5
Bedroom
- Description: Upstairs, You Will Find The Oversized Primary Bedroom, Where Vaulted Ceilings And Abundant Natural Light Create A Private Retreat. Enjoy The Brand New Carpet Flooring, Fresh Paint, And Updated Lighting. Plenty Of Space For Any Furniture Layout You Can Imagine, And Easy Access To The Private En-Suite Bathroom And Walk-In Closet.
- Features: Primary Suite
- Level: Upper
- Area: 297.5 Square Feet
- Dimensions: 17 x 17.5
Bedroom
- Description: The Fourth Bedroom Offers A Comfortable Layout With Fresh Paint, Brand New Carpet And A Brand New Ceiling Fan. Enjoy The Easy Access To The Connecting Bathroom, And Anywhere Else In The Home!
- Level: Upper
- Area: 143 Square Feet
- Dimensions: 13 x 11
Bathroom
- Description: Perfectly Placed On The Main Level, You Will Find An Updated Powder Bathroom, Great For Guest Use When Entertaining.
- Level: Main
- Area: 27.5 Square Feet
- Dimensions: 5.5 x 5
Bathroom
- Description: This Private En-Suite Bathroom Has Been Thoughtfully Updated With New Tile, Quartz Countertops, And Modern Fixtures. Ideal For Guests Or A Private Retreat With Added Privacy.
- Features: En Suite Bathroom
- Level: Upper
- Area: 40 Square Feet
- Dimensions: 8 x 5
Bathroom
- Description: The Private Five-Piece, En-Suite Bathroom Feels Like A Spa Featuring New Tile, Updated Quartz Countertops, Dual Vanities, A Soaking Tub, And A Walk-In Shower. With Direct Access To The Large Walk-In Closet, Your Busy Mornings Getting Ready Will Be A Breeze!
- Features: En Suite Bathroom, Primary Suite
- Level: Upper
- Area: 160 Square Feet
- Dimensions: 10 x 16
Bathroom
- Description: Connecting Bedrooms Three And Four, This Updated Bathroom Makes Sharing Easy, While Still Providing Privacy. Fresh Paint, Brand New Tile, A Double Vanity With Plenty Of Cabinetry And Brand New Quartz Countertops, With A Shower/Tub Combination!
- Level: Upper
- Area: 50 Square Feet
- Dimensions: 5 x 10
Dining room
- Description: The Dining Room Is Conveniently Located Near The Kitchen And Features Fresh Paint, Refinished Hardwood Flooring, Updated Lighting, And A Spacious Layout. Great For Everyday Meals Or Special Occasions.
- Level: Main
- Area: 143 Square Feet
- Dimensions: 13 x 11
Dining room
- Description: Just Off Of The Kitchen, You Will Find A Breakfast Nook Area, Ideal For Casual Meals And Additional Seating. Surrounded By Natural Light And Offering Easy Access To The Backyard, It's The Perfect Spot To Start Your Day Or Gather With Friends And Family. The Open Layout Creates A Seamless Flow Between The Kitchen, Dining, And Outdoor Living Spaces, Making Everyday Living And Entertaining Effortless.
- Level: Main
- Area: 108 Square Feet
- Dimensions: 9 x 12
Family room
- Description: Designed For Both Relaxing And Entertaining, This Beautifully Updated Family Room Offers A Warm And Inviting Atmosphere With Fresh Paint And Refinished Hardwood Flooring. Large Windows Fill The Space With Natural Light, While The Newly Tiled Fireplace Creates A Stunning Focal Point. Open To The Kitchen And Breakfast Nook, It's The Perfect Place To Gather With Family And Friends, Or Have A Relaxing Evening.
- Level: Main
- Area: 297.5 Square Feet
- Dimensions: 17.5 x 17
Kitchen
- Description: Head To The Chef's Kitchen, Which Is The Heart Of The Home. Enjoy The Refinished Hardwood Flooring, Ample Amounts Of Freshly Painted, Dual-Toned Cabinetry, Brand New Quartz Countertops, Updated Hardware, New Appliances, And A Spacious Island...Every Detail Has Been Thoughtfully Updated. You Will Also Love The Open Concept, Allowing You To Cook While Enjoying Company.
- Level: Main
- Area: 156 Square Feet
- Dimensions: 12 x 13
Laundry
- Description: Conveniently Located Off The Garage, This Updated Laundry Room Makes Everyday Tasks A Little Easier. Refinished Hardwood Flooring, Freshly Painted Cabinetry, Updated Quartz Countertops, And A Utility Sink...Ready To Tackle Any Mess That May Come Your Way!
- Level: Main
- Area: 67.5 Square Feet
- Dimensions: 9 x 7.5
Living room
- Description: Step Into The Living Space Where Soaring High, Vaulted Ceilings And A Large Picture Window Fill The Room With Light. Newly Refinished Hardwood Floors, Fresh Paint, And Thoughtfully Updated Finishes Make The Space Feel Both Modern And Inviting. Plus, Easy Access To Anywhere In The Home, Great For Hosting Gatherings!
- Level: Main
- Area: 198 Square Feet
- Dimensions: 16.5 x 12
Office
- Description: Upon Entering, You'll Find An Office With Charming French Doors. Natural Light Pours Through The Large Windows, Highlighting The Soaring Ceilings, Fresh Paint, And Newly Refinished Hardwood Flooring. It's The Perfect Space For Working From Home, Managing Daily Tasks, Or Creating A Cozy Reading Nook.
- Level: Main
- Area: 132 Square Feet
- Dimensions: 12 x 11
Heating
- Forced Air
Cooling
- Central Air
Appliances
- Included: Cooktop, Dishwasher, Disposal, Double Oven, Humidifier, Microwave, Oven, Refrigerator
- Laundry: In Unit
Features
- Built-in Features, Ceiling Fan(s), Eat-in Kitchen, Entrance Foyer, Five Piece Bath, High Ceilings, Jack & Jill Bathroom, Kitchen Island, Open Floorplan, Primary Suite, Quartz Counters, Vaulted Ceiling(s), Walk-In Closet(s)
- Flooring: Carpet, Tile, Wood
- Windows: Double Pane Windows
- Basement: Unfinished
- Number of fireplaces: 1
- Fireplace features: Family Room, Gas
Interior area
- Total structure area: 4,331
- Total interior livable area: 4,331 sqft
- Finished area above ground: 2,842
- Finished area below ground: 0
Property
Parking
- Total spaces: 3
- Parking features: Garage - Attached
- Attached garage spaces: 3
Features
- Levels: Two
- Stories: 2
- Patio & porch: Patio
- Exterior features: Private Yard
- Fencing: Full
Lot
- Size: 9,278 Square Feet
- Features: Landscaped, Level, Sprinklers In Front, Sprinklers In Rear
Details
- Parcel number: R0420406
- Special conditions: Standard
Construction
Type & style
- Home type: SingleFamily
- Property subtype: Single Family Residence
Materials
- Frame, Wood Siding
- Foundation: Slab
- Roof: Composition
Condition
- Updated/Remodeled
- Year built: 2001
Utilities & green energy
- Sewer: Public Sewer
- Water: Public
- Utilities for property: Cable Available, Internet Access (Wired), Natural Gas Available
Community & HOA
Community
- Security: Carbon Monoxide Detector(s), Smoke Detector(s)
- Subdivision: Hidden River
HOA
- Has HOA: Yes
- Amenities included: Trail(s)
- Services included: Recycling, Trash
- HOA fee: $79 monthly
- HOA name: Hidden River III
- HOA phone: 303-841-0456
Location
- Region: Parker
Financial & listing details
- Price per square foot: $173/sqft
- Tax assessed value: $730,887
- Annual tax amount: $4,418
- Date on market: 6/19/2026
- Listing terms: Cash,Conventional,FHA,VA Loan
- Exclusions: Staging Items.
- Ownership: Corporation/Trust
- Electric utility on property: Yes
- Road surface type: Paved
Price history
| Date | Event | Price |
|---|---|---|
| 7/14/2026 | Sold | $750,000$173/sqft |
Source:  REcolorado as distributed by MLS GRID #7707593 Report a problem REcolorado as distributed by MLS GRID #7707593 Report a problem | ||
| 6/21/2026 | Pending sale | $750,000$173/sqft |
Source: REcolorado as distributed by MLS GRID #7707593 Report a problem | ||
| 6/19/2026 | Listed for sale | $750,000+41.5%$173/sqft |
Source: REcolorado as distributed by MLS GRID #7707593 Report a problem | ||
| 3/5/2026 | Sold | $530,000+63.6%$122/sqft |
Source: Public Record Report a problem | ||
| 6/12/2001 | Sold | $323,877$75/sqft |
Source: Public Record Report a problem | ||
Public tax history
| Year | Property taxes | Tax assessment |
|---|---|---|
| 2025 | $4,088 -1.2% | $45,680 -9.5% |
| 2024 | $4,137 +35.3% | $50,490 -1% |
| 2023 | $3,057 -3.9% | $50,980 +44.2% |
| 2022 | $3,182 | $35,360 -2.8% |
| 2021 | -- | $36,370 +3.3% |
| 2020 | $3,117 +14.4% | $35,210 |
| 2019 | $2,723 | $35,210 +18.2% |
| 2018 | $2,723 +7.8% | $29,800 |
| 2017 | $2,527 -0.1% | $29,800 +1.8% |
| 2016 | $2,530 -1.8% | $29,280 |
| 2015 | $2,576 +1.9% | $29,280 +14.3% |
| 2014 | $2,528 | $25,620 |
| 2013 | -- | $25,620 +3.3% |
| 2012 | -- | $24,800 |
| 2011 | -- | $24,800 -8.5% |
| 2010 | -- | $27,100 -5.2% |
| 2009 | $1,295 | $28,600 |
| 2008 | -- | $28,600 +9.3% |
| 2007 | -- | $26,160 |
| 2006 | $2,401 +2.8% | $26,160 +7.4% |
| 2004 | $2,335 -38.8% | $24,360 -10.9% |
| 2003 | $3,815 | $27,340 +47.8% |
| 2002 | -- | $18,500 +2156.1% |
| 2001 | $80 -31% | $820 -29.3% |
| 2000 | $116 | $1,160 |
Find assessor info on the county website
Neighborhood: Hidden River
Nearby homes
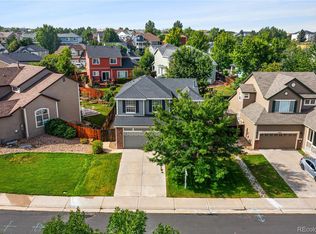
- $575,0004 bd3 ba2.2k sqft11670 Snowcreek Ln, Parker, CO 80138Sold
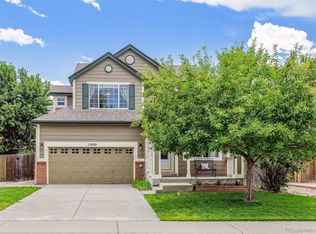
- $625,0004 bd4 ba2.8k sqft11660 Snowcreek Ln, Parker, CO 80138Sold
- $611,6003 bd3 ba1.9k sqft21187 White Pine Ln, Parker, CO 80138Off Market
- $648,0003 bd3 ba2.6k sqft11690 Snowcreek Ln, Parker, CO 80138Sold
- $662,9004 bd3 ba2.4k sqft21167 White Pine Ln, Parker, CO 80138Off Market
- $775,0005 bd4 ba3.8k sqft11655 Snowcreek Ln, Parker, CO 80138Sold
- $633,5005 bd3 ba2.6k sqft11700 Snowcreek Ln, Parker, CO 80138Off Market
- $625,4003 bd3 ba2k sqft11645 Snowcreek Ln, Parker, CO 80138Off Market
Nearby schools
GreatSchools rating
- 7/10Iron Horse Elementary SchoolGrades: PK-5Distance: 0.6 mi
- 5/10Cimarron Middle SchoolGrades: 6-8Distance: 1.2 mi
- 7/10Legend High SchoolGrades: 9-12Distance: 1.2 mi
Schools provided by the listing agent
- Elementary: Iron Horse
- Middle: Cimarron
- High: Legend
- District: Douglas RE-1
Source: REcolorado as distributed by MLS GRID. This data may not be complete. We recommend contacting the local school district to confirm school assignments for this home.
Get a cash offer in 3 minutes
Find out how much your home could sell for in as little as 3 minutes with a no-obligation cash offer.
Estimated market value
$749,700
Get a cash offer in 3 minutes
Find out how much your home could sell for in as little as 3 minutes with a no-obligation cash offer.
Estimated market value
$749,700
- Colorado
- Douglas County
- Parker
- 80138
- Hidden River
- 11680 Snowcreek Lane
Nearby cities
Nearby neighborhoods
Nearby zip codes
Other Parker Topics
