Skip main navigation
For sale
  • Price cut: $10K (7/10)
    $569,900

    6696 S Shawnee Street, Aurora, CO 80016

    3beds
    3,464sqft
    : 
    Loading
    Get pre-qualified
    Townhouse
    Built in 2005
    5,227 Square Feet Lot
    $565,200 Zestimate®
    $165/sqft
    $299/mo HOA

    What's special

    Low-maintenance ranch patio homeCustom cabinetsVaulted ceilingsFully finished basementStainless steel appliancesCustom cabinetryBeautiful wet bar
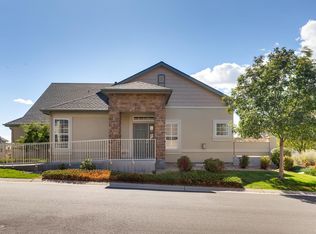
    SELLER OFFERING 10K IN CONCESSIONS!!! Gorgeous Saddle Rock low-maintenance ranch patio home with 3,215 total finished square feet! This beautiful lock-and-leave home offers an open floor plan with high ceilings, abundant natural light, and spacious living areas perfect for everyday living and entertaining. The gourmet kitchen features custom cabinetry, a pantry, breakfast nook, stainless steel appliances, and newer appliances. The inviting great room includes vaulted ceilings and a cozy gas fireplace, flowing easily into the dining area for a bright, open feel. The main floor also offers a private office/study, ideal for working from home or flexible use. The fully finished basement is a standout with a beautiful wet bar, custom cabinets, and a large family/media room — perfect for movie nights, guests, or entertaining. Major updates include a $30,000 newer HVAC system, newer hot water heater, and newer appliances, giving buyers added peace of mind. Enjoy low-maintenance living with outdoor spaces including a patio, deck, and porch where you can relax and take in Colorado sunsets. Located in the desirable Saddle Rock Golf Homes community with access to a community pool and just a quick walk to the Saddle Rock Golf Course driving range and clubhouse. Conveniently close to E-470, Southlands Mall, shopping, dining, and amenities. Low-maintenance, lock-and-leave golf community living with quick close available!
    46 days
    |
    658
    |
    28
    |

    Zillow last checked:

    Listing updated:

    Listed by:

    Jim Loveridge 303-520-5683 jim@jlsells.net,

    Real Broker, LLC DBA Real

    Source: REcolorado as distributed by MLS GRID,MLS#: 4207761MLS Logo

    Loading...

      Facts & features

      Interior

      Bedrooms & bathrooms
      • Bedrooms: 3
      • Bathrooms: 3
      • Full bathrooms: 3
      • Main level bathrooms: 2
      • Main level bedrooms: 2
      Bedroom
      • Features: Primary Suite
      • Level: Main
      Bedroom
      • Level: Main
      Bedroom
      • Level: Basement
      Bathroom
      • Features: Primary Suite
      • Level: Main
      Bathroom
      • Level: Main
      Bathroom
      • Level: Basement
      Dining room
      • Level: Main
      Family room
      • Level: Basement
      Great room
      • Level: Main
      Kitchen
      • Level: Main
      Laundry
      • Level: Main
      Office
      • Level: Main
      Heating
      • Forced Air
      Cooling
      • Central Air
      Appliances
      • Included: Dishwasher, Dryer, Microwave, Oven, Range, Refrigerator, Washer
      • Laundry: In Unit
      Features
      • Ceiling Fan(s), Corian Counters, Eat-in Kitchen, Five Piece Bath, Granite Counters, High Ceilings, High Speed Internet, Kitchen Island, Open Floorplan, Pantry, Primary Suite, Vaulted Ceiling(s), Walk-In Closet(s), Wet Bar
      • Flooring: Carpet, Tile, Wood
      • Windows: Double Pane Windows
      • Basement: Finished,Full
      • Number of fireplaces: 1
      • Fireplace features: Great Room
      • Common walls with other units/homes: End Unit
      Interior area
      • Total structure area: 3,464
      • Total interior livable area: 3,464 sqft
      • Finished area above ground: 1,724
      • Finished area below ground: 1,491

      Property

      Parking
      • Total spaces: 2
      • Parking features: Garage - Attached
      • Attached garage spaces: 2
      Features
      • Levels: One
      • Stories: 1
      • Patio & porch: Patio
      Lot
      • Size: 5,227 Square Feet
      • Features: Corner Lot, Cul-De-Sac
      Details
      • Parcel number: 034081674
      • Special conditions: Standard

      Construction

      Type & style
      • Home type: Townhouse
      • Architectural style: Contemporary
      • Property subtype: Townhouse
      • Attached to another structure: Yes
      Materials
      • Frame, Stucco
      • Roof: Composition
      Condition
      • Updated/Remodeled
      • Year built: 2005

      Utilities & green energy

      • Sewer: Public Sewer
      • Water: Public

      Community & HOA

      Community
      • Subdivision: Saddle Rock Golf Club
      HOA
      • Has HOA: Yes
      • Amenities included: Pool
      • Services included: Maintenance Grounds, Recycling, Snow Removal, Trash
      • HOA fee: $240 monthly
      • HOA name: Saddle Ridge Golf Coarse
      • HOA phone: 720-677-6468
      • Second HOA fee: $176 quarterly
      • Second HOA name: Saddle Rock Metro
      • Second HOA phone: 303-420-4433
      Location
      • Region: Aurora

      Financial & listing details

      • Price per square foot: $165/sqft
      • Tax assessed value: $571,500
      • Annual tax amount: $4,684
      • Date on market: 6/1/2026
      • Listing terms: Cash,Conventional,FHA,VA Loan
      • Exclusions: Personal Property, Video Doorbell (Will Replace With Original Deadbolt)
      • Ownership: Individual
      • Road surface type: Paved

        Estimated market value

        $565,200

        $537,000 - $593,000

        $3,158/mo

        Price history

        DateEventPrice
        7/10/2026Price change$569,900-1.7%$165/sqft
        Source: REcolorado as distributed by MLS GRID #4207761 Report a problem
        6/24/2026Price change$579,900-1.5%$167/sqft
        Source: REcolorado as distributed by MLS GRID #4207761 Report a problem
        6/1/2026Listed for sale$589,000+35.4%$170/sqft
        Source: REcolorado as distributed by MLS GRID #4207761 Report a problem
        7/11/2017Sold$435,000+1.2%$126/sqft
        Source: Public Record Report a problem
        5/26/2017Listed for sale$430,000+43.4%$124/sqft
        Source: RE/MAX Southeast Inc. #8155180 Report a problem
        2/27/2013Sold$299,900$87/sqft
        Source: Public Record Report a problem
        1/18/2013Listed for sale$299,900+14.5%$87/sqft
        Source: Denver Realty Group #1153979 Report a problem
        9/14/2010Sold$262,000+13.9%$76/sqft
        Source: Public Record Report a problem
        6/19/2010Listed for sale$230,000-23.3%$66/sqft
        Source: foreclosure.com Report a problem
        1/16/2010Listing removed$299,900$87/sqft
        Source: STELLAR CHOICE REAL ESTATE #699408 Report a problem
        12/19/2009Price change$299,900-1.7%$87/sqft
        Source: STELLAR CHOICE REAL ESTATE #699408 Report a problem
        5/23/2009Price change$305,000-4.7%$88/sqft
        Source: STELLAR CHOICE REAL ESTATE #685777 Report a problem
        8/23/2008Listed for sale$320,000-11.1%$92/sqft
        Source: Listhub #699408 Report a problem
        4/2/2007Sold$359,832$104/sqft
        Source: Public Record Report a problem

        Public tax history

        YearProperty taxesTax assessment
        2025$4,608 +8%$35,719 -4.3%
        2024$4,268 -1.5%$37,339 -9.9%
        2023$4,331 +0%$41,422 +21.3%
        2022$4,329 $34,138 -2.8%
        2021-- $35,121 +15.3%
        2020$3,817 +3.8%$30,473
        2019$3,676 --
        2018$3,676 +0.8%$28,699
        2017$3,647 $28,699 +8.3%
        2016-- $26,507
        2015-- $26,507 +28.7%
        2014$3,379 +19.3%$20,600 -12.3%
        2013$2,833 $23,500
        2012-- $23,500
        2011$3,485 +1.7%$23,500 -13.7%
        2010$3,425 +2.2%$27,240
        2009$3,350 $27,240 +3%
        2008-- $26,451
        2007-- $26,451 +27.2%
        2006-- $20,800 +243.5%
        2005-- $6,055 -43.9%
        2002$964 +336.8%$10,800 +531.6%
        2001$221 $1,710
        Find assessor info on the county website

        Monthly payment

        Est. payment

        Payment breakdown

        Explore the cost of this home by adjusting the details. Changes won't be saved.
        All calculations are estimates and provided by Zillow, Inc. for informational purposes only. Actual amounts may vary.
        HOA fees may include property taxes on listings classified as Co-Ops. Contact the listing agent and/or owner for fee details.
        Mortgage interest rates are dependent on a number of factors, including credit score, down payment, and repayment length. Interest rate data provided by Zillow Group Marketplace, Inc. as of 1/1/1970 from various mortgage lenders with which we have lead or other similar arrangements; the Estimated Payment is an average of those rates.
        See how much you could borrow to make a competitive offer.

        Climate risks

        Neighborhood: Saddle Rock Golf Club

        Getting around

        26 / 100
        Car-Dependent
        20 / 100
        Minimal Transit
        45 / 100
        Somewhat Bikeable

        Nearby schools

        GreatSchools rating
        Schools provided by the listing agent
        • Elementary: Creekside
        • Middle: Liberty
        • High: Cherokee Trail
        • District: Cherry Creek 5

        Source: REcolorado as distributed by MLS GRID. This data may not be complete. We recommend contacting the local school district to confirm school assignments for this home.

        A local agent can set up tours, give advice and negotiate with sellers.

        Browse local experts

        Similar homes