Skip main navigation
Off market
  • $880,200

    26896 E Clifton Pl, Aurora, CO 80016

    4beds
    4,092sqft
    SingleFamily
    Built in 2011
    0.32 Acres Lot
    $880,200 Zestimate®
    $215/sqft
    $4,115 Estimated rent

    Home value

    $880,200

    $836,000 - $924,000

    $4,115/mo

    Zestimate® history
    Loading
    Loading...

    Owner options

    List your home for rent

    $4,115/mo

    Rent Zestimate®

    Find your next renter with Zillow Rental Manager. Plus, with online applications, you can quickly screen prospective tenants – for free.

    Learn more

    $4,115/mo

    Rent Zestimate®

    Refinance and save

    $5,351/mo

    Est. payment

    Refinancing to a lower rate could help reduce your monthly payments and save thousands over the life of the loan.

    See today's rates

    $5,351/mo

    Est. payment

    Explore your selling options

    Work with a Zillow partner agent

    Leverage their expertise and Zillow's premium Showcase listings to get your home seen by more buyers.

    Get started

    List with your own agent

    Get your home in front of millions of buyers by listing it on Zillow.

    Learn how to do it

    Sell it yourself

    Take full control of how buyers see your home on Zillow by listing For Sale by Owner (FSBO).

    List your home

    What's special

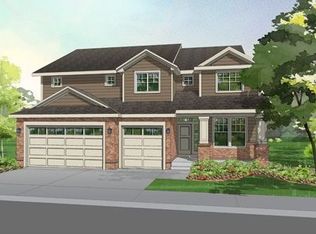
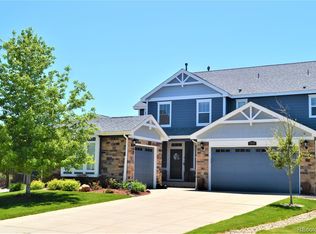
    LIVE SHOWINGS AVAILABLE & 360° VIRTUAL TOUR FOR IMMEDIATE VIEWING! Golf course views and the largest available lot in the neighborhood, this 2-Story home is located on a corner lot in a private cul-de-sac of Blackstone Country Club in Aurora. Immaculately kept and move-in ready! As you enter, hardwood floors greet your feet in the foyer with double-height ceilings. The den is located immediately on the left as you step through the foyer. Currently used as an office, this could be used as a formal living or dining room instead. The floor plan opens up beautifully as you enter the great room, complete with gas fireplace and carpeted floors. The eat-in kitchen is just off the great room and features hardwood floors, granite counters, kitchen island with breakfast bar, GE Profile Stainless Steel appliances, access to the backyard, and more. The main floor is completed by a mudroom with access to the 3-car garage and a powder bathroom with tile flooring. The upper level holds all 4 bedrooms, including the Master Suite with vaulted ceilings, 5-piece bathroom, and walk-in closet. Master bathroom with tile floors, dual vanities, Corian countertops, and soaking tub & shower stall with tile surrounds. All bedrooms have carpeted floors. The Junior Master Suite features a walk-in closet and en-suite full bathroom. The additional two bedrooms share a full bathroom with dual sinks and tile floors. The convenient bedroom-level laundry room with utility sink and cabinetry completes the upper level. The unfinished basement has tons of potential with radon mitigation system, some lighting, some electrical, and 3 egress windows. The backyard features a large brick patio with built-in firepit for the beautiful Colorado evenings that are just around the corner. Solar panels are included with the home and have been paid in full ($56 electric/gas avg bill for 2019). Check out the clubhouse, pool, fitness center, and restaurant before you leave the neighborhood. Welcome Home!

    This property is off market, which means it's not currently listed for sale or rent on Zillow. This may be different from what's available on other websites or public sources.
    Facts & features

    Interior

    Bedrooms & bathrooms
    • Bedrooms: 4
    • Bathrooms: 4
    • Full bathrooms: 3
    • 1/2 bathrooms: 1
    Heating
    • Forced air, Gas
    Cooling
    • Central
    Appliances
    • Included: Dishwasher, Dryer, Garbage disposal, Microwave, Refrigerator, Washer
    • Laundry: In Unit, Sink
    Features
    • Ceiling Fan(s), Kitchen Island, Pantry, Walk-In Closet(s), Vaulted Ceiling(s), Laminate Counters, Granite Counters, Eat-in Kitchen, Entrance Foyer, Master Suite, Five Piece Bath
    • Flooring: Tile, Carpet, Concrete, Hardwood
    • Windows: Double Pane Windows, Window Coverings
    • Basement: Finished
    • Has fireplace: Yes
    • Fireplace features: Gas, Great Room
    • Common walls with other units/homes: No Common Walls
    Interior area
    • Total interior livable area: 4,092 sqft
    • Finished area below ground: 0.00

    Property

    Parking
    • Total spaces: 3
    • Parking features: Garage - Attached
    Features
    • Patio & porch: Patio, Covered, Front Porch
    • Exterior features: Wood, Brick
    • Fencing: Partial
    Lot
    • Size: 0.32 Acres
    • Features: Corner Lot, Cul-de-Sac, Landscaped, Sprinklers In Front, Sprinklers In Rear
    • Residential vegetation: Grassed
    Details
    • Parcel number: 207133304016
    • Zoning description: RE470

    Construction

    Type & style
    • Home type: SingleFamily
    • Architectural style: Contemporary
    Materials
    • Wood
    • Roof: Composition
    Condition
    • Year built: 2011

    Utilities & green energy

    • Sewer: Public Sewer
    • Water: Public
    Green energy
    • Water conservation: Water-Smart Landscaping

    Community & HOA

    Community
    • Features: Fitness Center
    HOA
    • Has HOA: Yes
    • Amenities included: Clubhouse, Golf Course, Pool, Tennis Court(s), Fitness Center
    • Services included: Snow Removal, Trash, Maintenance Grounds, Road Maintenance
    • HOA fee: $140 monthly
    Location
    • Region: Aurora

    Financial & listing details

    • Price per square foot: $215/sqft
    • Tax assessed value: $915,100
    • Annual tax amount: $6,832
    • Road surface type: Paved

    Price history

    DateEventPrice
    11/2/2022Sold$887,900+57.2%$217/sqft
    Source: Public Record Report a problem
    8/17/2020Sold$565,000+0%$138/sqft
    Source: Public Record Report a problem
    7/17/2020Pending sale$564,900$138/sqft
    Source: Coldwell Banker Residential 18 #9978990 Report a problem
    6/19/2020Price change$564,900-1.7%$138/sqft
    Source: Coldwell Banker Residential 18 #9978990 Report a problem
    5/5/2020Price change$574,900-1.7%$140/sqft
    Source: Coldwell Banker Residential Brokerage - Denver Central #9978990 Report a problem
    4/24/2020Price change$584,900-0.8%$143/sqft
    Source: Coldwell Banker Residential Brokerage - Denver Central #9978990 Report a problem
    4/3/2020Price change$589,900-1.7%$144/sqft
    Source: Coldwell Banker Residential Brokerage - Denver Central #9978990 Report a problem
    2/28/2020Listed for sale$600,000+9.1%$147/sqft
    Source: Coldwell Banker Residential 18 #5215256 Report a problem
    11/16/2018Sold$550,000-1.8%$134/sqft
    Source: Public Record Report a problem
    10/1/2018Pending sale$559,900$137/sqft
    Source: Denver Realty Group #9744821 Report a problem
    9/19/2018Price change$559,900-2.6%$137/sqft
    Source: Denver Realty Group #9744821 Report a problem
    8/30/2018Price change$575,000-2.5%$141/sqft
    Source: Denver Realty Group #9744821 Report a problem
    8/16/2018Listed for sale$589,900+36.6%$144/sqft
    Source: Denver Realty Group #9744821 Report a problem
    7/23/2014Sold$432,000-1.8%$106/sqft
    Source: Public Record Report a problem
    6/11/2014Price change$439,900-1.8%$108/sqft
    Source: HAIGHT REAL ESTATE L.L.C. DBA PERFECT PROPERTIES #1653161 Report a problem
    4/25/2014Price change$447,900-2.6%$109/sqft
    Source: HAIGHT REAL ESTATE L.L.C. DBA PERFECT PROPERTIES #1653161 Report a problem
    4/11/2014Listed for sale$459,900+21.5%$112/sqft
    Source: HAIGHT REAL ESTATE L.L.C. DBA PERFECT PROPERTIES #1653161 Report a problem
    12/1/2011Sold$378,500-0.9%$92/sqft
    Source: Public Record Report a problem
    10/10/2011Price change$382,000-3.2%$93/sqft
    Source: Lennar Report a problem
    9/29/2011Price change$394,500+0.6%$96/sqft
    Source: Lennar Report a problem
    8/19/2011Price change$392,000-2%$96/sqft
    Source: Kentwood Companies #1023987 Report a problem
    8/7/2011Price change$399,900-2.3%$98/sqft
    Source: Kentwood Companies #1023987 Report a problem
    7/12/2011Price change$409,500-3.5%$100/sqft
    Source: Lennar Report a problem
    4/8/2011Listed for sale$424,500$104/sqft
    Source: Lennar Report a problem

    Public tax history

    YearProperty taxesTax assessment
    2025$6,832 +7.5%$57,194 +11.9%
    2024$6,358 +16.4%$51,101 -7.6%
    2023$5,462 +2.9%$55,318 +31.2%
    2022$5,309 $42,158 +5.6%
    2021-- $39,933 -0.8%
    2020$5,553 +11.1%$40,262
    2019$4,999 --
    2018$4,999 +0.8%$35,748
    2017$4,961 $35,748 -3.3%
    2016-- $36,958
    2015-- $36,958 +26.6%
    2014$5,349 +18.8%$29,190 -4.1%
    2013$4,502 $30,430 +580.8%
    2012-- $4,470
    2011$662 +4.6%$4,470 -3.7%
    2010$633 -42.7%$4,640 +3.1%
    2009$1,105 $4,500 -43.6%
    2008-- $7,975
    2007-- $7,975 +89.7%
    2006-- $4,205
    2005-- $4,205
    Find assessor info on the county website

    Neighborhood: Blackstone Country Club

    Nearby schools

    GreatSchools rating
    Schools provided by the listing agent
    • Elementary: Pine Ridge
    • Middle: Fox Ridge
    • High: Cherokee Trail
    • District: Cherry Creek 5

    Source: The MLS. This data may not be complete. We recommend contacting the local school district to confirm school assignments for this home.

    Get a cash offer in 3 minutes
    Find out how much your home could sell for in as little as 3 minutes with a no-obligation cash offer.
    Estimated market value
    $880,200
    Get a cash offer in 3 minutes
    Find out how much your home could sell for in as little as 3 minutes with a no-obligation cash offer.
    Estimated market value
    $880,200