Stunning ranch style home with a finished basement on a .28 acre corner cul-de-sac lot! A large foyer opens up to a spacious great room with tons of natural light and a gorgeous reclaimed wood wall! A charming gas fireplace with slate surround is perfect for gathering with family on chilly Colorado evenings! The large chef's kitchen is adjacent to the living room - perfect for entertaining your guests while preparing tasty meals! It features tons of white cabinetry, granite countertops, and gleaming hardwood flooring! The island provides for additional seating and prep space, and a sunny breakfast area is great for informal family meals! Step out to the expansive concrete patio for summer grilling and golf course views! Kids and pets will love playing in the huge backyard! Behind barn doors, you will find a main floor study with built-in desk and upper cabinets - perfect for a home office or quiet homework area! The primary suite is a true retreat with its spa-like updated 5-piece bath, complete with a free-standing, jetted soaking tub, oversized glass shower, dual vanities, and an ample sized walk-in closet! The secondary bedroom is conveniently located near a full hall bath! The finished basement features a large rec room with wet bar, bar fridge, wine chiller and microwave! A separate area is a great space for a pool or poker table! Two bedrooms in the basement share a 3/4 bath, and there are two huge storage rooms, as well! Super location with the clubhouse and pool within walking distance, and Woodland Elementary school is a just a 5 minute drive! Extra special features include plantation shutters, Ring doorbell, and new garage door openers! Don't miss out on this opportunity to own in the prestigious Blackstone Country Club!
Sold for $819,900
$819,900
26895 E Clifton Place, Aurora, CO 80016
4beds
4,158sqft
Single Family Residence
Built in 2011
0.28 Acres Lot
$815,100 Zestimate®
$197/sqft
$3,916 Estimated rent
Home value
$815,100
$774,000 - $856,000
$3,916/mo
Zestimate® history
Owner options
List your home for rent
$3,916/mo
Rent Zestimate®
Find your next renter with Zillow Rental Manager. Plus, with online applications, you can quickly screen prospective tenants – for free.
$3,916/mo
Rent Zestimate®
Refinance and save
$5,089/mo
Est. payment
Refinancing to a lower rate could help reduce your monthly payments and save thousands over the life of the loan.
$5,089/mo
Est. payment
Explore your selling options
Work with a Zillow partner agent
Leverage their expertise and Zillow's premium Showcase listings to get your home seen by more buyers.
Get startedList with your own agent
Get your home in front of millions of buyers by listing it on Zillow.
Learn how to do itSell it yourself
Take full control of how buyers see your home on Zillow by listing For Sale by Owner (FSBO).
List your homeWhat's special
Ranch style homeGolf course viewsHuge backyardOversized glass showerFree - standingSecondary bedroomPoker table
Zillow last checked:
Listing updated:
Listed by:
Troy Hansford Team HansfordTeam@TroyHansford.com,
RE/MAX Professionals,
Shannon Fiala 720-255-6853,
RE/MAX Professionals
Bought with:
Russ Woloch, 40011215
HomeSmart
Source: REcolorado as distributed by MLS GRID,MLS#: 3234197
Facts & features
Interior
Bedrooms & bathrooms
- Bedrooms: 4
- Bathrooms: 3
- Full bathrooms: 2
- 3/4 bathrooms: 1
- Main level bathrooms: 2
- Main level bedrooms: 2
Primary bedroom
- Level: Main
Bedroom
- Level: Main
Bedroom
- Level: Basement
Bedroom
- Level: Basement
Primary bathroom
- Level: Main
Bathroom
- Level: Main
Bathroom
- Level: Basement
Bonus room
- Level: Basement
Bonus room
- Level: Basement
Family room
- Level: Basement
Great room
- Level: Main
Kitchen
- Level: Main
Laundry
- Level: Main
Office
- Level: Main
Heating
- Forced Air
Cooling
- Central Air
Appliances
- Included: Bar Fridge, Cooktop, Dishwasher, Disposal, Double Oven, Dryer, Microwave, Refrigerator, Washer, Wine Cooler
Features
- Built-in Features, Ceiling Fan(s), Eat-in Kitchen, Five Piece Bath, Granite Counters, Kitchen Island, Open Floorplan, Pantry, Primary Suite, Walk-In Closet(s), Wet Bar
- Flooring: Carpet, Tile, Wood
- Basement: Finished,Full
- Number of fireplaces: 1
- Fireplace features: Gas, Great Room
Interior area
- Total structure area: 4,158
- Total interior livable area: 4,158 sqft
- Finished area above ground: 2,079
- Finished area below ground: 1,300
Property
Parking
- Total spaces: 3
- Parking features: Garage - Attached
- Attached garage spaces: 3
Features
- Levels: One
- Stories: 1
- Fencing: Full
- Has view: Yes
- View description: Golf Course
Lot
- Size: 0.28 Acres
- Features: Corner Lot, Cul-De-Sac, Landscaped, Sprinklers In Front, Sprinklers In Rear
Details
- Parcel number: 034566996
- Special conditions: Standard
Construction
Type & style
- Home type: SingleFamily
- Property subtype: Single Family Residence
Materials
- Brick, Wood Siding
- Roof: Composition
Condition
- Year built: 2011
Utilities & green energy
- Sewer: Public Sewer
- Water: Public
Community & HOA
Community
- Security: Video Doorbell
- Subdivision: Blackstone Country Club
HOA
- Has HOA: Yes
- Amenities included: Clubhouse, Fitness Center, Park, Playground, Pool, Tennis Court(s)
- Services included: Maintenance Grounds, Recycling, Trash
- HOA fee: $235 monthly
- HOA name: Blackstone Country Club
- HOA phone: 720-330-7087
- Second HOA fee: $55 monthly
- Second HOA name: Blackstone Metro District
- Second HOA phone: 720-509-6076
Location
- Region: Aurora
Financial & listing details
- Price per square foot: $197/sqft
- Tax assessed value: $811,800
- Annual tax amount: $5,371
- Date on market: 5/18/2024
- Listing terms: Cash,Conventional,FHA,VA Loan
- Exclusions: All Flat Screen Tvs (Mounts And Brackets Are Included), Black Desk In The Office That Is Not Attached
- Ownership: Individual
Price history
| Date | Event | Price |
|---|---|---|
| 6/28/2024 | Sold | $819,900$197/sqft |
Source:  REcolorado as distributed by MLS GRID #3234197 Report a problem REcolorado as distributed by MLS GRID #3234197 Report a problem | ||
| 5/19/2024 | Pending sale | $819,900$197/sqft |
Source: REcolorado as distributed by MLS GRID #3234197 Report a problem | ||
| 5/18/2024 | Listed for sale | $819,900+45.1%$197/sqft |
Source: REcolorado as distributed by MLS GRID #3234197 Report a problem | ||
| 7/24/2018 | Sold | $565,000-1.7%$136/sqft |
Source: Public Record Report a problem | ||
| 6/6/2018 | Pending sale | $575,000$138/sqft |
Source: Denver Realty Group #4197335 Report a problem | ||
| 5/31/2018 | Price change | $575,000-4.2%$138/sqft |
Source: Denver Realty Group #4197335 Report a problem | ||
| 5/24/2018 | Listed for sale | $599,900+74.4%$144/sqft |
Source: Denver Realty Group #4197335 Report a problem | ||
| 3/19/2012 | Sold | $344,000-6.7%$83/sqft |
Source: Public Record Report a problem | ||
| 10/12/2011 | Price change | $368,900-7.5%$89/sqft |
Source: Lennar Report a problem | ||
| 9/29/2011 | Listed for sale | $398,900$96/sqft |
Source: Lennar Report a problem | ||
Public tax history
| Year | Property taxes | Tax assessment |
|---|---|---|
| 2025 | $7,230 +7.5% | $50,738 -6.2% |
| 2024 | $6,728 +25.3% | $54,075 -7.3% |
| 2023 | $5,371 -5.3% | $58,321 +40.7% |
| 2022 | $5,671 | $41,456 -2.8% |
| 2021 | -- | $42,650 +3.6% |
| 2020 | $5,676 +9.9% | $41,155 |
| 2019 | $5,167 | -- |
| 2018 | $5,167 +0.8% | $36,950 |
| 2017 | $5,128 | $36,950 +2.8% |
| 2016 | -- | $35,947 +3.1% |
| 2015 | -- | $34,865 +29.1% |
| 2014 | $5,046 +21.2% | $27,000 +0.2% |
| 2013 | $4,164 | $26,940 +502.7% |
| 2012 | -- | $4,470 |
| 2011 | $993 +4.8% | $4,470 -35.8% |
| 2010 | $947 -52.8% | $6,960 +3.3% |
| 2009 | $2,007 | $6,740 -53.5% |
| 2008 | -- | $14,500 |
| 2007 | -- | $14,500 +244.8% |
| 2006 | -- | $4,205 |
| 2005 | -- | $4,205 |
Find assessor info on the county website
Neighborhood: Blackstone Country Club
Nearby homes
- $889,3004 bd3 ba5.2k sqft26885 E Clifton Pl, Aurora, CO 80016Off Market

- $921,1004 bd4 ba4k sqft26894 E Mineral Dr, Aurora, CO 80016Off Market

- $922,7005 bd4 ba5.2k sqft26884 E Mineral Dr, Aurora, CO 80016Off Market
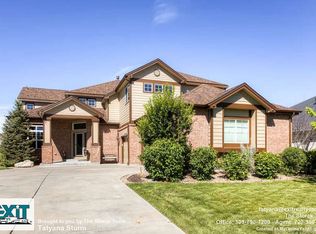
- $940,0005 bd5 ba4.8k sqft26875 E Clifton Pl, Aurora, CO 80016For Sale

- $1,053,4007 bd6 ba5.7k sqft26957 E Otero Pl, Aurora, CO 80016Off Market
- $814,9005 bd4 ba2.8k sqft26876 E Clifton Pl, Aurora, CO 80016Off Market
- $880,2004 bd4 ba4k sqft26896 E Clifton Pl, Aurora, CO 80016Off Market
- $925,0004 bd4 ba5.2k sqft26874 E Mineral Dr, Aurora, CO 80016Sold
Nearby schools
GreatSchools rating
- 5/10Woodland Elementary SchoolGrades: PK-5Distance: 0.6 mi
- 6/10Fox Ridge Middle SchoolGrades: 6-8Distance: 1.5 mi
- 8/10Cherokee Trail High SchoolGrades: 9-12Distance: 1.8 mi
Schools provided by the listing agent
- Elementary: Woodland
- Middle: Fox Ridge
- High: Cherokee Trail
- District: Cherry Creek 5
Source: REcolorado as distributed by MLS GRID. This data may not be complete. We recommend contacting the local school district to confirm school assignments for this home.
Get a cash offer in 3 minutes
Find out how much your home could sell for in as little as 3 minutes with a no-obligation cash offer.
Estimated market value
$815,100
Get a cash offer in 3 minutes
Find out how much your home could sell for in as little as 3 minutes with a no-obligation cash offer.
Estimated market value
$815,100
- Colorado
- Arapahoe County
- Aurora
- 80016
- Blackstone Country Club
- 26895 E Clifton Place
Nearby cities
Nearby neighborhoods
Nearby zip codes
Other Aurora Topics
