This incredible ranch style home sits on a premiere lot, backing to the Blackstone Golf Course and this home HAS IT ALL! The remodeled gourmet kitchen is stunning, with high-end stainless appliances, 6-burner gas cooktop, granite counters, rich dark cabinetry and custom backsplash! The luxurious primary bathroom has been fully remodeled and features a deep soaking tub, incredible walk-in shower with floor-to-ceiling tile work, custom shower pan and frameless glass enclosure! The primary suite features a cozy fireplace and it has been expanded by converting a secondary bedroom into a walk-in closet (easily converted back if so desired). Enjoy the breathtaking sunsets from your custom flagstone patio complete with fire pit, gas grilll and pergola or right from the comfort of your kitchen and family room! The finished basement is an ideal recreation and entertainment area and features a guest bedroom, full bathroom and plenty of storage. The home office, formal dining, three-car garage upgraded light and plumbing fixtures throughout are just some of the amazing features of this home! The exclusive Blackstone community is resort-style living at it's best with golf, pools, tennis, gym, pickle ball, restaurant, events and much more!
Sold for $925,000
$925,000
26874 E Mineral Drive, Aurora, CO 80016
4beds
5,259sqft
Single Family Residence
Built in 2006
10,064 Square Feet Lot
$957,100 Zestimate®
$176/sqft
$4,212 Estimated rent
Home value
$957,100
$909,000 - $1.00M
$4,212/mo
Zestimate® history
Owner options
List your home for rent
$4,212/mo
Rent Zestimate®
Find your next renter with Zillow Rental Manager. Plus, with online applications, you can quickly screen prospective tenants – for free.
$4,212/mo
Rent Zestimate®
Refinance and save
$5,595/mo
Est. payment
Refinancing to a lower rate could help reduce your monthly payments and save thousands over the life of the loan.
$5,595/mo
Est. payment
Explore your selling options
Work with a Zillow partner agent
Leverage their expertise and Zillow's premium Showcase listings to get your home seen by more buyers.
Get startedList with your own agent
Get your home in front of millions of buyers by listing it on Zillow.
Learn how to do itSell it yourself
Take full control of how buyers see your home on Zillow by listing For Sale by Owner (FSBO).
List your homeWhat's special
Incredible ranch style homeCozy fireplaceFormal diningFire pitLuxurious primary bathroomGuest bedroomSecondary bedroom
Zillow last checked:
Listing updated:
Listed by:
Marcus Harris 720-217-8904 MARCUS.HARRIS2@COMCAST.NET,
Coldwell Banker Realty 24
Bought with:
Ted Baer, 1323363
MB Paramount Properties
Source: REcolorado as distributed by MLS GRID,MLS#: 8483848
Facts & features
Interior
Bedrooms & bathrooms
- Bedrooms: 4
- Bathrooms: 4
- Full bathrooms: 3
- 1/2 bathrooms: 1
- Main level bathrooms: 3
- Main level bedrooms: 3
Primary bedroom
- Description: Vaulted Ceilings, Views Of The Golf Course With Converted Bedroom To Master Suite Closet.
- Level: Main
- Area: 288 Square Feet
- Dimensions: 24 x 12
Bedroom
- Description: Converted To Primary Walk-In Closet (Can Be Convert Back)
- Level: Main
- Area: 204 Square Feet
- Dimensions: 17 x 12
Bedroom
- Description: Upper Spare Bedroom With Hall Bathroom
- Level: Main
- Area: 121 Square Feet
- Dimensions: 11 x 11
Bedroom
- Description: Spacious Bedroom With Walk-In Closet And Access To Bathroom
- Level: Basement
- Area: 182 Square Feet
- Dimensions: 13 x 14
Primary bathroom
- Description: Lots Of Light, Double Sided Vanity, Beautiful Shower, Free Standing Tub
- Level: Main
- Area: 110 Square Feet
- Dimensions: 11 x 10
Bathroom
- Description: Full Upper Spare Bathroom
- Level: Main
- Area: 50 Square Feet
- Dimensions: 10 x 5
Bathroom
- Description: Half Bath For Easy Convenience
- Level: Main
- Area: 25 Square Feet
- Dimensions: 5 x 5
Bathroom
- Description: Full Bath With Granite And Storage
- Level: Basement
- Area: 45 Square Feet
- Dimensions: 9 x 5
Dining room
- Description: Can Be Formal Living Or Dinning
- Level: Main
- Area: 240 Square Feet
- Dimensions: 15 x 16
Exercise room
- Description: Use For Exercise, Den, Play Area Or Poker Area
- Level: Basement
- Area: 162 Square Feet
- Dimensions: 18 x 9
Family room
- Description: Spcious Familyroom Attached To Open Kitchen And Gorgeous Views
- Level: Main
- Area: 320 Square Feet
- Dimensions: 20 x 16
Family room
- Description: Cozy Up In Your 2nd Family Room With Your Electric Fireplace
- Level: Basement
- Area: 928 Square Feet
- Dimensions: 32 x 29
Game room
- Description: Round Out Your Game Area With A Pool Table, Air Hockey, Ping Pong Or More!
- Level: Basement
Kitchen
- Description: Kitchen With Eat-In, Ample Counter Space, Island, Ice And Beverage Fridge
- Level: Main
- Area: 345 Square Feet
- Dimensions: 23 x 15
Living room
- Description: Can Be Formal Living Or Dinning
- Level: Main
- Area: 132 Square Feet
- Dimensions: 11 x 12
Office
- Description: Perfect For Playroom Of Home Office
- Level: Main
- Area: 182 Square Feet
- Dimensions: 14 x 13
Utility room
- Description: Lots Of Storage
- Level: Basement
- Area: 504 Square Feet
- Dimensions: 28 x 18
Utility room
- Description: An Additional Area For Storage
- Level: Basement
- Area: 435 Square Feet
- Dimensions: 15 x 29
Heating
- Forced Air, Natural Gas
Cooling
- Central Air
Appliances
- Included: Cooktop, Double Oven, Microwave, Refrigerator, Wine Cooler
- Laundry: In Unit
Features
- Ceiling Fan(s), Eat-in Kitchen, Five Piece Bath, Granite Counters, High Ceilings, Kitchen Island, Open Floorplan, Pantry, Primary Suite, Smoke Free, Vaulted Ceiling(s), Walk-In Closet(s)
- Flooring: Carpet, Tile, Wood
- Basement: Finished,Full
- Number of fireplaces: 3
- Fireplace features: Basement, Electric, Family Room, Gas Log, Master Bedroom
Interior area
- Total structure area: 5,259
- Total interior livable area: 5,259 sqft
- Finished area above ground: 2,832
- Finished area below ground: 1,781
Property
Parking
- Total spaces: 3
- Parking features: Concrete
- Attached garage spaces: 3
Features
- Levels: One
- Stories: 1
- Patio & porch: Covered, Deck, Front Porch, Patio
- Exterior features: Fire Pit, Gas Grill
- Fencing: Full
Lot
- Size: 10,064 Square Feet
- Features: Level, On Golf Course
Details
- Parcel number: 034566961
- Special conditions: Standard
Construction
Type & style
- Home type: SingleFamily
- Architectural style: Traditional
- Property subtype: Single Family Residence
Materials
- Frame, Stucco
- Foundation: Concrete Perimeter
- Roof: Composition
Condition
- Updated/Remodeled
- Year built: 2006
Utilities & green energy
- Sewer: Public Sewer
- Water: Public
Community & HOA
Community
- Security: Security System
- Subdivision: Blackstone Country Club
HOA
- Has HOA: Yes
- HOA fee: $230 quarterly
- HOA name: Blackstone Metro District
- HOA phone: 303-369-1800
- Second HOA fee: $205 monthly
- Second HOA name: Blackstone Country Club
- Second HOA phone: 720-330-7087
Location
- Region: Aurora
Financial & listing details
- Price per square foot: $176/sqft
- Tax assessed value: $955,800
- Annual tax amount: $6,281
- Date on market: 2/22/2024
- Listing terms: Cash,Conventional,VA Loan
- Exclusions: None
- Ownership: Individual
Price history
| Date | Event | Price |
|---|---|---|
| 5/23/2024 | Sold | $925,000+0%$176/sqft |
Source:  REcolorado as distributed by MLS GRID #8483848 Report a problem REcolorado as distributed by MLS GRID #8483848 Report a problem | ||
| 3/22/2024 | Pending sale | $924,900$176/sqft |
Source: REcolorado as distributed by MLS GRID #8483848 Report a problem | ||
| 2/22/2024 | Listed for sale | $924,900+13.8%$176/sqft |
Source: REcolorado as distributed by MLS GRID #8483848 Report a problem | ||
| 11/16/2023 | Listing removed | -- |
Source: Zillow Rentals Report a problem | ||
| 11/3/2023 | Listed for rent | $4,500$1/sqft |
Source: Zillow Rentals Report a problem | ||
| 11/3/2023 | Listing removed | -- |
Source: Zillow Rentals Report a problem | ||
| 10/20/2023 | Price change | $4,500-11.8%$1/sqft |
Source: Zillow Rentals Report a problem | ||
| 10/17/2023 | Price change | $5,100-7.3%$1/sqft |
Source: Zillow Rentals Report a problem | ||
| 9/30/2023 | Listed for rent | $5,500$1/sqft |
Source: Zillow Rentals Report a problem | ||
| 9/1/2020 | Sold | $812,500-2%$154/sqft |
Source: Public Record Report a problem | ||
| 7/27/2020 | Pending sale | $829,500$158/sqft |
Source: Kentwood Real Estate Dtc, Llc #8404276 Report a problem | ||
| 7/15/2020 | Listed for sale | $829,500+5.1%$158/sqft |
Source: Kentwood Real Estate Dtc, Llc #8404276 Report a problem | ||
| 9/10/2019 | Listing removed | $789,000$150/sqft |
Source: KENTWOOD REAL ESTATE DTC, LLC #5773006 Report a problem | ||
| 8/14/2019 | Listed for sale | $789,000+35.5%$150/sqft |
Source: KENTWOOD REAL ESTATE DTC, LLC #5773006 Report a problem | ||
| 11/17/2014 | Sold | $582,500-2.9%$111/sqft |
Source: Public Record Report a problem | ||
| 10/21/2014 | Pending sale | $600,000$114/sqft |
Source: Kentwood City Properties #1503315 Report a problem | ||
| 8/1/2014 | Price change | $600,000-0.8%$114/sqft |
Source: Kentwood City Properties #1503315 Report a problem | ||
| 5/30/2014 | Listed for sale | $605,000+31.5%$115/sqft |
Source: Kentwood Real Estate #1503315 Report a problem | ||
| 12/14/2006 | Sold | $460,000$87/sqft |
Source: Public Record Report a problem | ||
Public tax history
| Year | Property taxes | Tax assessment |
|---|---|---|
| 2025 | $8,465 -0.4% | $59,738 -12.6% |
| 2024 | $8,503 +35.4% | $68,334 -6% |
| 2023 | $6,281 -5.3% | $72,717 +50% |
| 2022 | $6,631 | $48,476 -2.8% |
| 2021 | -- | $49,871 +2.3% |
| 2020 | $6,727 +3.6% | $48,770 |
| 2019 | $6,494 | -- |
| 2018 | $6,494 +0.8% | $46,440 |
| 2017 | $6,445 | $46,440 +9.5% |
| 2016 | -- | $42,395 |
| 2015 | -- | $42,395 +24.2% |
| 2014 | $6,136 +16.5% | $34,140 +0.4% |
| 2013 | $5,266 | $34,020 |
| 2012 | -- | $34,020 |
| 2011 | $5,491 +1.5% | $34,020 -11.6% |
| 2010 | $5,412 +0.2% | $38,500 |
| 2009 | $5,400 | $38,500 -1.3% |
| 2008 | -- | $39,004 -2.6% |
| 2007 | -- | $40,055 +852.6% |
| 2006 | -- | $4,205 |
| 2005 | -- | $4,205 |
Find assessor info on the county website
Neighborhood: Blackstone Country Club
Nearby homes
- $922,7005 bd4 ba5.2k sqft26884 E Mineral Dr, Aurora, CO 80016Off Market
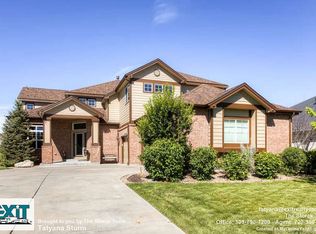
- $963,9005 bd4 ba5.3k sqft26864 E Mineral Dr, Aurora, CO 80016Off Market
- $923,9004 bd4 ba4k sqft26894 E Mineral Dr, Aurora, CO 80016Off Market

- $806,8004 bd4 ba4.5k sqft7404 S Scottsburg Way, Aurora, CO 80016Off Market
- $743,0003 bd2 ba4.5k sqft7413 S Scottsburg Way, Aurora, CO 80016Off Market
- $889,800-- bd5 ba3.1k sqft26854 E Mineral Dr, Aurora, CO 80016Off Market
- $826,0004 bd4 ba5.2k sqft8034 S Scottsburg Ct, Aurora, CO 80016Sold
- $819,9004 bd3 ba4.1k sqft26895 E Clifton Pl, Aurora, CO 80016Sold
Nearby schools
GreatSchools rating
- 5/10Woodland Elementary SchoolGrades: PK-5Distance: 0.6 mi
- 6/10Fox Ridge Middle SchoolGrades: 6-8Distance: 1.5 mi
- 8/10Cherokee Trail High SchoolGrades: 9-12Distance: 1.8 mi
Schools provided by the listing agent
- Elementary: Altitude
- Middle: Fox Ridge
- High: Cherokee Trail
- District: Cherry Creek 5
Source: REcolorado as distributed by MLS GRID. This data may not be complete. We recommend contacting the local school district to confirm school assignments for this home.
Get a cash offer in 3 minutes
Find out how much your home could sell for in as little as 3 minutes with a no-obligation cash offer.
Estimated market value
$957,100
Get a cash offer in 3 minutes
Find out how much your home could sell for in as little as 3 minutes with a no-obligation cash offer.
Estimated market value
$957,100
- Colorado
- Arapahoe County
- Aurora
- 80016
- Blackstone Country Club
- 26874 E Mineral Drive
Nearby cities
Nearby neighborhoods
Nearby zip codes
Other Aurora Topics
