~ AMAZING OPPORTUNITY on this Stunning 5 Bedroom + 5 Bath Home that has been Impeccably Designed and Maintained ~ From the Front Door to the Views, this home feels like a Model Home with High End Finishes throughout, including Wood Floors, Hunter Douglas Sheer Shades, Quartz Counters, Solid Wood Interior Doors, Upgraded Appliances, Fixtures and Lighting ~ The foyer rises to meet guests at the door with 10 ft ceilings, crown molding and wainscot detailing ~ A cozy bedroom with an attached full bath is tucked to the side, followed by the elegant powder bath, and a roomy office ~ Follow the hall past the open staircase, complete with chandelier, and the grand formal dining room, to the welcoming heart of the home ~ The well-appointed kitchen has everything a chef could need with a walk-in pantry, 2 wall ovens, 5-burner gas range with vent hood and plenty of cabinet & counter space ~ The island is the place to prep - open to the living room, informal dining room and with easy access to the covered deck ~ The openness of the space ensures the cook will never miss the party ~ The living & dining rooms are just the right size for large groups or intimate gatherings ~ The deck has been carefully designed for maximum enjoyment of the amazing views, through most of year, cozy up to the gas fireplace on chilly evenings, or enjoy shady relaxing on hot days ~ A short flight of stairs leads to the patio and professionally landscaped yard, complete with hot tub ~ The primary suite is an oasis, welcoming and private ~ The walk-in closet is accessible through the 5-piece bathroom, which is equipped with a soaking tub, walk-in shower and dual vanities ~ Another secondary bedroom, with its own bath, and the laundry room are complete this level ~ Take the stairs to the enormous basement with plenty of light from the garden level windows, and plenty of space for all ~ There are 2 additional bedrooms, plus the wet bar, a bonus room and another bath ~ See this one today, set a showing!
Sold for $985,000
$985,000
8651 S De Gaulle Court, Aurora, CO 80016
5beds
5,490sqft
Single Family Residence
Built in 2017
0.29 Acres Lot
$976,700 Zestimate®
$179/sqft
$5,417 Estimated rent
Home value
$976,700
Estimated sales range
Not available
$5,417/mo
Zestimate® history
Owner options
List your home for rent
$5,417/mo
Rent Zestimate®
Find your next renter with Zillow Rental Manager. Plus, with online applications, you can quickly screen prospective tenants – for free.
$5,417/mo
Rent Zestimate®
Refinance and save
$6,106/mo
Est. payment
Refinancing to a lower rate could help reduce your monthly payments and save thousands over the life of the loan.
$6,106/mo
Est. payment
Explore your selling options
Work with a Zillow partner agent
Leverage their expertise and Zillow's premium Showcase listings to get your home seen by more buyers.
Get startedList with your own agent
Get your home in front of millions of buyers by listing it on Zillow.
Learn how to do itSell it yourself
Take full control of how buyers see your home on Zillow by listing For Sale by Owner (FSBO).
List your homeWhat's special
Gas fireplaceHot tubHigh end finishesEnormous basementCovered deckPrimary suiteProfessionally landscaped yard
Zillow last checked:
Listing updated:
Listed by:
Christopher Kiker 303-880-5692 CHRIS@THEKIKERTEAM.COM,
Keller Williams DTC
Bought with:
Zana Leiferman, 100054577
Real Realty Colorado LLC
Source: REcolorado as distributed by MLS GRID,MLS#: 8231807
Facts & features
Interior
Bedrooms & bathrooms
- Bedrooms: 5
- Bathrooms: 5
- Full bathrooms: 2
- 3/4 bathrooms: 2
- 1/2 bathrooms: 1
- Main level bathrooms: 4
- Main level bedrooms: 3
Primary bedroom
- Description: Wood Floor At Entry, Carpet In Bedroom; 5-Piece Ensuite Bath; 3 Windows W/ Hunter Douglas Shades Overlook Backyard & Views To The West; Coffered Ceiling W/ Ceiling Fan; Recessed Lights
- Level: Main
- Area: 232.65 Square Feet
- Dimensions: 16.92 x 13.75
Bedroom
- Description: Bedroom 2; Off Of Foyer; Ensuite Bath; Window W/Shades To The Front Yard; Walk-In Closet; Carpet
- Level: Main
- Area: 144.69 Square Feet
- Dimensions: 10.92 x 13.25
Bedroom
- Description: Bedroom 3; Used As An Office; Ensuite Bath; Window W/ Shades; Recessed Lights; Closet; Carpet
- Level: Main
- Area: 183.41 Square Feet
- Dimensions: 16.42 x 11.17
Bedroom
- Description: Bedroom 4; Used As A Craft Room; 3 Windows W/ Shades; Ceiling Fixture; Recessed Lights; Cabinets & Counter For Storage; Closet W/ Shelving; Carpet
- Level: Basement
- Area: 266.88 Square Feet
- Dimensions: 17.5 x 15.25
Bedroom
- Description: Bedroom 5; Window W/ Egress; Walk-In Closet; Adjacent To Bath; Carpet; Recessed Lights
- Level: Basement
- Area: 196.88 Square Feet
- Dimensions: 11.25 x 17.5
Primary bathroom
- Description: Dual Comfort Height Vanities W/ White Cabinets, Quartz Countertops & Undermount Sinks; Freestanding Soaking Tub; Frosted Window; Over-Sized Walk-In Shower W/ Seat, Tile Surround & Clear Glass Enclosure; Walk-In Closet W/ Custom Organizers
- Level: Main
Bathroom
- Description: Ensuite To Bedroom 2; Comfort Height Vanity W/ Quartz Countertop & Undermount Sink; Tub/Shower Combo W/ Tile Surround And Clear Glass Enclosure; Tile Floor
- Level: Main
Bathroom
- Description: Powder/Guest Bath; Upgraded Fixtures; Pedestal Sink; Wood Floor
- Level: Main
Bathroom
- Description: Ensuite To Bedroom 3; Comfort Height Vanity W/ Quartz Counter & Undermount Sink; Walk-In Shower W/ Tile Surround & Clear Glass Enclosure; Tile Floor
- Level: Main
Bathroom
- Description: Vanity W/ Quartz Counter & Undermount Sink; Separated Walk-In Shower W/ Tile Surround & Clear Glass Enclosure; Wood-Look Tile Floor
- Level: Basement
Bonus room
- Description: Used For Exercise Room & Media Room; Ceiling Fan; 2 Storage Closets
- Level: Basement
- Area: 448.26 Square Feet
- Dimensions: 15.5 x 28.92
Dining room
- Description: Formal Dining Room; 2 Windows W/ Hunter Douglas Shades; Ceiling Fixture; Open To Foyer & Staircase; Wood Floor
- Level: Main
- Area: 155.91 Square Feet
- Dimensions: 13.08 x 11.92
Dining room
- Description: Informal Dining Room; Open To Kitchen & Living Room; Ceiling Fixture; Recessed Lights; Telescoping Sliding Door To Covered Deck (14'6" X 14'5"); Wood Floor
- Level: Main
- Area: 225 Square Feet
- Dimensions: 12.5 x 18
Family room
- Description: Garden Level W/ Windows To The Back Yard; Recessed Lights; Carpet; Wet Bar (12'2" X 10'9") W/ Quartz Counters, White Cabinetry, Bar Seating; Pool Area W/ Fixture & Table (16'10" X 15'7"); Built-In Shelves & Cabinets
- Level: Basement
- Area: 1447.93 Square Feet
- Dimensions: 29.75 x 48.67
Kitchen
- Description: Open To Living Room & Informal Dining Room; 42" Cabinets W/ Crown Molding Detail & Under-Cabinet Lighing; Soft Close Doors & Drawers; Over-Sized Island W/ Room For 4 Stools; Farmhouse Sink; Quartz Countertops W/ Carrerra Marble Backsplash; Walk-In Pantry; Upgraded Stainless Appliances; Double Ovens; 5-Burner Gas Cooktop W/ Hood Vent; Wood Floors
- Level: Main
- Area: 212.72 Square Feet
- Dimensions: 14.67 x 14.5
Laundry
- Description: Upper & Lower Cabinetry; Quartz Counter; Utility Sink; Built-In Bench & Hooks; Access To 4-Car Garage
- Level: Main
- Area: 91.52 Square Feet
- Dimensions: 6.5 x 14.08
Living room
- Description: Open To Kitchen; Coffered Ceiling; Windows With Hunter Douglas Shades To Views + 2 Windows To Deck; Gas Fireplace W/ Concrete Surround & Mantle; Built-In Shelves & Cabinets; Recessed Lights
- Level: Main
- Area: 199.38 Square Feet
- Dimensions: 13.75 x 14.5
Office
- Description: Open To Foyer; 2 Windows W/ Hunter Douglas Shades; Ceiling Fixture; Recessed Lights; Wood Floor
- Level: Main
- Area: 151.47 Square Feet
- Dimensions: 11.58 x 13.08
Heating
- Forced Air, Natural Gas
Cooling
- Central Air
Appliances
- Included: Convection Oven, Cooktop, Dishwasher, Disposal, Double Oven, Dryer, Gas Water Heater, Microwave, Range Hood, Refrigerator, Self Cleaning Oven, Washer
- Laundry: In Unit
Features
- Built-in Features, Ceiling Fan(s), Central Vacuum, Entrance Foyer, Five Piece Bath, Granite Counters, High Ceilings, Kitchen Island, Open Floorplan, Pantry, Primary Suite, Quartz Counters, Radon Mitigation System, Smoke Free, Walk-In Closet(s), Wet Bar
- Flooring: Carpet, Tile, Wood
- Windows: Double Pane Windows, Window Coverings, Window Treatments
- Basement: Bath/Stubbed,Daylight,Finished,Full,Interior Entry,Sump Pump
- Number of fireplaces: 2
- Fireplace features: Gas, Living Room, Outside
Interior area
- Total structure area: 5,490
- Total interior livable area: 5,490 sqft
- Finished area above ground: 2,745
- Finished area below ground: 1,639
Property
Parking
- Total spaces: 4
- Parking features: Concrete, Oversized
- Attached garage spaces: 4
Features
- Levels: One
- Stories: 1
- Patio & porch: Covered, Deck, Patio
- Exterior features: Private Yard, Rain Gutters
- Has spa: Yes
- Spa features: Spa/Hot Tub
- Has view: Yes
- View description: Meadow
Lot
- Size: 0.29 Acres
- Features: Greenbelt, Landscaped, Open Space, Sprinklers In Front, Sprinklers In Rear
Details
- Parcel number: R0489843
- Special conditions: Standard
Construction
Type & style
- Home type: SingleFamily
- Architectural style: Traditional
- Property subtype: Single Family Residence
Materials
- Frame, Rock, Wood Siding
- Foundation: Slab
- Roof: Composition
Condition
- Year built: 2017
Details
- Builder name: CalAtlantic Homes
Utilities & green energy
- Sewer: Public Sewer
- Water: Public
Community & HOA
Community
- Security: Carbon Monoxide Detector(s), Security System, Smoke Detector(s), Video Doorbell
- Subdivision: Rockinghorse
HOA
- Has HOA: Yes
- Amenities included: Pool, Tennis Court(s), Trail(s)
- Services included: Recycling, Trash
- HOA fee: $294 quarterly
- HOA name: Inspiration Metro District
- HOA phone: 303-265-7949
Location
- Region: Aurora
Financial & listing details
- Price per square foot: $179/sqft
- Tax assessed value: $1,106,008
- Annual tax amount: $7,640
- Date on market: 3/20/2025
- Listing terms: Cash,Conventional,FHA,VA Loan
- Exclusions: Refrigerator In Garage; Piano; Wall-Mount Television In Living Room; All Curtains; Kitchen Barstools; Personalized Rock In Back Yard; Seller`s Personal Property, Art Work, And Indoor & Outdoor Furnishings.
- Ownership: Individual
- Road surface type: Paved
Price history
| Date | Event | Price |
|---|---|---|
| 7/2/2025 | Sold | $985,000-1%$179/sqft |
Source:  REcolorado as distributed by MLS GRID #8231807 Report a problem REcolorado as distributed by MLS GRID #8231807 Report a problem | ||
| 6/9/2025 | Pending sale | $995,000$181/sqft |
Source: REcolorado as distributed by MLS GRID #8231807 Report a problem | ||
| 6/2/2025 | Price change | $995,000-7.4%$181/sqft |
Source: REcolorado as distributed by MLS GRID #8231807 Report a problem | ||
| 5/28/2025 | Price change | $1,075,000-4.4%$196/sqft |
Source: REcolorado as distributed by MLS GRID #8231807 Report a problem | ||
| 4/23/2025 | Price change | $1,125,000-6.3%$205/sqft |
Source: REcolorado as distributed by MLS GRID #8231807 Report a problem | ||
| 3/20/2025 | Listed for sale | $1,200,000+39.8%$219/sqft |
Source: REcolorado as distributed by MLS GRID #8231807 Report a problem | ||
| 6/5/2017 | Sold | $858,282$156/sqft |
Source: Public Record Report a problem | ||
Public tax history
| Year | Property taxes | Tax assessment |
|---|---|---|
| 2025 | $7,640 -2.3% | $69,120 +0.7% |
| 2024 | $7,819 +17.9% | $68,670 -1% |
| 2023 | $6,634 -12.9% | $69,340 +34.6% |
| 2022 | $7,619 | $51,500 -2.8% |
| 2021 | -- | $52,980 -16.3% |
| 2020 | $9,125 +44.9% | $63,260 |
| 2019 | $6,297 0% | $63,260 +46.7% |
| 2018 | $6,297 +58.6% | $43,110 +51.8% |
| 2017 | $3,972 +151.3% | $28,400 +197.4% |
| 2016 | $1,580 +141.8% | $9,550 |
| 2015 | $654 | -- |
Find assessor info on the county website
Neighborhood: Inspiration
Nearby homes
- $1,100,0004 bd5 ba5.4k sqft8641 S De Gaulle Ct, Aurora, CO 80016For Sale

- $1,121,7004 bd5 ba5.2k sqft8641 S Degaulle Ct, Aurora, CO 80016Off Market
- $940,0004 bd5 ba4.5k sqft8661 S De Gaulle Ct, Aurora, CO 80016Sold
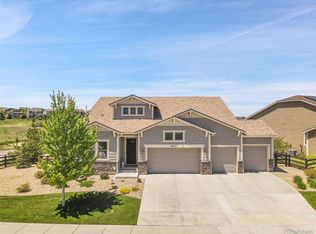
- $1,090,5004 bd6 ba5.4k sqft8631 S De Gaulle Ct, Parker, CO 80016Off Market

- $875,2004 bd4 ba3.9k sqft8650 S De Gaulle Ct, Aurora, CO 80016Off Market
- $865,2003 bd4 ba2.5k sqft8640 S De Gaulle Ct, Aurora, CO 80016Off Market
- $825,5003 bd4 ba3.5k sqft8660 S De Gaulle Ct, Aurora, CO 80016Off Market
- $843,5003 bd2 ba2.2k sqft8670 S De Gaulle Ct, Aurora, CO 80016Off Market
Nearby schools
GreatSchools rating
- 7/10Pine Lane Elementary SchoolGrades: PK-6Distance: 2.6 mi
- 5/10Sierra Middle SchoolGrades: 7-8Distance: 3.4 mi
- 9/10Chaparral High SchoolGrades: 9-12Distance: 5.5 mi
Schools provided by the listing agent
- Elementary: Pine Lane Prim/Inter
- Middle: Sierra
- High: Chaparral
- District: Douglas RE-1
Source: REcolorado as distributed by MLS GRID. This data may not be complete. We recommend contacting the local school district to confirm school assignments for this home.
Get a cash offer in 3 minutes
Find out how much your home could sell for in as little as 3 minutes with a no-obligation cash offer.
Estimated market value
$976,700
Get a cash offer in 3 minutes
Find out how much your home could sell for in as little as 3 minutes with a no-obligation cash offer.
Estimated market value
$976,700
- Colorado
- Douglas County
- Aurora
- 80016
- Inspiration
- 8651 S De Gaulle Court
