Skip main navigation
Sold for $940,000
  • $940,000

    8661 S De Gaulle Court, Aurora, CO 80016

    4beds
    4,556sqft
    Single Family Residence
    Built in 2016
    0.29 Acres Lot
    $928,600 Zestimate®
    $206/sqft
    $4,472 Estimated rent

    Home value

    $928,600

    $882,000 - $975,000

    $4,472/mo

    Zestimate® history
    Loading
    Loading...

    Owner options

    List your home for rent

    $4,472/mo

    Rent Zestimate®

    Find your next renter with Zillow Rental Manager. Plus, with online applications, you can quickly screen prospective tenants – for free.

    Learn more

    $4,472/mo

    Rent Zestimate®

    Refinance and save

    $5,807/mo

    Est. payment

    Refinancing to a lower rate could help reduce your monthly payments and save thousands over the life of the loan.

    See today's rates

    $5,807/mo

    Est. payment

    Explore your selling options

    Work with a Zillow partner agent

    Leverage their expertise and Zillow's premium Showcase listings to get your home seen by more buyers.

    Get started

    List with your own agent

    Get your home in front of millions of buyers by listing it on Zillow.

    Learn how to do it

    Sell it yourself

    Take full control of how buyers see your home on Zillow by listing For Sale by Owner (FSBO).

    List your home

    What's special

    Stylish islandGarden-level finished basementGenerously sized deckPremium detailsOpen-concept main floorDouble ovensLarge pantry
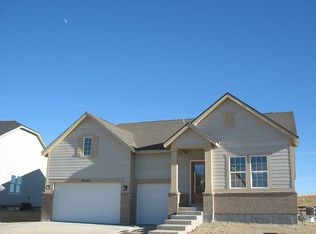
    Welcome to 8661 S De Gaulle Court, a stunning ranch-style home in the heart of Aurora, offering luxury, comfort, and functionality all in one. Boasting over 4,500 finished square feet, this beautifully maintained property features 4 spacious bedrooms—each with its own private bathroom—and 4.5 total bathrooms. The open-concept main floor is perfect for entertaining and everyday living, highlighted by gleaming wood floors, elegant tile, and upgraded carpet throughout. The gourmet kitchen is a chef’s dream, complete with double ovens, a large pantry, a stylish island, and tasteful finishes including designer light fixtures and upgraded faucets. Downstairs, the garden-level finished basement offers even more living space with a convenient kitchenette, ideal for guests or multi-generational living. Enjoy outdoor relaxation on the generously sized deck overlooking a tranquil greenbelt—perfect for quiet mornings or evening gatherings. Additional features include an attached 4-car garage, coffered ceilings, crown molding, and premium details throughout. Located just minutes from golf courses, grocery stores, restaurants, walking trails, and more—all within the award-winning Cherry Creek School District—this home truly has it all. Don’t miss your opportunity to own this gorgeous home in one of Aurora’s most desirable neighborhoods!

    Zillow last checked:

    Listing updated:

    Listed by:

    Jorge Armstrong 720-233-7091,

    Keller Williams Realty Downtown LLC,

    Jorge Armstrong 720-233-7091,

    Keller Williams Realty Downtown LLC

    Bought with:

    Nancy Henderson, 100079701

    High Ridge Realty

    Source: REcolorado as distributed by MLS GRID,MLS#: 1700357MLS Logo

    Facts & features

    Interior

    Bedrooms & bathrooms
    • Bedrooms: 4
    • Bathrooms: 5
    • Full bathrooms: 1
    • 3/4 bathrooms: 3
    • 1/2 bathrooms: 1
    • Main level bathrooms: 3
    • Main level bedrooms: 2
    Primary bedroom
    • Description: Huge!
    • Level: Main
    Bedroom
    • Description: Good Size
    • Level: Main
    Bedroom
    • Description: Good Size
    • Level: Basement
    Bedroom
    • Description: Good Size
    • Level: Basement
    Bathroom
    • Description: Nice Finishes
    • Level: Main
    Bathroom
    • Description: Nice Finishes
    • Level: Main
    Bathroom
    • Description: Nice Finishes
    • Level: Main
    Bathroom
    • Description: Nice Finishes
    • Level: Basement
    Bathroom
    • Description: Nice Finishes
    • Level: Basement
    Heating
    • Forced Air
    Cooling
    • Central Air
    Appliances
    • Included: Cooktop, Dishwasher, Disposal, Microwave, Oven
    • Laundry: In Unit
    Features
    • Ceiling Fan(s), Eat-in Kitchen, Open Floorplan, Pantry, Quartz Counters, Smoke Free, Walk-In Closet(s)
    • Flooring: Carpet, Laminate, Tile
    • Windows: Double Pane Windows, Window Coverings
    • Basement: Finished,Full
    Interior area
    • Total structure area: 4,556
    • Total interior livable area: 4,556 sqft
    • Finished area above ground: 2,278
    • Finished area below ground: 2,187

    Property

    Parking
    • Total spaces: 4
    • Parking features: Garage - Attached
    • Attached garage spaces: 4
    Features
    • Levels: One
    • Stories: 1
    • Patio & porch: Covered
    • Exterior features: Garden, Private Yard, Rain Gutters
    • Fencing: Full
    • Has view: Yes
    • View description: Meadow
    Lot
    • Size: 0.29 Acres
    • Features: Corner Lot, Cul-De-Sac, Greenbelt, Irrigated, Landscaped, Master Planned, Sprinklers In Front, Sprinklers In Rear
    Details
    • Parcel number: R0489842
    • Special conditions: Standard

    Construction

    Type & style
    • Home type: SingleFamily
    • Architectural style: A-Frame
    • Property subtype: Single Family Residence
    Materials
    • Frame
    • Foundation: Concrete Perimeter
    • Roof: Composition
    Condition
    • Year built: 2016

    Utilities & green energy

    • Sewer: Public Sewer
    • Water: Public
    • Utilities for property: Natural Gas Available

    Community & HOA

    Community
    • Security: Carbon Monoxide Detector(s), Smoke Detector(s)
    • Subdivision: Inspiration
    HOA
    • Has HOA: Yes
    • Amenities included: Park, Playground
    • HOA fee: $294 quarterly
    • HOA name: Inspiration Metro District
    • HOA phone: 303-265-7949
    Location
    • Region: Aurora

    Financial & listing details

    • Price per square foot: $206/sqft
    • Tax assessed value: $975,999
    • Annual tax amount: $7,467
    • Date on market: 5/23/2025
    • Listing terms: 1031 Exchange,Cash,Conventional,FHA,VA Loan
    • Exclusions: Seller's Personal Property, Current Kitchen Refrigerator, Clothes' Washer & Dryer, The Mirror In The Gym, The Sauna In The Gym.
    • Ownership: Individual
    • Electric utility on property: Yes
    • Road surface type: Paved

    Price history

    DateEventPrice
    7/28/2025Sold$940,000+0.5%$206/sqft
    Source: REcolorado as distributed by MLS GRID #1700357 Report a problem
    6/10/2025Pending sale$935,000$205/sqft
    Source: REcolorado as distributed by MLS GRID #1700357 Report a problem
    6/2/2025Listed for sale$935,000$205/sqft
    Source: REcolorado as distributed by MLS GRID #1700357 Report a problem
    6/2/2025Pending sale$935,000$205/sqft
    Source: REcolorado as distributed by MLS GRID #1700357 Report a problem
    5/21/2025Listed for sale$935,000+23%$205/sqft
    Source: REcolorado as distributed by MLS GRID #1700357 Report a problem
    9/14/2018Sold$760,000-1.3%$167/sqft
    Source: Public Record Report a problem
    8/28/2018Pending sale$770,000$169/sqft
    Source: Berkshire Hathaway HomeServices Innovative RE #2839170 Report a problem
    8/13/2018Price change$770,000-1.3%$169/sqft
    Source: Berkshire Hathaway HomeServices Innovative RE #2839170 Report a problem
    7/19/2018Listed for sale$780,000$171/sqft
    Source: Berkshire Hathaway HomeServices Innovative RE #2839170 Report a problem
    5/30/2018Pending sale$780,000$171/sqft
    Source: Berkshire Hathaway HomeServices Innovative RE #2839170 Report a problem
    5/24/2018Price change$780,000-2.5%$171/sqft
    Source: Berkshire Hathaway HomeServices Innovative RE #2839170 Report a problem
    4/18/2018Price change$800,000-3%$176/sqft
    Source: Berkshire Hathaway HomeServices IRE #2839170 Report a problem
    3/16/2018Listed for sale$825,000+4.5%$181/sqft
    Source: Berkshire Hathaway HomeServices IRE #2839170 Report a problem
    12/13/2016Sold$789,801$173/sqft
    Source: Public Record Report a problem

    Public tax history

    YearProperty taxesTax assessment
    2025$7,467 -2.3%$61,000 -9.2%
    2024$7,642 +18.6%$67,200 -1%
    2023$6,442 -12.9%$67,850 +35.7%
    2022$7,399 $50,010 -2.8%
    2021-- $51,450 -4.7%
    2020$7,787 +27.1%$53,980
    2019$6,126 $53,980 +28.7%
    2018$6,126 +4.5%$41,940
    2017$5,865 +85.6%$41,940 +339.2%
    2016$3,160 +383.5%$9,550
    2015$654 --
    Find assessor info on the county website

    Neighborhood: Inspiration

    Nearby schools

    GreatSchools rating
    Schools provided by the listing agent
    • Elementary: Pine Lane Prim/Inter
    • Middle: Sierra
    • High: Chaparral
    • District: Douglas RE-1

    Source: REcolorado as distributed by MLS GRID. This data may not be complete. We recommend contacting the local school district to confirm school assignments for this home.

    Get a cash offer in 3 minutes
    Find out how much your home could sell for in as little as 3 minutes with a no-obligation cash offer.
    Estimated market value
    $928,600
    Get a cash offer in 3 minutes
    Find out how much your home could sell for in as little as 3 minutes with a no-obligation cash offer.
    Estimated market value
    $928,600