Skip main navigation
Sold for $940,000
  • $940,000

    8621 S De Gaulle Court, Aurora, CO 80016

    3beds
    4,510sqft
    Single Family Residence
    Built in 2018
    8,494 Square Feet Lot
    $931,200 Zestimate®
    $208/sqft
    $4,371 Estimated rent

    Home value

    $931,200

    Estimated sales range

    Not available

    $4,371/mo

    Zestimate® history
    Loading
    Loading...

    Owner options

    List your home for rent

    $4,371/mo

    Rent Zestimate®

    Find your next renter with Zillow Rental Manager. Plus, with online applications, you can quickly screen prospective tenants – for free.

    Learn more

    $4,371/mo

    Rent Zestimate®

    Refinance and save

    $5,840/mo

    Est. payment

    Refinancing to a lower rate could help reduce your monthly payments and save thousands over the life of the loan.

    See today's rates

    $5,840/mo

    Est. payment

    Explore your selling options

    Work with a Zillow partner agent

    Leverage their expertise and Zillow's premium Showcase listings to get your home seen by more buyers.

    Get started

    List with your own agent

    Get your home in front of millions of buyers by listing it on Zillow.

    Learn how to do it

    Sell it yourself

    Take full control of how buyers see your home on Zillow by listing For Sale by Owner (FSBO).

    List your home

    What's special

    Garage insulationHigh-end finishesDesigner chandeliersAmple storageCustom garage cabinetryOutdoor speakersCustom mudroom built-ins
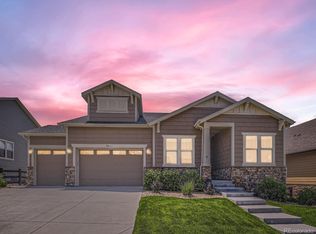
    Nestled on a quiet, lightly traveled street with just 16 homes, this beautifully upgraded residence backs to open space and offers a rare blend of privacy, community, and convenience. Enjoy peaceful walks, frequent wildlife sightings, and clear stargazing skies—all just minutes from city amenities. Inside, the home features thoughtful design and high-end finishes throughout. A family room with a stone-wrapped gas fireplace opens to the kitchen, complete with a large center island, upgraded cabinetry, stainless KitchenAid appliances, a walk-in pantry, and a sunny dining nook. The primary suite overlooks the open space and includes dual vanities, a 6-foot soaking tub, large walk-in shower, and generous closet space. A secondary bedroom, bath, and formal dining room round out the main level. The finished walk-out basement adds a media room, rec space, full bar, an additional bedroom and bathroom, and ample storage. Since purchasing, the homeowner has invested over $100K in premium upgrades: engineered hardwood flooring, custom garage cabinetry, slat wall system, overhead storage, garage insulation, a sleek epoxy-coated floor, added attic insulation, custom mudroom built-ins, designer chandeliers, smart thermostat, smart sprinkler system, and a high-speed network switch. Outdoor living is a true highlight. The covered deck offers a gas fireplace, ceiling fan, speakers, and a retractable sunshade—ideal for year-round enjoyment. The lower patio features a built-in gas firepit, pergola, grilling gas line, and color-changing string lights. Artificial turf, concrete edging, and lush landscaping complete the outdoor retreat, plus a 220V outlet is ready for your hot tub. Located in the Inspiration community with access to trails, pool, tennis courts, a reservable clubhouse, and year-round events. Easy commute to E-470, DTC, DIA, and Southlands. Additional Inclusions: Weber gas grill, 6 Samsung TVs, outdoor speakers on upper deck and lower patio & security system.

    Zillow last checked:

    Listing updated:

    Listed by:

    Rosemary Nigh 303-660-8800 RNigh@livsothebysrealty.com,

    LIV Sotheby's International Realty,

    Whitney L. Cain 720-934-8185,

    LIV Sotheby's International Realty

    Bought with:

    Rosemary Nigh, 40014690

    LIV Sotheby's International Realty

    Whitney L. Cain, 100001486

    LIV Sotheby's International Realty

    Source: REcolorado as distributed by MLS GRID,MLS#: 5439411MLS Logo

    Facts & features

    Interior

    Bedrooms & bathrooms
    • Bedrooms: 3
    • Bathrooms: 4
    • Full bathrooms: 1
    • 3/4 bathrooms: 2
    • 1/2 bathrooms: 1
    • Main level bathrooms: 3
    • Main level bedrooms: 2
    Primary bedroom
    • Level: Main
    Bedroom
    • Level: Main
    Bedroom
    • Level: Basement
    Primary bathroom
    • Level: Main
    Bathroom
    • Level: Main
    Bathroom
    • Level: Basement
    Bathroom
    • Level: Main
    Dining room
    • Level: Main
    Family room
    • Description: Gas Fireplace & Smart Frame Tv Included
    • Level: Main
    Kitchen
    • Level: Main
    Laundry
    • Level: Main
    Media room
    • Level: Basement
    Mud room
    • Level: Main
    Office
    • Level: Main
    Heating
    • Forced Air
    Cooling
    • Central Air
    Appliances
    • Included: Bar Fridge, Convection Oven, Dishwasher, Disposal, Double Oven, Dryer, Microwave, Oven, Range, Refrigerator, Washer
    Features
    • Built-in Features, Ceiling Fan(s), Eat-in Kitchen, Five Piece Bath, Granite Counters, High Ceilings, Kitchen Island, Open Floorplan, Pantry, Primary Suite, Quartz Counters, Radon Mitigation System, Smart Thermostat, Walk-In Closet(s)
    • Flooring: Carpet, Tile, Wood
    • Windows: Window Coverings, Window Treatments
    • Basement: Sump Pump,Walk-Out Access
    • Number of fireplaces: 2
    • Fireplace features: Family Room, Outside
    Interior area
    • Total structure area: 4,510
    • Total interior livable area: 4,510 sqft
    • Finished area above ground: 2,255
    • Finished area below ground: 1,486

    Property

    Parking
    • Total spaces: 3
    • Parking features: Concrete, Dry Walled, Floor Coating, Insulated Garage, Storage
    • Attached garage spaces: 3
    Features
    • Levels: One
    • Stories: 1
    • Patio & porch: Covered, Deck, Patio
    • Exterior features: Fire Pit, Gas Valve, Lighting, Private Yard, Smart Irrigation
    • Fencing: Full
    • Has view: Yes
    • View description: Meadow
    Lot
    • Size: 8,494 Square Feet
    • Features: Greenbelt, Landscaped, Master Planned, Meadow, Open Space, Sprinklers In Front, Sprinklers In Rear
    Details
    • Parcel number: R0488198
    • Special conditions: Standard

    Construction

    Type & style
    • Home type: SingleFamily
    • Architectural style: Traditional
    • Property subtype: Single Family Residence
    Materials
    • Frame, Stone
    • Foundation: Slab
    • Roof: Composition
    Condition
    • Updated/Remodeled
    • Year built: 2018
    Details
    • Builder name: CalAtlantic Homes

    Utilities & green energy

    • Sewer: Public Sewer
    • Water: Public
    • Utilities for property: Electricity Connected, Natural Gas Connected

    Community & HOA

    Community
    • Security: Carbon Monoxide Detector(s), Security System, Smoke Detector(s)
    • Subdivision: Inspiration
    HOA
    • Has HOA: Yes
    • Amenities included: Clubhouse, Pool, Tennis Court(s), Trail(s)
    • Services included: Recycling, Trash
    • HOA fee: $294 quarterly
    • HOA name: Inspiration Metro District
    • HOA phone: 303-265-7949
    Location
    • Region: Parker

    Financial & listing details

    • Price per square foot: $208/sqft
    • Tax assessed value: $933,455
    • Annual tax amount: $6,971
    • Date on market: 4/24/2025
    • Listing terms: Cash,Conventional,FHA,VA Loan
    • Exclusions: Seller's Personal Property To Include But Not Limited To The Electric Walk Sign Hanging In The Garage, Safe, All Detached Metal Shelving In Both Garage And Basement Storage, All Attached Security Cameras.
    • Ownership: Individual
    • Electric utility on property: Yes
    • Road surface type: Paved

    Price history

    DateEventPrice
    6/23/2025Sold$940,000-2.6%$208/sqft
    Source: REcolorado as distributed by MLS GRID #5439411 Report a problem
    5/27/2025Pending sale$965,000$214/sqft
    Source: REcolorado as distributed by MLS GRID #5439411 Report a problem
    4/24/2025Listed for sale$965,000+32.8%$214/sqft
    Source: REcolorado as distributed by MLS GRID #5439411 Report a problem
    9/28/2018Sold$726,387$161/sqft
    Source: Public Record Report a problem

    Public tax history

    YearProperty taxesTax assessment
    2025$6,971 -2.3%$58,340 -7.4%
    2024$7,134 +15%$62,980 -1%
    2023$6,202 -13%$63,590 +32.1%
    2022$7,125 $48,150 -2.8%
    2021-- $49,550 +5.6%
    2020$6,767 +63.6%$46,910
    2019$4,135 0%$46,910 +65.7%
    2018$4,135 +10.7%$28,310 +6%
    2017$3,735 +136.4%$26,710 +179.7%
    2016$1,580 +141.8%$9,550
    2015$654 $9,550
    Find assessor info on the county website

    Neighborhood: Inspiration

    Nearby schools

    GreatSchools rating
    Schools provided by the listing agent
    • Elementary: Pine Lane Prim/Inter
    • Middle: Sierra
    • High: Chaparral
    • District: Douglas RE-1

    Source: REcolorado as distributed by MLS GRID. This data may not be complete. We recommend contacting the local school district to confirm school assignments for this home.

    Get a cash offer in 3 minutes
    Find out how much your home could sell for in as little as 3 minutes with a no-obligation cash offer.
    Estimated market value
    $931,200
    Get a cash offer in 3 minutes
    Find out how much your home could sell for in as little as 3 minutes with a no-obligation cash offer.
    Estimated market value
    $931,200