Highlights: great open floor plan, beautiful mountain views, lots of natural light, and an amazing finished walkout basement that has a variety of uses! Welcome home to this turnkey mountain vista haven nestled in the coveted Idyllwilde community and backs to open space with sweeping mountain views. As you enter, you'll be greeted by a charming 2-story foyer with soaring high ceilings, tons of natural light and gleaming hardwoods. With a spacious living room boasting a cozy gas fireplace and expansive windows framing the picturesque mountain views create an airy and welcoming atmosphere. A main level guest suite/office is tucked away off the home's entry. The eat-in kitchen is a culinary oasis designed to host with large center island, elegant 42" cabinets and granite counters, Jenn-Air stainless appliances including a commercial grade 6-burner gas range and warming drawer. As you head up to the second level, the private office is a welcomed surprise accented high ceilings and the warmth of a gas fireplace. Pamper yourself in the luxurious primary suite with a private sitting area, huge walk-in-closet and 5-piece spa-like bath. Two additional bedrooms, bath and conveniently located laundry room complete the upper level. The finished walkout basement provides additional living space with a generous rec area, wet bar, media room and two sunlit bedrooms that share a bath. Step outside on the extensive two-tiered composite deck overlooking the backyard with stunning sunsets panoramic views. Extend entertaining time outdoors on the covered stamped patio underneath the deck. This home is mere steps to the local Fika Coffee shop, pool, clubhouse, BBQ area, fitness center and a short walk to the neighborhood schools with easy access to Mainstreet Parker, restaurants, shops, coffee shops, trails, Black Bear Golf Course, DTC, and more! Enjoy miles of trails and open space as well as the bustle and convenience of historic Parker.
Sold for $885,000
Street View
$885,000
21542 E Wanderlust Place, Parker, CO 80138
6beds
4,363sqft
Single Family Residence
Built in 2007
10,062 Square Feet Lot
$899,600 Zestimate®
$203/sqft
$5,373 Estimated rent
Home value
$899,600
$855,000 - $945,000
$5,373/mo
Zestimate® history
Owner options
List your home for rent
$5,373/mo
Rent Zestimate®
Find your next renter with Zillow Rental Manager. Plus, with online applications, you can quickly screen prospective tenants – for free.
$5,373/mo
Rent Zestimate®
Refinance and save
$5,317/mo
Est. payment
Refinancing to a lower rate could help reduce your monthly payments and save thousands over the life of the loan.
$5,317/mo
Est. payment
Explore your selling options
Work with a Zillow partner agent
Leverage their expertise and Zillow's premium Showcase listings to get your home seen by more buyers.
Get startedList with your own agent
Get your home in front of millions of buyers by listing it on Zillow.
Learn how to do itSell it yourself
Take full control of how buyers see your home on Zillow by listing For Sale by Owner (FSBO).
List your homeWhat's special
Mountain viewsFinished walkout basementStunning sunsets panoramic viewsAdditional living spaceTwo-tiered composite deckLuxurious primary suiteMedia room
Zillow last checked:
Listing updated:
Listed by:
David Jimenez 303-517-0345,
Greenwood Estates Realty LLC
Bought with:
Andrea Thomas-Finley, 100043217
Realty One Group Platinum Elite
Source: REcolorado as distributed by MLS GRID,MLS#: 9348138
Facts & features
Interior
Bedrooms & bathrooms
- Bedrooms: 6
- Bathrooms: 6
- Full bathrooms: 3
- 3/4 bathrooms: 2
- 1/2 bathrooms: 1
- Main level bathrooms: 2
- Main level bedrooms: 1
Primary bedroom
- Description: Private Sitting Room And Huge Walk-In-Closet
- Level: Upper
- Area: 196 Square Feet
- Dimensions: 14 x 14
Bedroom
- Description: Private Bathroom And Walk-In-Closet
- Level: Upper
- Area: 120 Square Feet
- Dimensions: 10 x 12
Bedroom
- Description: Walk-In-Closet
- Level: Upper
- Area: 168 Square Feet
- Dimensions: 12 x 14
Bedroom
- Level: Main
- Area: 130 Square Feet
- Dimensions: 10 x 13
Bedroom
- Level: Basement
- Area: 156 Square Feet
- Dimensions: 12 x 13
Bedroom
- Level: Basement
- Area: 143 Square Feet
- Dimensions: 11 x 13
Primary bathroom
- Description: 5-Piece Spa-Like Ensuite
- Level: Upper
Bathroom
- Level: Upper
Bathroom
- Description: Connects To Main Floor Guest Bedroom
- Level: Main
Bathroom
- Level: Main
Bathroom
- Level: Basement
Bathroom
- Level: Basement
Bonus room
- Level: Basement
- Area: 480 Square Feet
- Dimensions: 16 x 30
Dining room
- Description: Formal/Separate
- Level: Main
- Area: 154 Square Feet
- Dimensions: 11 x 14
Game room
- Level: Basement
Great room
- Description: Breathtaking Mountain Views
- Level: Main
- Area: 288 Square Feet
- Dimensions: 16 x 18
Kitchen
- Description: Upgraded Culinary Oasis
- Level: Main
- Area: 266 Square Feet
- Dimensions: 14 x 19
Laundry
- Description: Utility Sink
- Level: Upper
Office
- Description: Soaring Ceilings With Gas Firplace
- Level: Upper
Heating
- Forced Air, Natural Gas
Cooling
- Central Air
Appliances
- Included: Bar Fridge, Dishwasher, Disposal, Double Oven, Gas Water Heater, Microwave, Warming Drawer
- Laundry: In Unit
Features
- Ceiling Fan(s), Eat-in Kitchen, Five Piece Bath, Granite Counters, High Ceilings, Kitchen Island, Open Floorplan, Pantry, Primary Suite, Vaulted Ceiling(s), Walk-In Closet(s), Wet Bar
- Flooring: Carpet, Tile, Wood
- Windows: Double Pane Windows
- Basement: Daylight,Finished,Full,Sump Pump,Walk-Out Access
- Number of fireplaces: 2
- Fireplace features: Family Room, Gas, Gas Log, Other
Interior area
- Total structure area: 4,363
- Total interior livable area: 4,363 sqft
- Finished area above ground: 2,878
- Finished area below ground: 1,415
Property
Parking
- Total spaces: 3
- Parking features: Garage - Attached
- Attached garage spaces: 3
Features
- Levels: Two
- Stories: 2
- Patio & porch: Covered, Deck, Patio
- Exterior features: Private Yard
- Fencing: Full
- Has view: Yes
- View description: Mountain(s)
Lot
- Size: 10,062 Square Feet
- Features: Greenbelt, Landscaped, Open Space, Sprinklers In Front, Sprinklers In Rear
Details
- Parcel number: R0449761
- Special conditions: Standard
Construction
Type & style
- Home type: SingleFamily
- Architectural style: Traditional
- Property subtype: Single Family Residence
Materials
- Frame, Stone
- Roof: Composition
Condition
- Year built: 2007
Utilities & green energy
- Sewer: Public Sewer
- Water: Public
- Utilities for property: Cable Available, Electricity Connected
Community & HOA
Community
- Security: Carbon Monoxide Detector(s), Radon Detector, Smoke Detector(s)
- Subdivision: Idyllwilde/Reata North
HOA
- Has HOA: Yes
- Amenities included: Clubhouse, Fitness Center, Park, Playground, Pool, Trail(s)
- Services included: Recycling, Snow Removal, Trash
- HOA fee: $133 monthly
- HOA name: Advanced HOA Management
- HOA phone: 303-482-2213
Location
- Region: Parker
Financial & listing details
- Price per square foot: $203/sqft
- Tax assessed value: $888,234
- Annual tax amount: $5,904
- Date on market: 4/12/2024
- Listing terms: Cash,Conventional,FHA,VA Loan
- Exclusions: Seller Personal Property, Upstairs Washer/Dryer, Basement Fridge
- Ownership: Individual
- Electric utility on property: Yes
- Road surface type: Paved
Price history
| Date | Event | Price |
|---|---|---|
| 12/16/2024 | Sold | $885,000-1.1%$203/sqft |
Source:  REcolorado as distributed by MLS GRID #9348138 Report a problem REcolorado as distributed by MLS GRID #9348138 Report a problem | ||
| 11/25/2024 | Pending sale | $895,000$205/sqft |
Source: REcolorado as distributed by MLS GRID #9348138 Report a problem | ||
| 9/19/2024 | Price change | $895,000-3.2%$205/sqft |
Source: REcolorado as distributed by MLS GRID #9348138 Report a problem | ||
| 8/25/2024 | Price change | $925,000-2.6%$212/sqft |
Source: REcolorado as distributed by MLS GRID #9348138 Report a problem | ||
| 6/13/2024 | Price change | $950,000-4%$218/sqft |
Source: REcolorado as distributed by MLS GRID #9348138 Report a problem | ||
| 5/20/2024 | Price change | $990,000-3.4%$227/sqft |
Source: REcolorado as distributed by MLS GRID #9348138 Report a problem | ||
| 4/29/2024 | Price change | $1,025,000-4.7%$235/sqft |
Source: REcolorado as distributed by MLS GRID #9348138 Report a problem | ||
| 4/15/2024 | Price change | $1,075,000-2.3%$246/sqft |
Source: REcolorado as distributed by MLS GRID #9348138 Report a problem | ||
| 4/11/2024 | Listed for sale | $1,100,000+4.8%$252/sqft |
Source: REcolorado as distributed by MLS GRID #9348138 Report a problem | ||
| 6/27/2022 | Sold | $1,050,000+60.3%$241/sqft |
Source: Public Record Report a problem | ||
| 6/25/2018 | Sold | $655,000$150/sqft |
Source: Public Record Report a problem | ||
| 6/1/2018 | Pending sale | $655,000$150/sqft |
Source: BTT Real Estate #3132844 Report a problem | ||
| 5/30/2018 | Price change | $655,000+2.3%$150/sqft |
Source: BTT Real Estate #3132844 Report a problem | ||
| 4/13/2018 | Pending sale | $640,000$147/sqft |
Source: BTT Real Estate #3132844 Report a problem | ||
| 4/10/2018 | Listed for sale | $640,000+16.6%$147/sqft |
Source: BTT Real Estate #3132844 Report a problem | ||
| 4/8/2014 | Sold | $549,000-1.8%$126/sqft |
Source: Public Record Report a problem | ||
| 2/21/2014 | Listed for sale | $559,000-17%$128/sqft |
Source: Integra Home Realty Report a problem | ||
| 8/14/2007 | Sold | $673,089$154/sqft |
Source: Public Record Report a problem | ||
Public tax history
| Year | Property taxes | Tax assessment |
|---|---|---|
| 2025 | $5,843 -1% | $55,510 -10.6% |
| 2024 | $5,904 +35.4% | $62,080 -1% |
| 2023 | $4,361 -6.6% | $62,680 +45.8% |
| 2022 | $4,669 | $42,980 -2.8% |
| 2021 | -- | $44,220 +3.7% |
| 2020 | $4,672 +2.6% | $42,660 |
| 2019 | $4,553 | $42,660 +9% |
| 2018 | $4,553 +5% | $39,120 |
| 2017 | $4,334 -9% | $39,120 -0.3% |
| 2016 | $4,764 -1.3% | $39,240 |
| 2015 | $4,825 +135.5% | $39,240 +28% |
| 2014 | $2,049 | $30,650 |
| 2013 | -- | $30,650 -3.8% |
| 2012 | -- | $31,870 |
| 2011 | -- | $31,870 -12.2% |
| 2010 | -- | $36,310 +18.4% |
| 2009 | $1,926 | $30,680 |
| 2008 | -- | $30,680 +88.1% |
| 2006 | $1,938 | $16,310 +853.8% |
| 2004 | -- | $1,710 |
Find assessor info on the county website
Neighborhood: Reata North
Nearby homes
- $795,9005 bd4 ba3.8k sqft21530 E Wanderlust Pl, Parker, CO 80138Off Market
- $799,0004 bd4 ba3.8k sqft12077 S Wanderlust Way, Parker, CO 80138For Sale
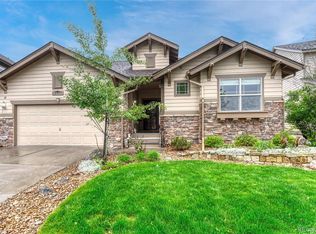
- $808,9004 bd4 ba2.9k sqft21554 E Wanderlust Pl, Parker, CO 80138Off Market
- $675,4003 bd2 ba2.3k sqft21518 E Wanderlust Pl, Parker, CO 80138Off Market
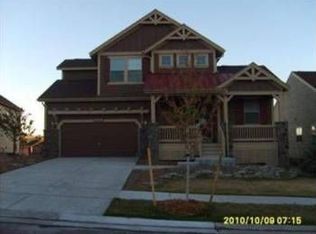
- $824,4004 bd4 ba3.8k sqft21566 E Wanderlust Pl, Parker, CO 80138Off Market
- $770,4004 bd3 ba2.3k sqft21545 E Wanderlust Pl, Parker, CO 80138Off Market
- $751,5004 bd4 ba2.7k sqft12198 S Tallkid Ct, Parker, CO 80138Off Market
- $742,2004 bd4 ba3.2k sqft12194 S Tallkid Ct, Parker, CO 80138Off Market
Nearby schools
GreatSchools rating
- 7/10Pioneer Elementary SchoolGrades: PK-5Distance: 1.3 mi
- 5/10Cimarron Middle SchoolGrades: 6-8Distance: 0.7 mi
- 7/10Legend High SchoolGrades: 9-12Distance: 0.5 mi
Schools provided by the listing agent
- Elementary: Pioneer
- Middle: Cimarron
- High: Legend
- District: Douglas RE-1
Source: REcolorado as distributed by MLS GRID. This data may not be complete. We recommend contacting the local school district to confirm school assignments for this home.
Get a cash offer in 3 minutes
Find out how much your home could sell for in as little as 3 minutes with a no-obligation cash offer.
Estimated market value
$899,600
Get a cash offer in 3 minutes
Find out how much your home could sell for in as little as 3 minutes with a no-obligation cash offer.
Estimated market value
$899,600
- Colorado
- Douglas County
- Parker
- 80138
- Reata North
- 21542 E Wanderlust Place
Nearby cities
Nearby neighborhoods
Nearby zip codes
Other Parker Topics
