Single level living with Mountain Views that feels Grand! Highly Desired Idyllwilde Neighborhood! Walking distance to the community clubhouse, pool, gym, parks, playgrounds, miles of trails, Cimmaron middle school, Legend high school, and of course walk to Fika Coffeehouse or to Tallman Park for recreation. Enjoy the spacious living room with 14 foot ceilings that is bathed in natural light and anchored by a warm inviting gas fireplace. Entertain from the kitchen with it's spacious island, tons of 42" cabinets with crown molding and all the counterspace you could need. Newer stainless steel appliances, granite counters, all adjacent to the dining area with access to the large composite deck (new decking on order). Enjoy the sunsets and mountain views too! The primary suite is a private oasis with a spa-like primary bathroom and walk-in closet. The 2nd bedroom and 3rd non-conforming bedroom / office finish out this main-floor living. Never carry the laundry up and down the stairs again! Main floor laundry room with great storage and a utility sink make this true easy living. Whether it's storage you need or future living space, the walk-out basement doubles the square footage of this home. The ready-to-finish basement boasts a structural subfloor (already primed and painted), plenty of space and natural light, a subpanel, sump pump, and a active crawlspace fan, all with walk-out access to the landscaped backyard. Look no further!
Sold for $715,661
$715,661
21506 E Wanderlust Place, Parker, CO 80138
3beds
3,855sqft
Single Family Residence
Built in 2007
7,187 Square Feet Lot
$702,900 Zestimate®
$186/sqft
$3,328 Estimated rent
Home value
$702,900
$668,000 - $745,000
$3,328/mo
Zestimate® history
Owner options
List your home for rent
$3,328/mo
Rent Zestimate®
Find your next renter with Zillow Rental Manager. Plus, with online applications, you can quickly screen prospective tenants – for free.
$3,328/mo
Rent Zestimate®
Refinance and save
$4,325/mo
Est. payment
Refinancing to a lower rate could help reduce your monthly payments and save thousands over the life of the loan.
$4,325/mo
Est. payment
Explore your selling options
Work with a Zillow partner agent
Leverage their expertise and Zillow's premium Showcase listings to get your home seen by more buyers.
Get startedList with your own agent
Get your home in front of millions of buyers by listing it on Zillow.
Learn how to do itSell it yourself
Take full control of how buyers see your home on Zillow by listing For Sale by Owner (FSBO).
List your homeWhat's special
Zillow last checked:
Listing updated:
Listed by:
Cory Wilks 720-388-8888 cory@wilksrealestate.com,
Wilks Real Estate,
Brandi Wilks 303-257-2038,
Wilks Real Estate
Bought with:
Jennifer Parson, 40001831
LIV Sotheby's International Realty
Source: REcolorado as distributed by MLS GRID,MLS#: 3826930
Facts & features
Interior
Bedrooms & bathrooms
- Bedrooms: 3
- Bathrooms: 2
- Full bathrooms: 2
- Main level bathrooms: 2
- Main level bedrooms: 3
Primary bedroom
- Description: Walk In Closet, 5 Piece Ensuite Bathroom
- Level: Main
Bedroom
- Description: Non-Conforming Bedroom / Office / Flex Room
- Level: Main
Bedroom
- Level: Main
Primary bathroom
- Description: Spa Like Primary Bath, Step In Shower, Separate Tub
- Level: Main
Bathroom
- Level: Main
Dining room
- Description: Access To Large Deck With Mountain Views
- Level: Main
Family room
- Description: Fireplace, Open To Kitchen, High Ceilings
- Level: Main
Kitchen
- Description: 42" Cabinets With Crown Molding, Newer Ss Appliances
- Level: Main
Laundry
- Description: Storage Cabinets, Utility Sink
- Level: Main
Heating
- Forced Air, Natural Gas
Cooling
- Central Air
Appliances
- Included: Dishwasher, Disposal, Dryer, Gas Water Heater, Humidifier, Microwave, Oven, Refrigerator, Self Cleaning Oven, Washer
- Laundry: In Unit
Features
- Ceiling Fan(s), Central Vacuum, Eat-in Kitchen, Entrance Foyer, Five Piece Bath, Granite Counters, High Ceilings, Kitchen Island, Open Floorplan, Primary Suite, Radon Mitigation System, Walk-In Closet(s)
- Flooring: Carpet, Tile, Wood
- Windows: Double Pane Windows
- Basement: Full,Sump Pump,Walk-Out Access
- Number of fireplaces: 1
- Fireplace features: Family Room, Gas
Interior area
- Total structure area: 3,855
- Total interior livable area: 3,855 sqft
- Finished area above ground: 1,927
- Finished area below ground: 0
Property
Parking
- Total spaces: 3
- Parking features: Concrete
- Attached garage spaces: 3
Features
- Levels: One
- Stories: 1
- Patio & porch: Deck
- Exterior features: Garden, Private Yard, Rain Gutters
- Fencing: Full
- Has view: Yes
- View description: Mountain(s)
Lot
- Size: 7,187 Square Feet
- Features: Landscaped, Master Planned
Details
- Parcel number: R0449764
- Zoning: RES
- Special conditions: Standard
Construction
Type & style
- Home type: SingleFamily
- Architectural style: Traditional
- Property subtype: Single Family Residence
Materials
- Brick, Frame
- Foundation: Concrete Perimeter
- Roof: Composition
Condition
- Year built: 2007
Details
- Builder model: Valencia
- Builder name: Village Homes
Utilities & green energy
- Sewer: Public Sewer
- Water: Public
Community & HOA
Community
- Security: Radon Detector, Smoke Detector(s)
- Subdivision: Idyllwilde/Reata North
HOA
- Has HOA: Yes
- Amenities included: Clubhouse, Fitness Center, Park, Playground, Pool, Trail(s)
- Services included: Maintenance Grounds, Recycling, Trash
- HOA fee: $133 monthly
- HOA name: Advanced HOA Management
- HOA phone: 303-482-2213
Location
- Region: Parker
Financial & listing details
- Price per square foot: $186/sqft
- Tax assessed value: $710,277
- Annual tax amount: $3,943
- Date on market: 1/3/2025
- Listing terms: Cash,Conventional,FHA,VA Loan
- Exclusions: Sellers Personal Property; Basement Speakers, Basement Shelving & Storage Cabinets, Garage Refrigerator, Garage Shelving & Cabinets; 2 Installed Safes, Ring Security System, Including Ring Doorbell; Wall Mounted Tvs.
- Ownership: Individual
- Road surface type: Paved
Price history
| Date | Event | Price |
|---|---|---|
| 1/31/2025 | Sold | $715,661+4.5%$186/sqft |
Source:  REcolorado as distributed by MLS GRID #3826930 Report a problem REcolorado as distributed by MLS GRID #3826930 Report a problem | ||
| 1/4/2025 | Pending sale | $685,000$178/sqft |
Source: REcolorado as distributed by MLS GRID #3826930 Report a problem | ||
| 1/3/2025 | Listed for sale | $685,000+96.8%$178/sqft |
Source: REcolorado as distributed by MLS GRID #3826930 Report a problem | ||
| 10/22/2009 | Sold | $348,000-13.2%$90/sqft |
Source: Public Record Report a problem | ||
| 10/16/2008 | Price change | $400,995+2.6%$104/sqft |
Source: Listhub #530836 Report a problem | ||
| 8/23/2008 | Listed for sale | $390,995$101/sqft |
Source: Listhub #530836 Report a problem | ||
Public tax history
| Year | Property taxes | Tax assessment |
|---|---|---|
| 2025 | $3,903 -1% | $44,390 -10.1% |
| 2024 | $3,943 +9.2% | $49,380 -1% |
| 2023 | $3,610 -6.6% | $49,860 +40.1% |
| 2022 | $3,864 | $35,580 -2.8% |
| 2021 | -- | $36,600 +5.4% |
| 2020 | $3,804 +0.2% | $34,730 |
| 2019 | $3,795 | $34,730 +6.5% |
| 2018 | $3,795 +5% | $32,610 |
| 2017 | $3,613 +85.8% | $32,610 +1.8% |
| 2016 | $1,945 -50.6% | $32,040 |
| 2015 | $3,940 +19.7% | $32,040 +30.1% |
| 2014 | $3,291 | $24,620 |
| 2013 | -- | $24,620 -4.1% |
| 2012 | -- | $25,670 |
| 2011 | -- | $25,670 -10.3% |
| 2010 | -- | $28,620 +12% |
| 2009 | $3,210 | $25,560 +352.4% |
| 2008 | -- | $5,650 -60.2% |
| 2006 | $1,684 | $14,180 +729.2% |
| 2004 | -- | $1,710 |
Find assessor info on the county website
Neighborhood: Reata North
Nearby homes
- $672,6003 bd2 ba2.3k sqft21518 E Wanderlust Pl, Parker, CO 80138Off Market
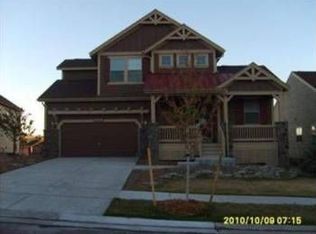
- $705,1004 bd3 ba2.2k sqft21494 E Wanderlust Pl, Parker, CO 80138Off Market
- $665,0003 bd3 ba2.8k sqft12176 S Tallkid Ct, Parker, CO 80138Sold

- $792,3005 bd4 ba3.8k sqft21530 E Wanderlust Pl, Parker, CO 80138Off Market
- $799,0004 bd4 ba3.8k sqft12077 S Wanderlust Way, Parker, CO 80138For Sale
- $702,7004 bd3 ba2.5k sqft12170 S Tallkid Ct, Parker, CO 80138Off Market
- $652,2003 bd3 ba2.1k sqft21482 E Wanderlust Pl, Parker, CO 80138Off Market
- $738,0004 bd4 ba3.4k sqft12182 S Tallkid Ct, Parker, CO 80138Off Market
Nearby schools
GreatSchools rating
- 7/10Pioneer Elementary SchoolGrades: PK-5Distance: 1.3 mi
- 5/10Cimarron Middle SchoolGrades: 6-8Distance: 0.7 mi
- 7/10Legend High SchoolGrades: 9-12Distance: 0.5 mi
Schools provided by the listing agent
- Elementary: Frontier Valley
- Middle: Cimarron
- High: Legend
- District: Douglas RE-1
Source: REcolorado as distributed by MLS GRID. This data may not be complete. We recommend contacting the local school district to confirm school assignments for this home.
Get a cash offer in 3 minutes
Find out how much your home could sell for in as little as 3 minutes with a no-obligation cash offer.
Estimated market value
$702,900
Get a cash offer in 3 minutes
Find out how much your home could sell for in as little as 3 minutes with a no-obligation cash offer.
Estimated market value
$702,900
- Colorado
- Douglas County
- Parker
- 80138
- Reata North
- 21506 E Wanderlust Place
Nearby cities
Nearby neighborhoods
Nearby zip codes
Other Parker Topics
