Welcome home to this immaculately maintained ranch in beautiful Castle Rock, Colorado! Step inside and imagine coming home here every day. Thoughtful updates and upgrades shine around every corner — from plantation shutters and wood-plank style tile flooring throughout the main level to cozy carpeted bedrooms that add just the right touch of comfort. The kitchen gleams with newer stainless steel appliances, including a 5-burner gas range perfect for any home chef. Retreat to your luxurious 5-piece primary suite featuring a large soaking tub and a glass-enclosed shower — your own private spa at home.
Major systems have been recently updated for peace of mind: new furnace (2024), Class 3 roof (2023), AC condenser (2023), and water heater (2021). The great room and basement are both sound-prewired, ready for your ultimate home theater setup.
Fresh main-floor paint (2021) and a beautifully refreshed kitchen showcase the care and pride the owners have poured into this home. The fully finished — and massive — basement offers incredible versatility with a spacious game room (pool table included!), a home gym area, a flex room, and a private back bedroom with an adjacent ¾ bath. Step out onto the covered back deck and unwind in your private, fenced backyard — the perfect space for relaxing, entertaining, or simply soaking in Colorado’s sunshine. Plus, with a south-facing driveway, snow shoveling will be a breeze! Family and friends will love gathering here — it truly has it all. Life is good on Eaglestone Drive… come see it for yourself!
Sold for $665,000
$665,000
398 Eaglestone Drive, Castle Rock, CO 80104
4beds
3,902sqft
Single Family Residence
Built in 2005
0.31 Acres Lot
$661,800 Zestimate®
$170/sqft
$3,746 Estimated rent
Home value
$661,800
$629,000 - $695,000
$3,746/mo
Zestimate® history
Owner options
List your home for rent
$3,746/mo
Rent Zestimate®
Find your next renter with Zillow Rental Manager. Plus, with online applications, you can quickly screen prospective tenants – for free.
$3,746/mo
Rent Zestimate®
Refinance and save
$3,995/mo
Est. payment
Refinancing to a lower rate could help reduce your monthly payments and save thousands over the life of the loan.
$3,995/mo
Est. payment
Explore your selling options
Work with a Zillow partner agent
Leverage their expertise and Zillow's premium Showcase listings to get your home seen by more buyers.
Get startedList with your own agent
Get your home in front of millions of buyers by listing it on Zillow.
Learn how to do itSell it yourself
Take full control of how buyers see your home on Zillow by listing For Sale by Owner (FSBO).
List your homeWhat's special
Private fenced backyardWood-plank style tile flooringCovered back deckSouth-facing drivewayHome gym areaPlantation shuttersPrivate back bedroom
Zillow last checked:
Listing updated:
Listed by:
Anthony Geraty 720-629-9999 tgsellshomes@gmail.com,
Your Castle Real Estate Inc
Bought with:
Ilanit Ben-Naim, 100014145
Keller Williams Clients Choice Realty
Source: REcolorado as distributed by MLS GRID,MLS#: 9664092
Facts & features
Interior
Bedrooms & bathrooms
- Bedrooms: 4
- Bathrooms: 3
- Full bathrooms: 1
- 3/4 bathrooms: 2
- Main level bathrooms: 2
- Main level bedrooms: 3
Bedroom
- Level: Main
Bedroom
- Level: Main
Bedroom
- Description: Featuring Vaulted Ceilings
- Features: Primary Suite
- Level: Main
Bedroom
- Level: Basement
Bathroom
- Description: Walk In Shower
- Level: Main
Bathroom
- Description: Featuring A Large Soaking Tub And Glass Shower
- Features: En Suite Bathroom, Primary Suite
- Level: Main
Bathroom
- Level: Basement
Den
- Level: Basement
Dining room
- Description: Featuring Tray Ceiling
- Level: Main
Family room
- Description: With Wet Bar
- Level: Basement
Game room
- Description: Pool Table Included!
- Level: Basement
Great room
- Description: Featuring Vaulted Ceilings
- Level: Main
Kitchen
- Description: Featuring Vaulted Ceilings And Refreshed Cabinetry
- Level: Main
Laundry
- Description: Mud Room Combo
- Level: Main
Utility room
- Description: With Massive Storage Area
- Level: Basement
Heating
- Forced Air
Cooling
- Central Air
Appliances
- Included: Convection Oven, Cooktop, Dishwasher, Disposal, Dryer, Gas Water Heater, Microwave, Oven, Range, Range Hood, Refrigerator, Self Cleaning Oven, Washer
Features
- Ceiling Fan(s), Five Piece Bath, Granite Counters, High Ceilings, High Speed Internet, Open Floorplan, Primary Suite, Radon Mitigation System, Vaulted Ceiling(s), Walk-In Closet(s), Wet Bar
- Flooring: Carpet, Linoleum, Tile
- Windows: Bay Window(s), Window Coverings, Window Treatments
- Basement: Full
- Number of fireplaces: 1
- Fireplace features: Great Room
Interior area
- Total structure area: 3,902
- Total interior livable area: 3,902 sqft
- Finished area above ground: 1,951
- Finished area below ground: 1,659
Property
Parking
- Total spaces: 3
- Parking features: Garage - Attached
- Attached garage spaces: 3
Features
- Levels: One
- Stories: 1
- Patio & porch: Covered, Deck, Front Porch
- Exterior features: Private Yard, Rain Gutters
- Fencing: Full
- Has view: Yes
- View description: Meadow, Mountain(s)
Lot
- Size: 0.31 Acres
- Features: Irrigated, Landscaped, Sprinklers In Front, Sprinklers In Rear
Details
- Parcel number: R0440749
- Zoning: Re
- Special conditions: Standard
Construction
Type & style
- Home type: SingleFamily
- Architectural style: Traditional
- Property subtype: Single Family Residence
Materials
- Cement Siding, Stone
- Foundation: Slab
Condition
- Updated/Remodeled
- Year built: 2005
Utilities & green energy
- Electric: 220 Volts, 220 Volts in Garage
- Sewer: Public Sewer
- Water: Public
- Utilities for property: Cable Available, Electricity Connected, Natural Gas Connected, Phone Available
Community & HOA
Community
- Security: Security System
- Subdivision: Crystal Valley Ranch
HOA
- Has HOA: Yes
- Amenities included: Clubhouse, Fitness Center, Park, Playground, Pool
- Services included: Recycling, Trash
- HOA fee: $83 monthly
- HOA name: Crystal Valley Ranch
- HOA phone: 720-633-9722
Location
- Region: Castle Rock
Financial & listing details
- Price per square foot: $170/sqft
- Tax assessed value: $737,000
- Annual tax amount: $4,027
- Date on market: 11/13/2025
- Listing terms: Cash,Conventional,FHA,VA Loan
- Exclusions: Sellers Personal Property However Items Are Negotiable.
- Ownership: Individual
- Electric utility on property: Yes
- Road surface type: Paved
Price history
| Date | Event | Price |
|---|---|---|
| 12/12/2025 | Sold | $665,000+2.3%$170/sqft |
Source:  REcolorado as distributed by MLS GRID #9664092 Report a problem REcolorado as distributed by MLS GRID #9664092 Report a problem | ||
| 11/18/2025 | Pending sale | $650,000$167/sqft |
Source: REcolorado as distributed by MLS GRID #9664092 Report a problem | ||
| 11/13/2025 | Listed for sale | $650,000-3%$167/sqft |
Source: REcolorado as distributed by MLS GRID #9664092 Report a problem | ||
| 9/21/2021 | Sold | $670,000+108.9%$172/sqft |
Source: Public Record Report a problem | ||
| 8/16/2005 | Sold | $320,711$82/sqft |
Source: Public Record Report a problem | ||
Public tax history
| Year | Property taxes | Tax assessment |
|---|---|---|
| 2025 | $4,027 +8.7% | $46,060 -12.4% |
| 2024 | $3,705 +30.5% | $52,590 -1% |
| 2023 | $2,838 -35.6% | $53,110 +39.7% |
| 2022 | $4,406 | $38,030 -2.8% |
| 2021 | -- | $39,130 +4.6% |
| 2020 | $4,476 +2.7% | $37,420 |
| 2019 | $4,357 0% | $37,420 +12.1% |
| 2018 | $4,357 +4.8% | $33,390 |
| 2017 | $4,159 +110% | $33,390 +2.8% |
| 2016 | $1,981 -50.8% | $32,490 |
| 2015 | $4,023 +14.9% | $32,490 +20.5% |
| 2014 | $3,502 | $26,960 |
| 2013 | -- | $26,960 +6.1% |
| 2012 | -- | $25,400 |
| 2011 | -- | $25,400 -17.7% |
| 2010 | -- | $30,860 +21.7% |
| 2009 | $1,517 | $25,350 |
| 2008 | -- | $25,350 +8.8% |
| 2007 | -- | $23,310 |
| 2006 | $1,350 +236% | $23,310 +606.4% |
| 2004 | $402 +36430% | $3,300 +32900% |
| 2003 | $1 | $10 |
Find assessor info on the county website
Neighborhood: 80104
Nearby homes
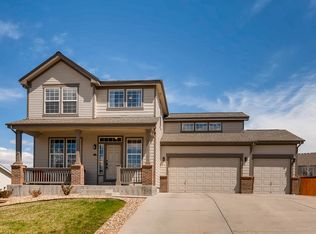
- $706,3004 bd3 ba4.2k sqft404 Eaglestone Dr, Castle Rock, CO 80104Off Market
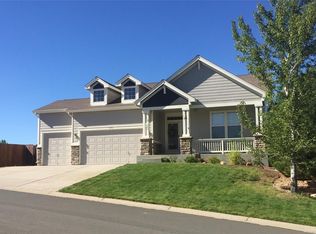
- $666,9004 bd2 ba3.9k sqft646 Eaglestone Dr, Castle Rock, CO 80104Off Market
- $700,0004 bd3 ba4.2k sqft4235 Cameo Ln, Castle Rock, CO 80104Sold

- $736,1004 bd3 ba3.9k sqft4211 Cameo Ln, Castle Rock, CO 80104Off Market

- $665,9004 bd3 ba3.4k sqft628 Eaglestone Dr, Castle Rock, CO 80104Off Market
- $730,0004 bd3 ba4.2k sqft4242 Opal Ct, Castle Rock, CO 80104For Sale
- $638,7003 bd2 ba2k sqft420 Eaglestone Dr, Castle Rock, CO 80104Off Market
- $658,7004 bd3 ba3.5k sqft395 Eaglestone Dr, Castle Rock, CO 80104Off Market
Nearby schools
GreatSchools rating
- 6/10South Ridge Elementary An Ib World SchoolGrades: K-5Distance: 2.5 mi
- 5/10Mesa Middle SchoolGrades: 6-8Distance: 4.2 mi
- 7/10Douglas County High SchoolGrades: 9-12Distance: 3.8 mi
Schools provided by the listing agent
- Elementary: South Ridge
- Middle: Mesa
- High: Douglas County
- District: Douglas RE-1
Source: REcolorado as distributed by MLS GRID. This data may not be complete. We recommend contacting the local school district to confirm school assignments for this home.
Get a cash offer in 3 minutes
Find out how much your home could sell for in as little as 3 minutes with a no-obligation cash offer.
Estimated market value
$661,800
Get a cash offer in 3 minutes
Find out how much your home could sell for in as little as 3 minutes with a no-obligation cash offer.
Estimated market value
$661,800
- Colorado
- Douglas County
- Castle Rock
- 80104
- 398 Eaglestone Drive
Nearby cities
Nearby neighborhoods
Nearby zip codes
Other Castle Rock Topics
