Welcome to 2557 Village View Lane in the heart of Castle Rock's Crystal Valley Ranch. This gorgeous home is perfectly located and offers easy access to Crystal Valley Ranch's pool, open spaces, fitness center, parks and clubhouse via nearby trails. The open and convenient floor plan is bright and inviting, anchored by a cozy gas fireplace and seamless flow between kitchen, dining, and living room which is prewired for surround sound — perfect for entertaining or everyday living. Upstairs, the spacious primary suite offers privacy and comfort. Two additional bedrooms provide room to grow and a versatile loft area allows for flex space for a home office, second living area, or playroom. Additional beneficial features include a dedicated laundry room and an attached 2-car garage. This home is completely turn key and move-in ready with clean and modern finishes throughout. Step outside through the double glass sliding doors to a fully fenced backyard. Perfect for gatherings with family and friends, or quiet Colorado evenings unwinding away from the hustle and bustle of the daily grind. Enjoy miles of neighborhood trails and close proximity to Rhyolite Park, pickleball courts, soccer fields and a disc golf course. Only 10 minutes to the amazing and beautiful downtown Castle Rock where you can enjoy dining, shopping, entertainment and many other amenities. Features that are coming soon to the area include the Dawson Trails development which will bring retail grocers and additional commercial space along with a Costco. As growth continues, Castle Rock is adding restaurants and other entertainment/recreational opportunities. Among these is the Brickyard development which will bring more dining options, commercial space, community venues and a massive sports complex. This location allows for quick commutes to Parker, Denver Metro, Tech Center and Colorado Springs. If you’ve been waiting for the right combination of lifestyle and value in Castle Rock, you have found it.
Accepting backups
Price cut: $14K (7/3)
$535,000
2557 Villageview Lane, Castle Rock, CO 80104
3beds
1,910sqft
:
Get pre-qualified$3,486/mo
Single Family Residence
Built in 2021
5,662 Square Feet Lot
$-- Zestimate®
$280/sqft
$84/mo HOA
What's special
- 145 days |
- 625 |
- 72 |
Zillow last checked:
Listing updated:
Listed by:
Zack Scott 720-526-2891,
Homestead Real Estate LLC
Source: REcolorado as distributed by MLS GRID,MLS#: 9749617
Facts & features
Interior
Bedrooms & bathrooms
- Bedrooms: 3
- Bathrooms: 3
- Full bathrooms: 1
- 3/4 bathrooms: 1
- 1/2 bathrooms: 1
- Main level bathrooms: 1
Bedroom
- Features: Primary Suite
- Level: Upper
- Area: 195 Square Feet
- Dimensions: 15 x 13
Bedroom
- Level: Upper
- Area: 121 Square Feet
- Dimensions: 11 x 11
Bedroom
- Level: Upper
- Area: 144 Square Feet
- Dimensions: 12 x 12
Bathroom
- Level: Main
Bathroom
- Level: Upper
Bathroom
- Features: En Suite Bathroom, Primary Suite
- Level: Upper
Kitchen
- Level: Main
- Area: 165 Square Feet
- Dimensions: 11 x 15
Laundry
- Level: Upper
- Area: 35 Square Feet
- Dimensions: 7 x 5
Living room
- Level: Main
- Area: 272 Square Feet
- Dimensions: 16 x 17
Loft
- Level: Main
- Area: 360 Square Feet
- Dimensions: 18 x 20
Heating
- Forced Air, Natural Gas
Cooling
- Central Air
Appliances
- Included: Dishwasher, Disposal, Gas Water Heater, Microwave, Oven, Range
Features
- Ceiling Fan(s), Eat-in Kitchen, Kitchen Island, Open Floorplan, Pantry, Primary Suite, Quartz Counters, Walk-In Closet(s)
- Flooring: Carpet, Tile, Vinyl
- Windows: Double Pane Windows, Window Coverings
- Has basement: No
- Has fireplace: Yes
- Fireplace features: Gas, Living Room
Interior area
- Total structure area: 1,910
- Total interior livable area: 1,910 sqft
- Finished area above ground: 1,910
Property
Parking
- Total spaces: 4
- Parking features: Garage - Attached
- Attached garage spaces: 2
- Details: Off Street Spaces: 2
Features
- Levels: Two
- Stories: 2
- Patio & porch: Covered, Front Porch
- Exterior features: Lighting, Private Yard, Rain Gutters
- Fencing: Full
Lot
- Size: 5,662 Square Feet
- Features: Irrigated, Landscaped
- Residential vegetation: Grassed
Details
- Parcel number: R0606641
- Zoning: SFR
- Special conditions: Standard
Construction
Type & style
- Home type: SingleFamily
- Property subtype: Single Family Residence
Materials
- Block, Frame
- Roof: Composition
Condition
- Year built: 2021
Details
- Builder model: Coral
- Builder name: Richmond American Homes
Utilities & green energy
- Sewer: Public Sewer
- Water: Public
- Utilities for property: Electricity Connected, Natural Gas Connected
Community & HOA
Community
- Security: Smoke Detector(s), Video Doorbell
- Subdivision: Crystal Valley Ranch
HOA
- Has HOA: Yes
- Amenities included: Clubhouse, Fitness Center, Pool, Trail(s)
- Services included: Reserve Fund, Insurance, Snow Removal, Trash
- HOA fee: $84 monthly
- HOA name: Crystal Valley Ranch Master HOA
- HOA phone: 303-482-2213
Location
- Region: Castle Rock
Financial & listing details
- Price per square foot: $280/sqft
- Tax assessed value: $537,138
- Annual tax amount: $3,297
- Date on market: 3/6/2026
- Listing terms: Cash,Conventional,FHA,VA Loan
- Exclusions: Selller's Personal Property, Security Cameras, Clothes Washer, Clothes Dryer.
- Ownership: Individual
- Electric utility on property: Yes
- Road surface type: Paved
Estimated market value
Not available
Estimated sales range
Not available
Not available
Price history
| Date | Event | Price |
|---|---|---|
| 7/23/2026 | Pending sale | $535,000$280/sqft |
Source:  REcolorado as distributed by MLS GRID #9749617 Report a problem REcolorado as distributed by MLS GRID #9749617 Report a problem | ||
| 7/3/2026 | Price change | $535,000-2.6%$280/sqft |
Source: REcolorado as distributed by MLS GRID #9749617 Report a problem | ||
| 5/11/2026 | Price change | $549,000-2.8%$287/sqft |
Source: REcolorado as distributed by MLS GRID #9749617 Report a problem | ||
| 3/6/2026 | Listed for sale | $565,000+18.9%$296/sqft |
Source: REcolorado as distributed by MLS GRID #9749617 Report a problem | ||
| 9/15/2021 | Sold | $475,100$249/sqft |
Source: Public Record Report a problem | ||
Public tax history
| Year | Property taxes | Tax assessment |
|---|---|---|
| 2025 | $2,830 +8.7% | $33,570 -11.8% |
| 2024 | $2,604 +22.8% | $38,050 -1% |
| 2023 | $2,121 -12.8% | $38,430 +35.2% |
| 2022 | $2,433 | $28,420 +31.5% |
| 2021 | -- | $21,610 +176.7% |
| 2020 | $934 | $7,810 +41% |
| 2019 | -- | $5,540 |
Find assessor info on the county website
Monthly payment
Est. payment
Payment breakdown
Explore the cost of this home by adjusting the details. Changes won't be saved.Climate risks
Neighborhood: 80104
Nearby schools
GreatSchools rating
- 6/10Rock Ridge Elementary SchoolGrades: PK-6Distance: 3.3 mi
- 5/10Mesa Middle SchoolGrades: 6-8Distance: 3.8 mi
- 7/10Douglas County High SchoolGrades: 9-12Distance: 4.4 mi
Schools provided by the listing agent
- Elementary: South Ridge
- Middle: Mesa
- High: Douglas County
- District: Douglas RE-1
Source: REcolorado as distributed by MLS GRID. This data may not be complete. We recommend contacting the local school district to confirm school assignments for this home.
- $624,7004 bd3 ba2.7k sqft2563 Villageview Ln, Castle Rock, CO 80104Off Market
- $590,0004 bd3 ba3.1k sqft2545 Villageview Ln, Castle Rock, CO 80104For Sale

- $645,5003 bd2 ba1.9k sqft5030 Coltin Trl, Castle Rock, CO 80104Off Market
- $558,3004 bd3 ba2k sqft2575 Villageview Ln, Castle Rock, CO 80104Off Market
- $641,8004 bd3 ba2.7k sqft4927 Gray Wolf Ln, Castle Rock, CO 80104Off Market
- $707,3004 bd2 ba3.8k sqft2560 Villageview Ln, Castle Rock, CO 80104Off Market
- $634,8004 bd3 ba2.6k sqft2568 Villageview Ln, Castle Rock, CO 80104Off Market
- $666,0003 bd3 ba2.6k sqft2548 Villageview Ln, Castle Rock, CO 80104Off Market
A local agent can set up tours, give advice and negotiate with sellers.
Similar homes
- $575,0003 bd3 ba2.2k sqft2595 Gray Wolf Place, Castle Rock, CO 80104For Sale

 MLS ID #2516799, David Richins, RE/MAX Professionals. REcolorado as distributed by MLS GRID
 - $569,9004 bd3 ba2k sqft5193 Blue Lunar Lane, Castle Rock, CO 80104For Sale
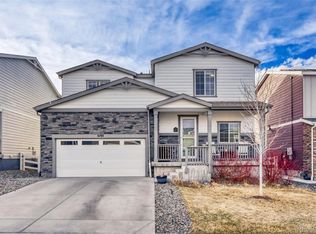 MLS ID #2891440, Belinda Hollingshead, The Linear Group LLC. REcolorado as distributed by MLS GRID
 - $599,0003 bd3 ba2.7k sqft4828 Cattle Cross Road, Castle Rock, CO 80104New Construction
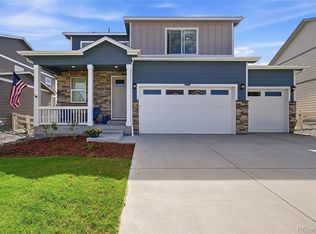 MLS ID #9409082, Jennifer Blandon, Holland Homes. REcolorado as distributed by MLS GRID
 - $665,0005 bd3 ba2.7k sqft4875 Cattle Cross Trail, Castle Rock, CO 80104For Sale
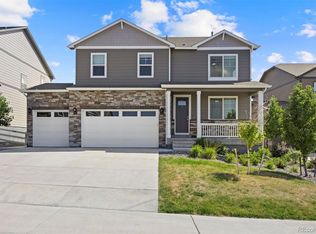 MLS ID #9803258, Cindy Sheldon, LIV Sotheby's International Realty. REcolorado as distributed by MLS GRID
 - $568,9003 bd4 ba2.2k sqft4915 Parsons Way, Castle Rock, CO 80104For SaleMLS ID #3585461, Lauren Creadick, RE/MAX Professionals. REcolorado as distributed by MLS GRID
- $649,0003 bd3 ba2k sqft4345 Rapport Drive, Castle Rock, CO 80104For SaleMLS ID #2650603, Marcus Harris, Coldwell Banker Realty 24. REcolorado as distributed by MLS GRID
- $575,0003 bd3 ba1.9k sqft6318 Vista Cliff Loop, Castle Rock, CO 80104For SaleMLS ID #5663838, Amber Hashemi, HomeSmart Realty. REcolorado as distributed by MLS GRID
- $489,5003 bd3 ba1.8k sqft6235 Turnstone Place, Castle Rock, CO 80104For SaleMLS ID #8761059, Seth Jenson, Real Broker, LLC DBA Real. REcolorado as distributed by MLS GRID
- $570,0004 bd4 ba2.7k sqft5247 E Hamilton Avenue, Castle Rock, CO 80104For SaleMLS ID #4174747, Angela Chavez, RE/MAX Professionals. REcolorado as distributed by MLS GRID
- $585,0004 bd2 ba1.7k sqft284 Vista Cliff Circle, Castle Rock, CO 80104For SaleMLS ID #1737778, Robert Sheets, HomeSmart. REcolorado as distributed by MLS GRID
- $687,9994 bd3 ba2.5k sqft5955 Plains End Court, Castle Rock, CO 80104For SaleMLS ID #2546615, Andrew Livingston, Freedom Realty Group LLC. REcolorado as distributed by MLS GRID
- $550,0003 bd3 ba2.3k sqft2907 Distant Rock Avenue, Castle Rock, CO 80109For SaleMLS ID #7745331, Travis Wilcox, RISE Real Estate. REcolorado as distributed by MLS GRID
- $565,0003 bd3 ba2.5k sqft3280 Youngheart Way, Castle Rock, CO 80109For Sale
 MLS ID #9701380, Steven Thayer, Keller Williams Action Realty, LLC. elevateMLS
 - $485,0003 bd3 ba1.9k sqftPlum Creek Ridge At Castle Rock, Castle Rock, CO 80104For SaleMLS ID #8992050, Alyssa Healey, Keller Williams Preferred Realty. REcolorado as distributed by MLS GRID
- $539,9003 bd3 ba2.3k sqft4188 Elegant Street, Castle Rock, CO 80109For SaleMLS ID #5285853, Sean Hannon, Compass - Denver. REcolorado as distributed by MLS GRID
- $534,0003 bd4 ba2.6k sqft854 Ironspur Court, Castle Rock, CO 80108For SaleMLS ID #4554690, Joan Pratt, RE/MAX Professionals. REcolorado as distributed by MLS GRID
- $510,0003 bd3 ba1.6k sqft3318 Emily Street, Castle Rock, CO 80109For SaleMLS ID #8204606, Stephanie Sulstrom, Kentwood Real Estate Cherry Creek. REcolorado as distributed by MLS GRID
- $525,0003 bd3 ba2k sqft3198 Ireland Moss Street, Castle Rock, CO 80109For SaleMLS ID #2315548, The Thayer Group, Keller Williams Action Realty LLC. REcolorado as distributed by MLS GRID
- $525,0002 bd2 ba2.7k sqftSt Andrews, Castle Rock, CO 80104For SaleMLS ID #1658248, Liz Willoughby, RE/MAX Alliance. REcolorado as distributed by MLS GRID
- $570,0003 bd3 ba1.7k sqft2094 Coach House Loop, Castle Rock, CO 80109For SaleMLS ID #2750813, Matt Comneck, LoKation Real Estate. REcolorado as distributed by MLS GRID
