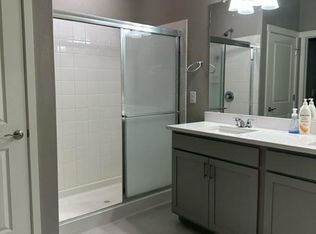
Welcome to this beautiful 5-bedroom home, perfectly situated on a spacious corner lot in the desirable Trails at Crowfoot neighborhood. Offering an ideal combination of comfort, convenience, and style, this beautiful property is ready for someone to make it their own. This home features a thoughtfully designed main floor, complete with a spacious bedroom and full bath, offering ultimate flexibility for guests, home office space, or multi-generational living. The bright and airy open-concept layout flows seamlessly between the living, dining, and kitchen areas, making it perfect for entertaining. Large windows throughout bathe the space in natural light, while modern finishes add a touch of elegance to every room. The heart of the home is the gourmet kitchen, with plenty of counter space, sleek cabinetry, and stainless appliances that will inspire your culinary creativity. Whether you’re preparing a quick weekday meal or hosting a dinner party, this kitchen has everything you need. Upstairs you’ll find four generously sized bedrooms, including a luxurious primary suite with an en-suite bath and walk-in closet. Each room offers plenty of space for relaxation and personalization, providing the ideal retreat after a long day. Two extra bathrooms allow for everyone in the home to feel like they have their own private space. Step outside to your private backyard, perfect for outdoor dining, gardening, or simply relaxing in the fresh air. The corner lot offers added privacy and plenty of room for play or entertainment. Living in Trails at Crowfoot means more than just a beautiful home. This neighborhood is known for its excellent amenities, including pickleball courts, basketball courts, tennis courts, walking trails, parks and a pool. Spend your weekends enjoying the many recreational opportunities right at your doorstep. Conveniently located near shopping, dining, and top-rated schools, this home offers everything you need to enjoy a fun and connected lifestyle.
Sold for $712,000
$712,000
14021 Scarlet Sage Street, Parker, CO 80134
5beds
3,888sqft
Single Family Residence
Built in 2021
6,534 Square Feet Lot
$690,900 Zestimate®
$183/sqft
$4,057 Estimated rent
Home value
$690,900
$656,000 - $725,000
$4,057/mo
Zestimate® history
Owner options
List your home for rent
$4,057/mo
Rent Zestimate®
Find your next renter with Zillow Rental Manager. Plus, with online applications, you can quickly screen prospective tenants – for free.
$4,057/mo
Rent Zestimate®
Refinance and save
$4,271/mo
Est. payment
Refinancing to a lower rate could help reduce your monthly payments and save thousands over the life of the loan.
$4,271/mo
Est. payment
Explore your selling options
Work with a Zillow partner agent
Leverage their expertise and Zillow's premium Showcase listings to get your home seen by more buyers.
Get startedList with your own agent
Get your home in front of millions of buyers by listing it on Zillow.
Learn how to do itSell it yourself
Take full control of how buyers see your home on Zillow by listing For Sale by Owner (FSBO).
List your homeWhat's special
Modern finishesPrivate backyardCorner lotGourmet kitchenOpen-concept layout
Zillow last checked:
Listing updated:
Listed by:
Rachel Sartin 720-434-4319 rachel@corken.co,
Corken + Company Real Estate Group, LLC
Bought with:
Braden Lowery, 100106488
Thrive Real Estate Group
Source: REcolorado as distributed by MLS GRID,MLS#: 8819376
Facts & features
Interior
Bedrooms & bathrooms
- Bedrooms: 5
- Bathrooms: 4
- Full bathrooms: 3
- 3/4 bathrooms: 1
- Main level bathrooms: 1
- Main level bedrooms: 1
Primary bedroom
- Level: Upper
Bedroom
- Level: Main
Bedroom
- Level: Upper
Bedroom
- Level: Upper
Bedroom
- Level: Upper
Primary bathroom
- Level: Upper
Bathroom
- Level: Main
Bathroom
- Level: Upper
Bathroom
- Level: Upper
Family room
- Level: Main
Kitchen
- Level: Main
Laundry
- Level: Upper
Loft
- Level: Upper
Heating
- Forced Air, Natural Gas
Cooling
- Central Air
Appliances
- Included: Dishwasher, Disposal, Microwave, Oven, Range, Refrigerator
Features
- Ceiling Fan(s), Eat-in Kitchen, Kitchen Island, Open Floorplan, Pantry, Primary Suite, Quartz Counters, Smart Thermostat, Solid Surface Counters, Walk-In Closet(s)
- Flooring: Carpet, Laminate, Tile
- Windows: Window Coverings
- Basement: Unfinished
- Number of fireplaces: 1
- Fireplace features: Family Room, Gas
Interior area
- Total structure area: 3,888
- Total interior livable area: 3,888 sqft
- Finished area above ground: 2,763
- Finished area below ground: 0
Property
Parking
- Total spaces: 2
- Parking features: Garage - Attached
- Attached garage spaces: 2
Features
- Levels: Two
- Stories: 2
- Patio & porch: Covered, Deck, Front Porch
- Exterior features: Private Yard
- Fencing: Full
- Has view: Yes
- View description: Mountain(s)
Lot
- Size: 6,534 Square Feet
- Features: Corner Lot, Landscaped, Master Planned, Sprinklers In Front, Sprinklers In Rear
Details
- Parcel number: R0603301
- Special conditions: Standard
Construction
Type & style
- Home type: SingleFamily
- Architectural style: Traditional
- Property subtype: Single Family Residence
Materials
- Frame, Vinyl Siding
- Foundation: Slab
- Roof: Composition
Condition
- Year built: 2021
Details
- Builder model: Hennessy L
- Builder name: D.R. Horton, Inc
Utilities & green energy
- Sewer: Public Sewer
- Water: Public
Community & HOA
Community
- Subdivision: Trails At Crowfoot
HOA
- Has HOA: Yes
- Amenities included: Playground, Pool, Tennis Court(s)
- Services included: Maintenance Grounds, Recycling, Trash
- HOA fee: $100 monthly
- HOA name: Trails at Crowfoot HOA
- HOA phone: 303-482-2213
Location
- Region: Parker
Financial & listing details
- Price per square foot: $183/sqft
- Tax assessed value: $669,750
- Annual tax amount: $7,314
- Date on market: 2/5/2025
- Listing terms: 1031 Exchange,Cash,Conventional,FHA
- Exclusions: Sellers Personal Property
- Ownership: Individual
- Road surface type: Paved
Price history
| Date | Event | Price |
|---|---|---|
| 4/9/2025 | Sold | $712,000+1.9%$183/sqft |
Source:  REcolorado as distributed by MLS GRID #8819376 Report a problem REcolorado as distributed by MLS GRID #8819376 Report a problem | ||
| 3/18/2025 | Pending sale | $699,000$180/sqft |
Source: REcolorado as distributed by MLS GRID #8819376 Report a problem | ||
| 3/10/2025 | Price change | $699,000-1.3%$180/sqft |
Source: REcolorado as distributed by MLS GRID #8819376 Report a problem | ||
| 3/4/2025 | Price change | $707,900-0.2%$182/sqft |
Source: REcolorado as distributed by MLS GRID #8819376 Report a problem | ||
| 2/5/2025 | Listed for sale | $709,000+3.7%$182/sqft |
Source: REcolorado as distributed by MLS GRID #8819376 Report a problem | ||
| 3/17/2023 | Sold | $684,000+13.6%$176/sqft |
Source: Public Record Report a problem | ||
| 5/28/2021 | Sold | $602,045+3.1%$155/sqft |
Source: Public Record Report a problem | ||
| 1/27/2021 | Listing removed | -- |
Source:  DR Horton Report a problem DR Horton Report a problem | ||
| 1/5/2021 | Pending sale | $583,825$150/sqft |
Source: D.R. Horton - Denver Report a problem | ||
| 12/26/2020 | Price change | $583,825+0.7%$150/sqft |
Source: D.R. Horton - Denver Report a problem | ||
| 12/20/2020 | Price change | $579,825+0.7%$149/sqft |
Source: D.R. Horton - Denver Report a problem | ||
| 12/17/2020 | Listed for sale | $575,825$148/sqft |
Source: D.R. Horton - Denver Report a problem | ||
Public tax history
| Year | Property taxes | Tax assessment |
|---|---|---|
| 2025 | $7,249 -0.9% | $41,860 -9.2% |
| 2024 | $7,314 +28.8% | $46,080 -1% |
| 2023 | $5,678 +274.1% | $46,530 +29.2% |
| 2022 | $1,518 | $36,010 +273.2% |
| 2021 | -- | $9,650 -40.9% |
| 2020 | $2,576 | $16,340 +85.7% |
| 2019 | -- | $8,800 |
Find assessor info on the county website
Neighborhood: 80134
Nearby homes
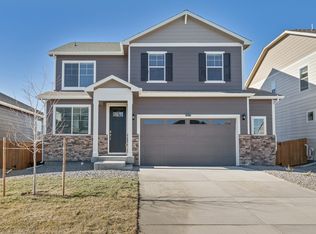
- $614,0004 bd2 ba3.4k sqft14029 Scarlet Sage St, Parker, CO 80134Off Market
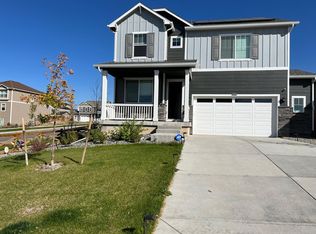
- $578,7004 bd3 ba2.1k sqft14035 Scarlet Sage St, Parker, CO 80134Off Market
- $610,0004 bd2 ba3.3k sqft14032 Shasta Daisy St, Parker, CO 80134For Sale

- $640,6004 bd2 ba3.4k sqft14026 Shasta Daisy St, Parker, CO 80134Off Market
- $605,7004 bd3 ba2.4k sqft14005 Scarlet Sage St, Parker, CO 80134Off Market
- $693,7005 bd4 ba3.9k sqft14038 Shasta Daisy St, Parker, CO 80134Off Market
- $596,7004 bd3 ba2.4k sqft14043 Scarlet Sage St, Parker, CO 80134Off Market
- $590,7003 bd3 ba2k sqft14047 Blue Cosmos Ct, Parker, CO 80134Off Market
Nearby schools
GreatSchools rating
- 9/10Northeast Elementary SchoolGrades: 3-5Distance: 1.7 mi
- 6/10Sagewood Middle SchoolGrades: 6-8Distance: 3.2 mi
- 8/10Ponderosa High SchoolGrades: 9-12Distance: 2.4 mi
Schools provided by the listing agent
- Elementary: Legacy Point
- Middle: Sagewood
- High: Ponderosa
- District: Douglas RE-1
Source: REcolorado as distributed by MLS GRID. This data may not be complete. We recommend contacting the local school district to confirm school assignments for this home.
Get a cash offer in 3 minutes
Find out how much your home could sell for in as little as 3 minutes with a no-obligation cash offer.
Estimated market value
$690,900
Get a cash offer in 3 minutes
Find out how much your home could sell for in as little as 3 minutes with a no-obligation cash offer.
Estimated market value
$690,900
- Colorado
- Douglas County
- Parker
- 80134
- 14021 Scarlet Sage Street
Nearby cities
Nearby neighborhoods
Nearby zip codes
Other Parker Topics
