Welcome to this stunning two-story home. Upon entering, you’re greeted by an open-concept layout, ideal for modern living. The main level features a spacious bedroom and a full bath, providing convenience and flexibility. The stylish tile fireplace serves as a focal point in the living area, while the kitchen boasts sleek quartz counter tops, White cabinets, a large island, and a walk-in pantry. This home includes stainless steel appliances, including a gas range that will make cooking and entertaining a breeze. Hard surface flooring extends throughout most of the main level, adding a touch of elegance to the space. Newly updated designer finishes enhance the home’s contemporary style. Upstairs, the expansive primary suite offers a peaceful retreat with a generous walk-in closet and attached bath. A guest bedroom with an en-suite bath and a versatile loft space complete the second floor, providing ample room for relaxation and comfort. Enjoy the convenience of front and rear landscaping, and an oversized garage that offers plenty of storage space. The home also comes with a smart home package, providing modern technology at your fingertips. This exceptional community offers several amenities, including a pool, playground, tennis and basketball courts, as well as recreation and baseball fields—perfect for any lifestyle. Don’t miss out on this perfect combination of style, comfort, and convenience! Estimated delivery Sept. 2026 ***Photos are representative and not of actual property***
Accepting backups
$734,305
13990 Beebalm Trail, Parker, CO 80134
5beds
3,758sqft
:
Get pre-qualified$4,759/mo
Single Family Residence
Built in 2026
8,336 Square Feet Lot
$-- Zestimate®
$195/sqft
$90/mo HOA
What's special
- 61 days |
- 72 |
- 1 |
Zillow last checked:
Listing updated:
Listed by:
Jodi Bright sales@drhrealty.com,
D.R. Horton Realty, LLC
Source: REcolorado as distributed by MLS GRID,MLS#: 4772001
Facts & features
Interior
Bedrooms & bathrooms
- Bedrooms: 5
- Bathrooms: 4
- Full bathrooms: 3
- 3/4 bathrooms: 1
- Main level bathrooms: 1
- Main level bedrooms: 1
Bedroom
- Description: Oversized Primary Bedroom With Attached En-Suite Bathroom And Large Walk-In Closet
- Features: Primary Suite
- Level: Upper
- Area: 316 Square Feet
- Dimensions: 15.8 x 20
Bedroom
- Description: Spacious Main Level Bedroom Or Use As Home Office
- Level: Main
- Area: 155.89 Square Feet
- Dimensions: 13.1 x 11.9
Bedroom
- Description: Guest Bedroom W/Walk In Closet
- Level: Upper
- Area: 141.61 Square Feet
- Dimensions: 11.9 x 11.9
Bedroom
- Description: Guest Bedroom W/Walk In Closet
- Level: Upper
- Area: 145.18 Square Feet
- Dimensions: 12.2 x 11.9
Bedroom
- Description: Walk In Closet
- Level: Upper
- Area: 152.1 Square Feet
- Dimensions: 13 x 11.7
Bathroom
- Description: Primary Bath - Double Bowl Vanity
- Features: Primary Suite
- Level: Upper
Bathroom
- Description: Adjacent To Bedroom On Main Floor
- Level: Main
Bathroom
- Description: Double Bowl Vanity
- Level: Upper
Bathroom
- Description: En-Suite To Bedroom 5
- Level: Upper
Great room
- Description: Spacious Great Room With Electric Fireplace Perfect For Gathering
- Level: Main
- Area: 274.56 Square Feet
- Dimensions: 15.6 x 17.6
Kitchen
- Description: Modern Open Concept With Large Quartz Island, Stainless Steel Appliances, Walk In Pantry And Plenty Of Storage.
- Level: Main
- Area: 207.48 Square Feet
- Dimensions: 15.6 x 13.3
Loft
- Level: Upper
- Area: 152.46 Square Feet
- Dimensions: 9.9 x 15.4
Heating
- Forced Air
Cooling
- Central Air
Appliances
- Included: Dishwasher, Disposal, Microwave, Range, Tankless Water Heater
- Laundry: In Unit
Features
- Kitchen Island, Open Floorplan, Pantry, Quartz Counters, Radon Mitigation System, Smoke Free
- Flooring: Carpet, Laminate, Tile
- Windows: Double Pane Windows
- Basement: Bath/Stubbed,Full,Unfinished
- Number of fireplaces: 1
- Fireplace features: Electric, Great Room
Interior area
- Total structure area: 3,758
- Total interior livable area: 3,758 sqft
- Finished area above ground: 2,728
- Finished area below ground: 0
Property
Parking
- Total spaces: 2
- Parking features: Concrete, Electric Vehicle Charging Station(s)
- Attached garage spaces: 2
Features
- Levels: Three Or More
- Patio & porch: Covered, Front Porch, Patio
- Exterior features: Private Yard, Rain Gutters
- Fencing: Partial
Lot
- Size: 8,336 Square Feet
- Features: Irrigated, Landscaped, Sprinklers In Front, Sprinklers In Rear
Details
- Parcel number: 234909106010
- Zoning: RES
- Special conditions: Standard
Construction
Type & style
- Home type: SingleFamily
- Architectural style: Traditional
- Property subtype: Single Family Residence
Materials
- Cement Siding, Concrete, Frame, Stone
- Foundation: Slab
Condition
- Under Construction
- New construction: Yes
- Year built: 2026
Details
- Builder model: Hennessy
- Builder name: D.R. Horton, Inc
- Warranty included: Yes
Utilities & green energy
- Electric: 110V, 220 Volts
- Sewer: Public Sewer
- Utilities for property: Cable Available, Electricity Connected, Internet Access (Wired), Natural Gas Connected, Phone Available
Community & HOA
Community
- Security: Carbon Monoxide Detector(s), Smart Locks, Smoke Detector(s), Video Doorbell
- Subdivision: Trails At Crowfoot
HOA
- Has HOA: Yes
- Amenities included: Park, Playground, Pool, Tennis Court(s), Trail(s)
- Services included: Recycling, Trash
- HOA fee: $90 monthly
- HOA name: Trails at Crowfoot Master Association
- HOA phone: 303-858-1800
Location
- Region: Parker
Financial & listing details
- Price per square foot: $195/sqft
- Tax assessed value: $122,754
- Annual tax amount: $5,665
- Date on market: 6/9/2026
- Listing terms: 1031 Exchange,Cash,Conventional,FHA,VA Loan
- Ownership: Builder
- Electric utility on property: Yes
- Road surface type: Paved
Estimated market value
Not available
Estimated sales range
Not available
Not available
Price history
| Date | Event | Price |
|---|---|---|
| 7/27/2026 | Pending sale | $734,305$195/sqft |
Source:  REcolorado as distributed by MLS GRID #4772001 Report a problem REcolorado as distributed by MLS GRID #4772001 Report a problem | ||
| 6/9/2026 | Listed for sale | $734,305$195/sqft |
Source: REcolorado as distributed by MLS GRID #4772001 Report a problem | ||
Public tax history
| Year | Property taxes | Tax assessment |
|---|---|---|
| 2025 | $5,462 +12.7% | $33,140 +0.6% |
| 2024 | $4,848 +73.5% | $32,930 +12.2% |
| 2023 | $2,795 +73.2% | $29,350 +64.1% |
| 2022 | $1,614 | $17,890 +74.4% |
| 2021 | -- | $10,260 |
Find assessor info on the county website
Monthly payment
Est. payment
Payment breakdown
Explore the cost of this home by adjusting the details. Changes won't be saved.Climate risks
Neighborhood: 80134
Nearby schools
GreatSchools rating
- 9/10Northeast Elementary SchoolGrades: 3-5Distance: 1.3 mi
- 6/10Sagewood Middle SchoolGrades: 6-8Distance: 3 mi
- 8/10Ponderosa High SchoolGrades: 9-12Distance: 2.2 mi
Schools provided by the listing agent
- Elementary: Mountain View
- Middle: Sagewood
- High: Ponderosa
- District: Douglas RE-1
Source: REcolorado as distributed by MLS GRID. This data may not be complete. We recommend contacting the local school district to confirm school assignments for this home.
- $114,989-- bd-- ba-- sqft13988 Beebalm Trl, Parker, CO 80134Off Market
- $646,2004 bd3 ba2.4k sqft18101 Coppermallow Trl, Parker, CO 80134Off Market

- $710,0005 bd4 ba3.2k sqft18113 Coppermallow Trl, Parker, CO 80134New Construction

- $107,900-- bd-- ba-- sqft14035 Alpine Phlox Ln, Parker, CO 80134Off Market
- $107,900-- bd-- ba-- sqft14037 Alpine Phlox Ln, Parker, CO 80134Off Market
- $108,761-- bd-- ba-- sqft14033 Alpine Phlox Ln, Parker, CO 80134Off Market
- $720,000-- bd-- ba-- sqft13989 Beebalm Trl, Parker, CO 80134Sold
- $113,687-- bd-- ba-- sqft18125 Coppermallow Trl, Parker, CO 80134Off Market
A local agent can set up tours, give advice and negotiate with sellers.
Similar homes
- $709,0005 bd4 ba3.9k sqft17308 Red Cosmos Point, Parker, CO 80134For Sale

 MLS ID #6191756, Kevin Kestenbaum, Redfin Corporation. REcolorado as distributed by MLS GRID
 - $700,0004 bd4 ba3.1k sqft13956 Scarlet Sage Lane, Parker, CO 80134For Sale
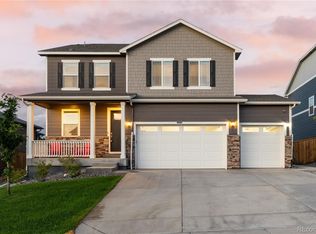 MLS ID #3902156, Kimberly Keenan, Keenan Real Estate. REcolorado as distributed by MLS GRID
 - $759,0005 bd3 ba3.7k sqft6454 Leathers Lane, Parker, CO 80134For Sale
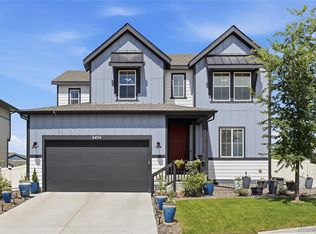 MLS ID #5724072, Joshua Hastings, Coldwell Banker Realty 44. REcolorado as distributed by MLS GRID
 - $610,0004 bd2 ba3.3k sqft14032 Shasta Daisy Street, Parker, CO 80134For Sale
 MLS ID #6075603, Jaime Goldmann, Keller Williams DTC. REcolorado as distributed by MLS GRID
 - $765,0004 bd3 ba4.2k sqft11747 Larkspur Drive, Parker, CO 80134For SaleMLS ID #9491852, Stephen White, HomeSmart Realty. REcolorado as distributed by MLS GRID
- $638,0003 bd3 ba3k sqft13969 Beebalm Trail, Parker, CO 80134New ConstructionMLS ID #6846089, Jodi Bright, D.R. Horton Realty, LLC. REcolorado as distributed by MLS GRID
- $585,0004 bd3 ba2.2k sqft17409 Birds Foot Avenue, Parker, CO 80134For SaleMLS ID #9486661, Michael Cuasito, Real Broker, LLC DBA Real. REcolorado as distributed by MLS GRID
- $775,0004 bd4 ba4.7k sqft12938 Bridge View Lane, Parker, CO 80134For SaleMLS ID #6162288, Patrick Ingrassia, HomeSmart Realty. REcolorado as distributed by MLS GRID
- $640,0004 bd4 ba2.3k sqft17351 Hop Clover Avenue, Parker, CO 80134For SaleMLS ID #1752339, Natasha Balabanova, Brokers Guild Real Estate. REcolorado as distributed by MLS GRID
- $635,0004 bd3 ba2.7k sqft18095 Dandy Brush Drive, Parker, CO 80134For SaleMLS ID #4303720, Dylan Lander, Real Broker, LLC DBA Real. REcolorado as distributed by MLS GRID
- $649,0004 bd3 ba3.4k sqft18383 Prince Hill Circle, Parker, CO 80134For SaleMLS ID #4348531, Lindsay Lichty, eXp Realty, LLC. REcolorado as distributed by MLS GRID
- $699,9903 bd2 ba3.3k sqft16681 Stelvio Point, Parker, CO 80134New ConstructionMLS ID #4319121, Batey McGraw, DFH Colorado Realty LLC. REcolorado as distributed by MLS GRID
- $699,9994 bd4 ba2.5k sqft15085 Gladshine Drive, Parker, CO 80134For SaleMLS ID #8357184, Trelora Realty Team, Trelora Realty, Inc.. REcolorado as distributed by MLS GRID
- $899,0005 bd4 ba3.7k sqft16617 Dry Cp Drive, Parker, CO 80134For SaleMLS ID #3724609, Lauren Cross, LPT Realty. REcolorado as distributed by MLS GRID
- $719,9004 bd4 ba3.9k sqft15981 Red Bud Drive, Parker, CO 80134For SaleMLS ID #6112138, Anitha Sundar, Full Circle Realty CO. REcolorado as distributed by MLS GRID
- $928,0005 bd4 ba4.5k sqft5737 Amarosa Drive, Parker, CO 80134For SaleMLS ID #5450829, Kevin Kestenbaum, Redfin Corporation. REcolorado as distributed by MLS GRID
- $865,0005 bd3 ba4.2k sqft17883 Herrera Drive, Parker, CO 80134For SaleMLS ID #3078370, Sudhir Kumar Peri, Full Circle Realty CO. REcolorado as distributed by MLS GRID
- $739,9893 bd2 ba1.8k sqft13349 Finnhorse St, Parker, CO 80134New ConstructionDream Finders Homes
- $697,5005 bd3 ba3.8k sqftCobblestone Ranch, Castle Rock, CO 80108For SaleMLS ID #3977188, Ghassan Kanafani, Kentwood Real Estate Cherry Creek. REcolorado as distributed by MLS GRID
- $729,9005 bd3 ba3.5k sqft931 W Hopkins Drive, Elizabeth, CO 80107For SaleMLS ID #7191233, Marjorie Engle, eXp Realty, LLC. REcolorado as distributed by MLS GRID
