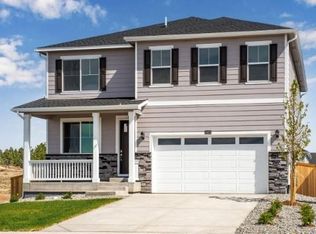
Below market rates are available with builder lender. Welcome to this stunning two-story home, where modern design meets exceptional comfort. As you enter, you'll be greeted by a spacious den or office perfect for remote work or a quiet retreat. The open floor plan seamlessly connects the living, dining, and kitchen areas, offering a bright and airy atmosphere. The living room boasts a striking fireplace with floor-to-ceiling tile, creating a focal point of elegance and warmth. The kitchen features white cabinetry, luxurious quartz counter tops, a large kitchen island, and a walk-in pantry, providing ample storage and prep space for all your culinary needs. Enjoy a morning cup of coffee on the rear covered deck. Upstairs, a versatile loft space offers endless possibilities as a playroom, media room, or additional living area. The large primary bedroom is a true retreat, featuring a generous walk-in closet for all your storage needs. The upper level also includes a convenient laundry room, making household chores a breeze. The full unfinished basement provides plenty of room for customization—whether you envision additional living space, a home gym, or extra storage. Outside, the front and rear yards are beautifully landscaped and equipped with a sprinkler system, ensuring low-maintenance curb appeal year-round. Located near community amenities, you’ll have easy access to a pool, tennis and pickle ball courts, basketball courts, playgrounds, and recreation fields, offering endless opportunities for outdoor enjoyment. This home is truly an ideal place to live, work, and play. Don’t miss your chance to make it yours! Ready now!****Photos are not of actual home****
New construction
Price cut: $7K (7/28)
$638,000
13969 Beebalm Trail, Parker, CO 80134
3beds
3,099sqft
:
Get pre-qualified$4,187/mo
Single Family Residence
Built in 2026
5,791 Square Feet Lot
$-- Zestimate®
$206/sqft
$90/mo HOA
What's special
- 25 days |
- 443 |
- 50 |
Zillow last checked:
Listing updated:
Listed by:
Jodi Bright sales@drhrealty.com,
D.R. Horton Realty, LLC
Source: REcolorado as distributed by MLS GRID,MLS#: 6846089
Facts & features
Interior
Bedrooms & bathrooms
- Bedrooms: 3
- Bathrooms: 3
- Full bathrooms: 1
- 3/4 bathrooms: 1
- 1/2 bathrooms: 1
- Main level bathrooms: 1
Bedroom
- Description: Spacious Primary Bedroom With Attached On-Suite Bathroom
- Level: Upper
- Area: 255.45 Square Feet
- Dimensions: 13.1 x 19.5
Bedroom
- Description: Bedroom 2
- Level: Upper
- Area: 138.75 Square Feet
- Dimensions: 11.1 x 12.5
Bedroom
- Description: Bedroom 3
- Level: Upper
- Area: 125.4 Square Feet
- Dimensions: 11 x 11.4
Bathroom
- Features: En Suite Bathroom
- Level: Upper
Bathroom
- Features: Primary Suite
- Level: Upper
Bathroom
- Level: Main
Great room
- Description: Main Living Area On The Open Main Level
- Level: Main
- Area: 213.72 Square Feet
- Dimensions: 13.7 x 15.6
Kitchen
- Description: Kitchen That Opens Up To The Dining Nook And Great Room
- Level: Main
- Area: 140.39 Square Feet
- Dimensions: 13.9 x 10.1
Loft
- Level: Upper
- Area: 156.18 Square Feet
- Dimensions: 13.7 x 11.4
Office
- Description: Great Space For Home Office Or Formal Living/Dining Area Set Apart From Kitchen/Great Room
- Level: Main
- Area: 102.11 Square Feet
- Dimensions: 10.1 x 10.11
Heating
- Forced Air
Cooling
- Central Air
Appliances
- Included: Dishwasher, Microwave, Oven, Range, Tankless Water Heater
- Laundry: In Unit
Features
- Kitchen Island, Open Floorplan, Pantry, Primary Suite, Quartz Counters, Radon Mitigation System, Smoke Free
- Flooring: Vinyl
- Windows: Double Pane Windows
- Basement: Bath/Stubbed,Full,Unfinished
- Number of fireplaces: 1
- Fireplace features: Great Room
Interior area
- Total structure area: 3,099
- Total interior livable area: 3,099 sqft
- Finished area above ground: 2,232
- Finished area below ground: 0
Property
Parking
- Total spaces: 2
- Parking features: Concrete, Garage Door Opener
- Attached garage spaces: 2
Features
- Levels: Two
- Stories: 2
- Entry location: Ground
- Patio & porch: Covered, Deck, Front Porch
- Exterior features: Private Yard, Rain Gutters
- Fencing: Full
Lot
- Size: 5,791 Square Feet
- Features: Landscaped, Sprinklers In Front, Sprinklers In Rear
Details
- Parcel number: 234909105010
- Special conditions: Standard
Construction
Type & style
- Home type: SingleFamily
- Architectural style: Traditional
- Property subtype: Single Family Residence
Materials
- Cement Siding, Frame, Stone
- Foundation: Slab
Condition
- New Construction
- New construction: Yes
- Year built: 2026
Details
- Builder model: Pendleton
- Builder name: D.R. Horton, Inc
- Warranty included: Yes
Utilities & green energy
- Electric: 110V
- Sewer: Public Sewer
- Utilities for property: Cable Available, Electricity Connected, Internet Access (Wired), Natural Gas Connected, Phone Available
Community & HOA
Community
- Security: Carbon Monoxide Detector(s), Smart Locks, Smoke Detector(s), Video Doorbell
- Subdivision: Trails At Crowfoot
HOA
- Has HOA: Yes
- Amenities included: Playground, Pool, Tennis Court(s), Trail(s)
- Services included: Recycling, Trash
- HOA fee: $90 monthly
- HOA name: Trails at Crowfoot Master Association
- HOA phone: 303-858-1800
Location
- Region: Parker
Financial & listing details
- Price per square foot: $206/sqft
- Tax assessed value: $107,900
- Annual tax amount: $4,794
- Date on market: 7/9/2026
- Listing terms: 1031 Exchange,Cash,Conventional,FHA,VA Loan
- Ownership: Builder
- Electric utility on property: Yes
- Road surface type: Paved
Estimated market value
Not available
Estimated sales range
Not available
Not available
Price history
| Date | Event | Price |
|---|---|---|
| 7/28/2026 | Price change | $638,000-1.1%$206/sqft |
Source:  REcolorado as distributed by MLS GRID #6846089 Report a problem REcolorado as distributed by MLS GRID #6846089 Report a problem | ||
| 7/9/2026 | Listed for sale | $645,000$208/sqft |
Source: REcolorado as distributed by MLS GRID #6846089 Report a problem | ||
Public tax history
| Year | Property taxes | Tax assessment |
|---|---|---|
| 2025 | $4,825 +12.6% | $29,130 +0.1% |
| 2024 | $4,283 +70.3% | $29,090 +12.2% |
| 2023 | $2,515 +73.3% | $25,930 +61.1% |
| 2022 | $1,452 | $16,100 +74.4% |
| 2021 | -- | $9,230 |
Find assessor info on the county website
Monthly payment
Est. payment
Payment breakdown
Explore the cost of this home by adjusting the details. Changes won't be saved.Climate risks
Neighborhood: 80134
Nearby schools
GreatSchools rating
- 9/10Northeast Elementary SchoolGrades: 3-5Distance: 1.3 mi
- 6/10Sagewood Middle SchoolGrades: 6-8Distance: 3 mi
- 8/10Ponderosa High SchoolGrades: 9-12Distance: 2.3 mi
Schools provided by the listing agent
- Elementary: Mountain View
- Middle: Sagewood
- High: Ponderosa
- District: Douglas RE-1
Source: REcolorado as distributed by MLS GRID. This data may not be complete. We recommend contacting the local school district to confirm school assignments for this home.
- $114,731-- bd-- ba-- sqft13965 Beebalm Trl, Parker, CO 80134Off Market
- $685,0005 bd3 ba3.7k sqft13973 Beebalm Trl, Parker, CO 80134Pending

- $670,0004 bd3 ba3.5k sqft14274 Beebalm Ave, Parker, CO 80134Sold
- $113,687-- bd-- ba-- sqft13977 Beebalm Trl, Parker, CO 80134Off Market
- $700,0005 bd4 ba3.7k sqft14264 Beebalm Ave, Parker, CO 80134Sold
- $106,732-- bd-- ba-- sqft13970 Beebalm Trl, Parker, CO 80134Off Market
- $113,687-- bd-- ba-- sqft13966 Beebalm Trl, Parker, CO 80134Off Market
- $106,732-- bd-- ba-- sqft13974 Beebalm Trl, Parker, CO 80134Off Market
A local agent can set up tours, give advice and negotiate with sellers.
Similar homes
- $599,0003 bd2 ba3.6k sqft17947 Marsh Wren Avenue, Parker, CO 80134For Sale

 MLS ID #7899465, Jono Parker, Compass - Denver. REcolorado as distributed by MLS GRID
 - $700,0004 bd4 ba3.1k sqft13956 Scarlet Sage Lane, Parker, CO 80134For Sale
 MLS ID #3902156, Kimberly Keenan, Keenan Real Estate. REcolorado as distributed by MLS GRID
 - $635,0004 bd3 ba2.7k sqft18095 Dandy Brush Drive, Parker, CO 80134For Sale
 MLS ID #4303720, Dylan Lander, Real Broker, LLC DBA Real. REcolorado as distributed by MLS GRID
 - $649,0004 bd3 ba3.4k sqft18383 Prince Hill Circle, Parker, CO 80134For Sale
 MLS ID #4348531, Lindsay Lichty, eXp Realty, LLC. REcolorado as distributed by MLS GRID
 - $699,9903 bd2 ba3.3k sqft16681 Stelvio Point, Parker, CO 80134New ConstructionMLS ID #4319121, Batey McGraw, DFH Colorado Realty LLC. REcolorado as distributed by MLS GRID
- $650,0004 bd3 ba3.8k sqft7730 Blue Water Lane, Castle Rock, CO 80108For SaleMLS ID #4896997, Ryan Davis, Keller Williams Real Estate LLC. REcolorado as distributed by MLS GRID
- $715,0005 bd3 ba2.7k sqft5189 Red Oak Way, Parker, CO 80134For SaleMLS ID #8085882, Liliana Parra, Equity Colorado Real Estate. REcolorado as distributed by MLS GRID
- $765,0005 bd3 ba3.7k sqft6454 Leathers Lane, Parker, CO 80134For SaleMLS ID #5724072, Joshua Hastings, Coldwell Banker Realty 44. REcolorado as distributed by MLS GRID
- $569,0004 bd4 ba2.3k sqft11235 S Neu Towne Circle, Parker, CO 80134For SaleMLS ID #4021043, Sparkle Burton, Elevated Lifestyles Real Estate. REcolorado as distributed by MLS GRID
- $519,0003 bd3 ba2.5k sqft14118 Red Cosmos Street, Parker, CO 80134For SaleMLS ID #2218548, Tommy Karaffa, HomeSmart. REcolorado as distributed by MLS GRID
- $850,0003 bd3 ba4.1k sqft5647 Amarosa Drive, Parker, CO 80134For SaleMLS ID #9101913, Piotr Wiatrowski, Compass - Denver. REcolorado as distributed by MLS GRID
- $609,0003 bd4 ba2.8k sqft10312 Tall Oaks Circle, Parker, CO 80134For SaleMLS ID #3487297, Elizabeth Craft, Coldwell Banker Realty 44. REcolorado as distributed by MLS GRID
- $599,0003 bd3 ba3k sqft13935 Deertrack Lane, Parker, CO 80134For SaleMLS ID #6905941, Jason Cummings, Compass - Denver. REcolorado as distributed by MLS GRID
- $635,0004 bd3 ba3.3k sqft5849 Echo Park Circle, Castle Rock, CO 80104For SaleMLS ID #6216958, Mandi Dillman, HomeSmart Realty. REcolorado as distributed by MLS GRID
- $600,0003 bd3 ba3k sqft6680 Sea Oats Drive, Parker, CO 80138For SaleMLS ID #7886406, Tina Delgado, HomeSmart. REcolorado as distributed by MLS GRID
- $739,9893 bd2 ba1.8k sqft13349 Finnhorse St, Parker, CO 80134New ConstructionDream Finders Homes
- $625,0003 bd2 ba3.3k sqft4312 Broken Hill Drive, Castle Rock, CO 80109For SaleMLS ID #9315422, Krista McKissack, West and Main Homes Inc. REcolorado as distributed by MLS GRID
- $599,0003 bd3 ba1.9k sqft754 Blue Teal Drive, Castle Rock, CO 80104For SaleMLS ID #2931766, Derek Schulze, Symbio Denver Corp.. REcolorado as distributed by MLS GRID
- $899,0005 bd4 ba3.7k sqft16617 Dry Cp Drive, Parker, CO 80134For SaleMLS ID #3724609, Lauren Cross, LPT Realty. REcolorado as distributed by MLS GRID
- $645,0004 bd3 ba2.9k sqft7237 S Scottsburg Way, Aurora, CO 80016For SaleMLS ID #6475187, Tyler Norris, Showcase Real Estate LLC. REcolorado as distributed by MLS GRID
